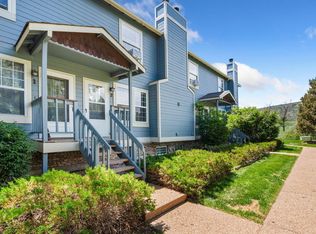
Foothills living at its finest. Nestled at the edge of Fort Collins' iconic landscape, this beautifully updated condo puts hiking and biking trails, open space, and lakeside recreation right outside your door - with Horsetooth Reservoir, Old Town, and CSU all just minutes away. Inside, modern sophistication meets everyday comfort. The main level shines with LVP flooring, fresh paint, and a cozy wood-burning fireplace with a classic brick surround. Every detail has been thoughtfully curated - from the contemporary lighting to the stylish new hardware throughout. The kitchen is fully equipped with new stainless steel appliances, and two new window A/C units keep things comfortable year-round. Upstairs, two bedrooms with plush new carpet and ceiling fans offer a quiet retreat, complemented by a shared full bath. The lower level provides a dedicated laundry and utility space, plus access to something rare at this price point: an attached single-car garage with sleek epoxy flooring and ample extra storage. Take in views of the iconic Aggie "A," enjoy the privacy of no neighbors above or below, and step into the Colorado lifestyle you've been looking for. Washer and dryer included - all that's left is to move in.
For sale
Price cut: $14.9K (6/6)
$310,000
1813 Belmar Dr #B-2, Fort Collins, CO 80526
2beds
951sqft
:
Get pre-qualified$2,223/mo
Condominium
Built in 1983
-- sqft lot
$306,400 Zestimate®
$326/sqft
$295/mo HOA
What's special
Contemporary lightingStylish new hardware throughoutFresh paintWasher and dryer included
- 85 days |
- 260 |
- 10 |
Zillow last checked:
Listing updated:
Listed by:
Kyle Basnar 970-481-5689,
Group Mulberry
Source: IRES as distributed by MLS GRID,MLS#: 1057864
Facts & features
Interior
Bedrooms & bathrooms
- Bedrooms: 2
- Bathrooms: 2
- Full bathrooms: 1
- 1/2 bathrooms: 1
- Main level bathrooms: 1
Primary bedroom
- Description: Carpet
- Level: Upper
- Area: 144 Square Feet
- Dimensions: 12 x 12
Bedroom 2
- Description: Carpet
- Level: Upper
- Area: 130 Square Feet
- Dimensions: 10 x 13
Kitchen
- Description: Luxury Vinyl
- Level: Main
- Area: 128 Square Feet
- Dimensions: 8 x 16
Laundry
- Description: Luxury Vinyl
- Level: Basement
- Area: 84 Square Feet
- Dimensions: 7 x 12
Living room
- Description: Luxury Vinyl
- Level: Main
- Area: 156 Square Feet
- Dimensions: 12 x 13
Heating
- Baseboard
Cooling
- Wall/Window Unit(s), Ceiling Fan(s)
Appliances
- Included: Electric Range, Dishwasher, Refrigerator, Washer, Dryer, Microwave
- Laundry: Washer/Dryer Hookup
Features
- Eat-in Kitchen, Open Floorplan
- Basement: Partial
- Has fireplace: Yes
- Fireplace features: Living Room
Interior area
- Total structure area: 838
- Total interior livable area: 951 sqft
- Finished area above ground: 838
Property
Parking
- Total spaces: 1
- Parking features: Attached
- Attached garage spaces: 1
- Details: Attached
Features
- Levels: Two
- Stories: 2
- Has view: Yes
- View description: Hills
Lot
- Features: Deciduous Trees, Level, Paved, Curbs, Gutters, Sidewalks, Street Light
Details
- Parcel number: R1239309
- Zoning: MMN
- Special conditions: Private Owner
Construction
Type & style
- Home type: Condo
- Architectural style: Contemporary
- Property subtype: Condominium
- Attached to another structure: Yes
Materials
- Frame, Brick
- Roof: Composition
Condition
- New construction: No
- Year built: 1983
Utilities & green energy
- Electric: City of FTC
- Sewer: Public Sewer
- Water: City
- Utilities for property: Electricity Available, Cable Available, Satellite Avail, High Speed Avail
Community & HOA
Community
- Features: Playground
- Subdivision: Belmar Condos
HOA
- Has HOA: Yes
- Services included: Trash, Management, Exterior Maintenance
- HOA fee: $295 monthly
Location
- Region: Fort Collins
Financial & listing details
- Price per square foot: $326/sqft
- Tax assessed value: $281,400
- Annual tax amount: $1,753
- Date on market: 4/30/2026
- Listing terms: Cash,Conventional,FHA,VA Loan
- Exclusions: Seller's Personal Property
- Electric utility on property: Yes
- Road surface type: Asphalt
Estimated market value
$306,400
$291,000 - $322,000
$1,752/mo
Price history
| Date | Event | Price |
|---|---|---|
| 6/6/2026 | Price change | $310,000-4.6%$326/sqft |
Source:  IRES as distributed by MLS GRID #1057864 Report a problem IRES as distributed by MLS GRID #1057864 Report a problem | ||
| 4/30/2026 | Listed for sale | $324,900+3.1%$342/sqft |
Source:  REcolorado as distributed by MLS GRID #IR1057864 Report a problem REcolorado as distributed by MLS GRID #IR1057864 Report a problem | ||
| 10/2/2023 | Listing removed | -- |
Source: IRES as distributed by MLS GRID #989886 Report a problem | ||
| 7/7/2023 | Price change | $315,000-1.6%$331/sqft |
Source: IRES as distributed by MLS GRID #989886 Report a problem | ||
| 6/21/2023 | Listed for sale | $320,000+29%$336/sqft |
Source: IRES as distributed by MLS GRID #989886 Report a problem | ||
| 4/17/2021 | Listing removed | -- |
Source: Zillow Rental Network Premium Report a problem | ||
| 4/5/2021 | Listed for rent | $1,475+71.5%$2/sqft |
Source: Zillow Rental Network Premium Report a problem | ||
| 3/23/2021 | Sold | $248,000+130.7%$261/sqft |
Source: IRES as distributed by MLS GRID #931556 Report a problem | ||
| 8/23/2012 | Listing removed | $860$1/sqft |
Source: Scarborough Investments LLC Report a problem | ||
| 7/25/2012 | Listed for rent | $860-1.7%$1/sqft |
Source: Scarborough Investments LLC Report a problem | ||
| 5/27/2012 | Listing removed | $875$1/sqft |
Source: Scarborough Investments LLC Report a problem | ||
| 4/27/2012 | Listed for rent | $875+9.4%$1/sqft |
Source: Scarborough Investments LLC Report a problem | ||
| 8/6/2011 | Listing removed | $800$1/sqft |
Source: Scarborough Investments LLC Report a problem | ||
| 6/28/2011 | Listed for rent | $800$1/sqft |
Source: Scarborough Investments LLC Report a problem | ||
| 8/18/2009 | Sold | $107,500-8.9%$113/sqft |
Source: Public Record Report a problem | ||
| 5/15/2009 | Listed for sale | $118,000+9.8%$124/sqft |
Source: Visual Tour #598376 Report a problem | ||
| 5/22/2002 | Sold | $107,500$113/sqft |
Source: Public Record Report a problem | ||
Public tax history
| Year | Property taxes | Tax assessment |
|---|---|---|
| 2025 | $1,753 +8.8% | $17,587 -14.1% |
| 2024 | $1,611 +12.3% | $20,475 -1% |
| 2023 | $1,434 -1% | $20,674 +36.1% |
| 2022 | $1,449 +2.7% | $15,186 -2.8% |
| 2021 | $1,411 -0.4% | $15,623 +3.6% |
| 2020 | $1,417 +18.7% | $15,080 -0.7% |
| 2019 | $1,194 | $15,184 +15.9% |
| 2018 | $1,194 | $13,104 |
| 2017 | $1,194 +0.3% | $13,104 +25.5% |
| 2016 | $1,190 +25.8% | $10,443 -0.1% |
| 2015 | $946 +14.9% | $10,450 +15.7% |
| 2014 | $824 | $9,030 |
| 2013 | -- | $9,030 +1.1% |
| 2012 | -- | $8,930 |
| 2011 | -- | $8,930 -5.2% |
| 2010 | -- | $9,420 |
| 2009 | -- | $9,420 -3.5% |
| 2008 | -- | $9,760 |
| 2007 | -- | $9,760 -3.7% |
| 2006 | -- | $10,130 |
| 2005 | -- | $10,130 +18.2% |
| 2004 | -- | $8,570 -4.5% |
| 2002 | -- | $8,970 |
| 2001 | -- | $8,970 |
Find assessor info on the county website
Monthly payment
Est. payment
Payment breakdown
Explore the cost of this home by adjusting the details. Changes won't be saved.Climate risks
Neighborhood: Westgate
Nearby schools
GreatSchools rating
- 8/10Bauder Elementary SchoolGrades: PK-5Distance: 0.8 mi
- 5/10Blevins Middle SchoolGrades: 6-8Distance: 1.1 mi
- 8/10Rocky Mountain High SchoolGrades: 9-12Distance: 2.3 mi
Schools provided by the listing agent
- Elementary: Bauder
- Middle: Blevins
- High: Rocky Mountain
Source: IRES as distributed by MLS GRID. This data may not be complete. We recommend contacting the local school district to confirm school assignments for this home.
- $285,7002 bd2 ba1.1k sqft1813 Belmar Dr APT A5, Fort Collins, CO 80526Off Market

- $277,1002 bd1 ba810 sqft1813 Belmar Dr APT A1, Fort Collins, CO 80526Off Market
- $274,6002 bd1 ba810 sqft1813 Belmar Dr APT A2, Fort Collins, CO 80526Off Market
- $274,6002 bd1 ba810 sqft1813 Belmar Dr APT A3, Fort Collins, CO 80526Off Market
- $274,6002 bd1 ba810 sqft1813 Belmar Dr APT A4, Fort Collins, CO 80526Off Market
- $277,1002 bd1 ba810 sqft1813 Belmar Dr APT A6, Fort Collins, CO 80526Off Market
- $277,0002 bd2 ba810 sqft1813 Belmar Dr APT B4, Fort Collins, CO 80526Off Market
- $283,8002 bd2 ba810 sqft1813 Belmar Dr APT B6, Fort Collins, CO 80526Off Market
A local agent can set up tours, give advice and negotiate with sellers.
A local lender can help you make sure your offer is ready when you are.
Similar homes
- $309,9002 bd2 ba1k sqft3200 Azalea Dr #E2, Fort Collins, CO 80526For Sale
 MLS ID #1061281, Michael Jensen, Fort Collins Real Estate, LLC. IRES as distributed by MLS GRID
 - $294,9002 bd2 ba900 sqft1715 Azalea Dr #3, Fort Collins, CO 80526For Sale
 MLS ID #1057743, Travis Annameier, C3 Real Estate Solutions, LLC. IRES as distributed by MLS GRID
 - $320,0002 bd1 ba920 sqft1901 Langshire Dr #D, Fort Collins, CO 80526For Sale
 MLS ID #1062582, Katie Beamon, Home Love Colorado. IRES as distributed by MLS GRID
 - $299,0002 bd2 ba1k sqft3200 Azalea Drive Bldg K #3, Fort Collins, CO 80526For Sale
 MLS ID #7725866, Natalie Nickless, Keller Williams Action Realty LLC. REcolorado as distributed by MLS GRID
 - $315,0002 bd2 ba992 sqft3025 W Stuart St #11, Fort Collins, CO 80526For SaleMLS ID #1060795, Rob Kittle, Kittle Real Estate. IRES as distributed by MLS GRID
- $315,0002 bd2 ba1.1k sqft3005 Ross Dr #T3, Fort Collins, CO 80526For SaleMLS ID #1060743, Morgan Merriman, C3 Real Estate Solutions, LLC. IRES as distributed by MLS GRID
- $320,0002 bd2 ba1k sqft3200 Azalea Dr #P-2, Fort Collins, CO 80526For SaleMLS ID #1052933, Erika Olsen, Realty One Group Fourpoints CO. IRES as distributed by MLS GRID
- $315,0002 bd2 ba973 sqft1225 W Prospect Rd #W103, Fort Collins, CO 80526For SaleMLS ID #1060440, Rob Kittle, Kittle Real Estate. IRES as distributed by MLS GRID
- $339,0002 bd2 ba893 sqft1020 Rolland Moore Dr #4-F, Fort Collins, CO 80526For SaleMLS ID #1059724, Tom Smailes, Group Harmony. IRES as distributed by MLS GRID
- $320,0002 bd2 ba954 sqft1719 Springmeadows Ct #B, Fort Collins, CO 80525For SaleMLS ID #1057744, Jacob Tillitt, Group Harmony. IRES as distributed by MLS GRID
- $330,0002 bd1 ba928 sqft1024 Tierra Ln #C, Fort Collins, CO 80521For SaleMLS ID #1056737, Josh Chapel, Coldwell Banker Realty- Fort Collins. IRES as distributed by MLS GRID
- $285,0003 bd1 ba1k sqft1201 W Swallow Rd #124, Fort Collins, CO 80526For SaleMLS ID #1057245, Erin Brady, C3 Real Estate Solutions, LLC. IRES as distributed by MLS GRID
- $350,0002 bd2 ba1.1k sqft3002 W Elizabeth St #7D, Fort Collins, CO 80521For SaleMLS ID #1063882, Amber Cano, Dynamic Real Estate Services. IRES as distributed by MLS GRID
- $289,0002 bd2 ba846 sqftSUNSTONE CONDO, Fort Collins, CO 80521For SaleMLS ID #9062349, Ryan Huth, Keller Williams Advantage Realty LLC. REcolorado as distributed by MLS GRID
- $340,0002 bd2 ba1k sqft2445 Windrow Dr #C-108, Fort Collins, CO 80525For SaleMLS ID #1064602, Katherine Drake, RPM of the Rockies. IRES as distributed by MLS GRID
- $307,0003 bd2 ba1.3k sqft809 E Drake Rd #C107, Fort Collins, CO 80525For SaleMLS ID #1057070, Jeff Daniels, Daniels Group Real Estate. IRES as distributed by MLS GRID
- $345,0002 bd1 ba766 sqft233 N Meldrum St #B-4, Fort Collins, CO 80521For SaleMLS ID #1060023, Colton Lussenhop, Resident Realty. IRES as distributed by MLS GRID
- $299,0002 bd1 ba864 sqft4545 Wheaton Dr #E-390, Fort Collins, CO 80525For SaleMLS ID #1059670, Crystal Whitworth, RE/MAX Alliance-FTC Dwtn. IRES as distributed by MLS GRID
- $259,0002 bd1 ba844 sqft1024 E Swallow Rd #B-234, Fort Collins, CO 80525For SaleMLS ID #1052715, Lee Ralston Cord, West and Main Homes. IRES as distributed by MLS GRID
- $340,0002 bd2 ba1.2k sqft1725 Springmeadows Ct #C, Fort Collins, CO 80525For SaleMLS ID #1056478, Camie Trlica, Group Mulberry. IRES as distributed by MLS GRID
