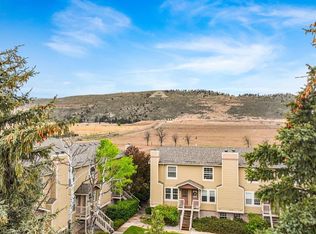
Why rent when you could own something this sweet? Prime end-unit in a well-maintained smaller subdivision! Curated by the owner who lived there too, to be a happy and loving space.. there's nothing left to do here except LOVE your Colorado life. The reclaimed wood boxcar stairs enhance the Open Rustic Industrial feel AND you mix it with original true brick walls and you have more than vibe, you also get practical insulation for weather & sound. Modern updates include newer front double pane windows, water heater, washer and dryer, kitchen cabinets, tile & appliances, flooring, expanded & upgraded bathroom remodel w/ oversized tub, fresh exterior paint and roof. Westside Fort Collins is about the mature trees and outdoor living; the delicious outdoor patio beckons you to sip a beverage, read a book, & grow food and flowers. Enjoy being 5 minutes to the hiking trails at Horsetooth Reservoir or a quick walk to the open fields for you and your pup. Only 3 miles to CSU and just minutes to Old Town, you can work hard and play hard too. There's plenty of room in the garage for your kayaks, bikes, boards & ski's. Come check it out today!
For sale
$320,000
1901 Langshire Dr #D, Fort Collins, CO 80526
2beds
920sqft
:
Get pre-qualified$2,392/mo
Condominium
Built in 1984
-- sqft lot
$-- Zestimate®
$348/sqft
$400/mo HOA
What's special
Mature treesOriginal true brick wallsFresh exterior paintReclaimed wood boxcar stairsDelicious outdoor patioOpen rustic industrial feel
- 40 days |
- 272 |
- 20 |
Zillow last checked:
Listing updated:
Listed by:
Katie Beamon 970-744-8994,
Home Love Colorado
Source: IRES as distributed by MLS GRID,MLS#: 1062582
Facts & features
Interior
Bedrooms & bathrooms
- Bedrooms: 2
- Bathrooms: 1
- Full bathrooms: 1
Primary bedroom
- Description: Luxury Vinyl
- Level: Upper
- Area: 165 Square Feet
- Dimensions: 11 x 15
Bedroom 2
- Description: Luxury Vinyl
- Level: Upper
- Area: 154 Square Feet
- Dimensions: 11 x 14
Kitchen
- Description: Luxury Vinyl
- Level: Main
- Area: 135 Square Feet
- Dimensions: 15 x 9
Living room
- Description: Luxury Vinyl
- Level: Main
- Area: 165 Square Feet
- Dimensions: 15 x 11
Heating
- Baseboard
Cooling
- Ceiling Fan(s)
Appliances
- Included: Dishwasher, Washer, Dryer, Microwave
- Laundry: Washer/Dryer Hookup
Features
- Eat-in Kitchen, Open Floorplan, Walk-In Closet(s)
- Basement: None
Interior area
- Total structure area: 920
- Total interior livable area: 920 sqft
- Finished area above ground: 920
Video & virtual tour
Property
Parking
- Total spaces: 1
- Parking features: Detached
- Garage spaces: 1
- Details: Detached
Accessibility
- Accessibility features: Near Bus, Main Level Laundry
Features
- Levels: Two
- Stories: 2
- Patio & porch: Patio
- Exterior features: Sprinkler System
- Fencing: Other
Lot
- Size: 2,178 Square Feet
- Features: Level, City Limits, Paved, Curbs, Gutters, Sidewalks, Street Light, Fire Hydrant within 500 Feet
Details
- Parcel number: R1620481
- Zoning: RL
- Special conditions: Private Owner
Construction
Type & style
- Home type: Condo
- Architectural style: Contemporary
- Property subtype: Condominium
- Attached to another structure: Yes
Materials
- Frame
- Roof: Composition
Condition
- New construction: No
- Year built: 1984
Utilities & green energy
- Electric: City of FTC
- Sewer: Public Sewer
- Water: City
- Utilities for property: Electricity Available, Cable Available, Satellite Avail, High Speed Avail
Green energy
- Energy efficient items: Southern Exposure
Community & HOA
Community
- Features: Playground
- Subdivision: Highlands Condo
HOA
- Has HOA: Yes
- Services included: Common Amenities, Trash, Snow Removal, Maintenance Grounds, Management, Utilities, Exterior Maintenance, Water, Sewer
- HOA fee: $400 monthly
- HOA name: Highlands Condo HOA
- HOA phone: 970-837-3204
Location
- Region: Fort Collins
Financial & listing details
- Price per square foot: $348/sqft
- Tax assessed value: $296,700
- Annual tax amount: $1,848
- Date on market: 6/24/2026
- Listing terms: Cash,Conventional
- Exclusions: Sellers Personal Property
- Electric utility on property: Yes
- Road surface type: Asphalt
Estimated market value
Not available
Estimated sales range
Not available
Not available
Price history
| Date | Event | Price |
|---|---|---|
| 6/24/2026 | Listed for sale | $320,000+58.8%$348/sqft |
Source:  IRES as distributed by MLS GRID #1062582 Report a problem IRES as distributed by MLS GRID #1062582 Report a problem | ||
| 2/4/2019 | Sold | $201,500-8.4%$219/sqft |
Source: IRES as distributed by MLS GRID #867787 Report a problem | ||
| 12/3/2018 | Listed for sale | $220,000+88.2%$239/sqft |
Source: RE/MAX Alliance-FTC South #867787 Report a problem | ||
| 1/12/2018 | Listing removed | $1,150$1/sqft |
Source: Owner Report a problem | ||
| 12/9/2017 | Listed for rent | $1,150$1/sqft |
Source: Owner Report a problem | ||
| 8/3/2008 | Listing removed | $116,900$127/sqft |
Source: Number1Expert #571209 Report a problem | ||
| 6/18/2008 | Listed for sale | $116,900$127/sqft |
Source: Number1Expert #571209 Report a problem | ||
Public tax history
| Year | Property taxes | Tax assessment |
|---|---|---|
| 2025 | $1,848 +8.8% | $18,544 -13.3% |
| 2024 | $1,699 +23.2% | $21,393 -1% |
| 2023 | $1,379 -1% | $21,601 +47.9% |
| 2022 | $1,394 -19.1% | $14,609 -2.8% |
| 2021 | $1,724 -0.4% | $15,029 -18.4% |
| 2020 | $1,731 +38.8% | $18,425 -0.7% |
| 2019 | $1,247 | $18,555 +35.6% |
| 2018 | $1,247 | $13,687 |
| 2017 | $1,247 +0.3% | $13,687 +13.7% |
| 2016 | $1,243 +14% | $12,036 +0% |
| 2015 | $1,091 +30.7% | $12,030 +31.5% |
| 2014 | $835 | $9,150 -4.6% |
| 2013 | -- | $9,590 +5.7% |
| 2012 | -- | $9,070 |
| 2011 | -- | $9,070 -17.6% |
| 2010 | -- | $11,010 |
| 2009 | -- | $11,010 +1.5% |
| 2008 | -- | $10,850 |
| 2007 | -- | $10,850 +7.3% |
| 2006 | -- | $10,110 |
| 2005 | -- | $10,110 +10.1% |
| 2004 | -- | $9,180 |
Find assessor info on the county website
Monthly payment
Est. payment
Payment breakdown
Explore the cost of this home by adjusting the details. Changes won't be saved.Climate risks
Neighborhood: Fairbrooke
Nearby schools
GreatSchools rating
- 8/10Bauder Elementary SchoolGrades: PK-5Distance: 0.5 mi
- 5/10Blevins Middle SchoolGrades: 6-8Distance: 0.7 mi
- 8/10Rocky Mountain High SchoolGrades: 9-12Distance: 1.9 mi
Schools provided by the listing agent
- Elementary: Bauder
- Middle: Blevins
- High: Rocky Mountain
Source: IRES as distributed by MLS GRID. This data may not be complete. We recommend contacting the local school district to confirm school assignments for this home.
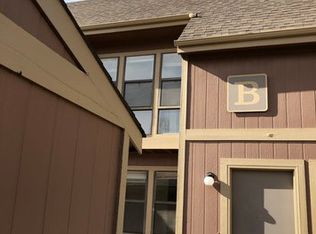
- $286,3002 bd1 ba926 sqft1901 Langshire Dr APT B, Fort Collins, CO 80526Off Market
- $265,9002 bd1 ba926 sqft1901 Langshire Dr APT C, Fort Collins, CO 80526Off Market

- $309,5002 bd1 ba926 sqft1901 Langshire Dr APT A, Fort Collins, CO 80526Sold
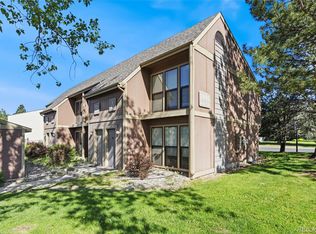
- $--2 bd1 ba-- sqft2831 Somerville Dr #C, Fort Collins, CO 80526Off Market

- $--2 bd1 ba751 sqft2831 Somerville Dr, Fort Collins, CO 80526Off Market
- $1,3952 bd1 ba730 sqft2831 Somerville Dr #B, Fort Collins, CO 80526For Rent
- $--2 bd1 ba751 sqft2831 Somerville Dr APT D, Fort Collins, CO 80526Off Market
- $372,3002 bd1 ba1.8k sqft2905 Ross Dr APT N32, Fort Collins, CO 80526Off Market
A local agent can set up tours, give advice and negotiate with sellers.
A local lender can help you make sure your offer is ready when you are.
Similar homes
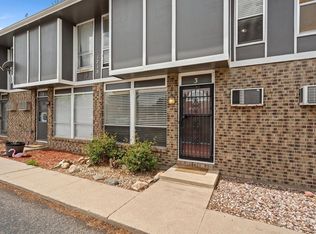
- $285,0002 bd2 ba900 sqft1715 Azalea Dr #3, Fort Collins, CO 80526For Sale
 MLS ID #1065334, Travis Annameier, C3 Real Estate Solutions, LLC. IRES as distributed by MLS GRID
 - $310,0002 bd2 ba1k sqft1727 Azalea Dr #4, Fort Collins, CO 80526For Sale
 MLS ID #1064988, Lisa Gould, Kentwood RE Northern Prop Llc. IRES as distributed by MLS GRID
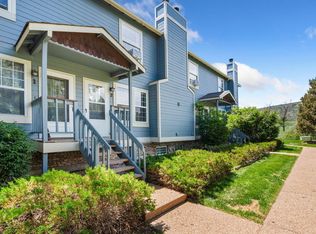
 - $309,9002 bd2 ba1k sqft3200 Azalea Dr #E2, Fort Collins, CO 80526For Sale
 MLS ID #1061281, Michael Jensen, Fort Collins Real Estate, LLC. IRES as distributed by MLS GRID
 - $310,0002 bd2 ba951 sqft1813 Belmar Dr #B-2, Fort Collins, CO 80526For Sale
 MLS ID #1057864, Kyle Basnar, Group Mulberry. IRES as distributed by MLS GRID
 - $315,0002 bd2 ba992 sqft3025 W Stuart St #11, Fort Collins, CO 80526For SaleMLS ID #1060795, Rob Kittle, Kittle Real Estate. IRES as distributed by MLS GRID
- $315,0002 bd2 ba1.1k sqft3005 Ross Dr #T3, Fort Collins, CO 80526For SaleMLS ID #1060743, Morgan Merriman, C3 Real Estate Solutions, LLC. IRES as distributed by MLS GRID
- $300,0002 bd2 ba948 sqft1048 Tierra Ln #202, Fort Collins, CO 80521For SaleMLS ID #1065356, Lloyd Smith, C3 Real Estate Solutions, LLC. IRES as distributed by MLS GRID
- $315,0002 bd2 ba864 sqft3110 Sumac Street, Fort Collins, CO 80526For Sale
 MLS ID #9874205, Frank Griffin, Flat Rate Realty Group LLC. REcolorado as distributed by MLS GRID
 - $300,0002 bd2 ba1k sqftQ, Fort Collins, CO 80526For SaleMLS ID #7429424, Eriko MonLouis, Keller Williams Integrity Real Estate LLC. REcolorado as distributed by MLS GRID
- $320,0002 bd2 ba1k sqft3200 Azalea Dr #P-2, Fort Collins, CO 80526For SaleMLS ID #1052933, Erika Olsen, Realty One Group Fourpoints CO. IRES as distributed by MLS GRID
- $310,0002 bd2 ba973 sqft1225 W Prospect Rd #W103, Fort Collins, CO 80526For SaleMLS ID #1060440, Rob Kittle, Kittle Real Estate. IRES as distributed by MLS GRID
- $299,0002 bd2 ba1k sqft3200 Azalea Drive Bldg K #3, Fort Collins, CO 80526For SaleMLS ID #7725866, Natalie Nickless, Keller Williams Action Realty LLC. REcolorado as distributed by MLS GRID
- $330,0002 bd1 ba928 sqft1024 Tierra Ln #C, Fort Collins, CO 80521For SaleMLS ID #1056737, Josh Chapel, Coldwell Banker Realty- Fort Collins. IRES as distributed by MLS GRID
- $335,0002 bd2 ba1k sqft2133 Krisron Rd #E-101, Fort Collins, CO 80525For SaleMLS ID #1065369, Joel Helbling, Group Centerra. IRES as distributed by MLS GRID
- $264,0002 bd1 ba824 sqft2960 W Stuart St #B-102, Fort Collins, CO 80526For SaleMLS ID #1059818, Jennifer Moody-Steyer, RE/MAX Alliance-FTC South. IRES as distributed by MLS GRID
- $283,0002 bd2 ba1k sqft3565 Windmill Dr #N8, Fort Collins, CO 80526For SaleMLS ID #1062785, Colby Sterling, RE/MAX Alliance-FTC South. IRES as distributed by MLS GRID
- $320,0002 bd2 ba954 sqft1719 Springmeadows Ct #B, Fort Collins, CO 80525For SaleMLS ID #1057744, Jacob Tillitt, Group Harmony. IRES as distributed by MLS GRID
- $289,0002 bd2 ba846 sqftSUNSTONE CONDO, Fort Collins, CO 80521For SaleMLS ID #9062349, Ryan Huth, Keller Williams Advantage Realty LLC. REcolorado as distributed by MLS GRID
- $347,5002 bd2 ba1.1k sqft3002 W Elizabeth St #7D, Fort Collins, CO 80521For SaleMLS ID #1063882, Amber Cano, Dynamic Real Estate Services. IRES as distributed by MLS GRID
- $325,0002 bd1 ba818 sqft3737 Landings Dr #C-11, Fort Collins, CO 80525For SaleMLS ID #1064476, Emily Heinz, Downtown Real Estate Brokers. IRES as distributed by MLS GRID
