MUST SEE!!!!!! This charming 2 bedroom, 1 bath home has been completely remodeled and offers a delightful blend of character and comfort, making it an ideal retreat for those seeking an updated and cozy home in a Fort Collins great location. Upon entering, you'll be greeted by a mudroom with custom built ins, a bright and airy living room, where natural light dances through the windows, creating a warm and inviting atmosphere. Take note of the upgrades throughout and attention to detail in the trim featured around the home. The kitchen exudes charm with its stylish design and open shelving. Boasting two bedrooms, each bedroom is spacious, with ample closet space. For added convenience, a one-car detached garage is included, providing secure parking and additional storage space. Don't miss your chance to own this delightful condo filled with character and charm. This community borders the Pleasant Valley Lake Canal Trail which leads to open spaces, parks and connects to the Spring Creek Trail system. The superb location is walking distance to Blevins Park and a city bus stop, and only a short drive to Horsetooth Reservoir, CSU and downtown Fort Collins. Recent upgrades include: Six of eight windows are 2 yrs old; Roof is 2 years old; kitchen and bathroom cabinets; pex plumbing in laundry area; kitchen and bathroom sinks; interior doors and hardware; baseboard heaters; door and window casings; baseboards and trim throughout; lighting fixtures. Schedule your showing today! Click the Virtual Tour link to view the 3D walkthrough. Discounted rate options may be available for qualified buyers of this home.
Sold for $309,500
$309,500
1901 Langshire Drive #A, Fort Collins, CO 80526
2beds
926sqft
Townhouse
Built in 1984
0.3 Acres Lot
$294,000 Zestimate®
$334/sqft
$1,617 Estimated rent
Home value
$294,000
$279,000 - $309,000
$1,617/mo
Zestimate® history
Owner options
List your home for rent
$1,617/mo
Rent Zestimate®
Find your next renter with Zillow Rental Manager. Plus, with online applications, you can quickly screen prospective tenants – for free.
$1,617/mo
Rent Zestimate®
Refinance and save
$2,232/mo
Est. payment
Refinancing to a lower rate could help reduce your monthly payments and save thousands over the life of the loan.
$2,232/mo
Est. payment
Explore your selling options
Work with a Zillow partner agent
Leverage their expertise and Zillow's premium Showcase listings to get your home seen by more buyers.
Get startedList with your own agent
Get your home in front of millions of buyers by listing it on Zillow.
Learn how to do itSell it yourself
Take full control of how buyers see your home on Zillow by listing For Sale by Owner (FSBO).
List your homeWhat's special
Zillow last checked:
Listing updated:
Listed by:
Laura Michaud 970-817-1508 laura.michaud@orchard.com,
Orchard Brokerage LLC
Bought with:
Ben Woodrum, 40022621
Coldwell Banker Realty - Fort Collins
Source: REcolorado as distributed by MLS GRID,MLS#: 5100796
Facts & features
Interior
Bedrooms & bathrooms
- Bedrooms: 2
- Bathrooms: 1
- Full bathrooms: 1
Primary bedroom
- Description: Ample Closet Space
- Level: Upper
- Area: 150 Square Feet
- Dimensions: 10 x 15
Bedroom
- Level: Upper
- Area: 120 Square Feet
- Dimensions: 10 x 12
Bathroom
- Description: Custom Built Ins
- Level: Upper
- Area: 50 Square Feet
- Dimensions: 10 x 5
Dining room
- Description: Eat-In Kitchen
- Level: Main
- Area: 54 Square Feet
- Dimensions: 9 x 6
Kitchen
- Level: Main
- Area: 64 Square Feet
- Dimensions: 8 x 8
Living room
- Description: Natural Light Through 3 Windows
- Level: Main
- Area: 150 Square Feet
- Dimensions: 10 x 15
Mud room
- Description: Custom Built-In Bench/Storage In Mud Room
- Level: Main
- Area: 25 Square Feet
- Dimensions: 5 x 5
Heating
- Baseboard, Electric
Cooling
- None
Appliances
- Included: Dishwasher, Dryer, Washer
- Laundry: Laundry Closet
Features
- Block Counters, Built-in Features, Entrance Foyer, High Ceilings, Open Floorplan
- Flooring: Vinyl
- Has basement: No
- Common walls with other units/homes: End Unit,1 Common Wall
Interior area
- Total structure area: 926
- Total interior livable area: 926 sqft
- Finished area above ground: 926
Property
Parking
- Total spaces: 2
- Parking features: Garage
- Garage spaces: 1
- Details: Off Street Spaces: 1
Features
- Levels: Two
- Stories: 2
- Entry location: Ground
- Patio & porch: Patio
- Fencing: None
Lot
- Size: 0.3 Acres
- Features: Landscaped
Details
- Parcel number: R1620478
- Zoning: RL
- Special conditions: Standard
Construction
Type & style
- Home type: Townhouse
- Architectural style: Contemporary
- Property subtype: Townhouse
- Attached to another structure: Yes
Materials
- Frame, Wood Siding
- Foundation: Slab
- Roof: Composition
Condition
- Year built: 1984
Utilities & green energy
- Sewer: Public Sewer
- Water: Public
- Utilities for property: Cable Available, Electricity Connected, Internet Access (Wired), Phone Available
Community & HOA
Community
- Security: Carbon Monoxide Detector(s), Smoke Detector(s)
- Subdivision: Highlands Condominiums
HOA
- Has HOA: Yes
- Amenities included: Parking
- Services included: Irrigation, Maintenance Grounds, Maintenance Structure, Recycling, Sewer, Snow Removal, Trash, Water
- HOA fee: $400 monthly
- HOA name: Highlands Condo HOA
- HOA phone: 970-484-0101
Location
- Region: Fort Collins
Financial & listing details
- Price per square foot: $334/sqft
- Tax assessed value: $300,100
- Annual tax amount: $1,384
- Date on market: 2/15/2024
- Listing terms: 1031 Exchange,Cash,Conventional,VA Loan
- Exclusions: Refrigerator And Oven Are Negotiable; Lockers In The Garage Are Excluded
- Ownership: Individual
- Electric utility on property: Yes
- Road surface type: Paved
Price history
| Date | Event | Price |
|---|---|---|
| 6/28/2024 | Sold | $309,500-3.3%$334/sqft |
Source:  REcolorado as distributed by MLS GRID #5100796 Report a problem REcolorado as distributed by MLS GRID #5100796 Report a problem | ||
| 6/7/2024 | Pending sale | $320,000$346/sqft |
Source: REcolorado as distributed by MLS GRID #5100796 Report a problem | ||
| 5/7/2024 | Listed for sale | $320,000$346/sqft |
Source: REcolorado as distributed by MLS GRID #5100796 Report a problem | ||
| 3/6/2024 | Pending sale | $320,000$346/sqft |
Source: REcolorado as distributed by MLS GRID #5100796 Report a problem | ||
| 2/17/2024 | Listed for sale | $320,000+52.4%$346/sqft |
Source: REcolorado as distributed by MLS GRID #5100796 Report a problem | ||
| 1/30/2019 | Sold | $210,000-4.5%$227/sqft |
Source:  IRES as distributed by MLS GRID #866658 Report a problem IRES as distributed by MLS GRID #866658 Report a problem | ||
| 11/12/2018 | Listed for sale | $220,000-72.5%$238/sqft |
Source: RE/MAX Alliance-FTC South #866658 Report a problem | ||
| 11/8/2018 | Listing removed | $1,200$1/sqft |
Source: Owner Report a problem | ||
| 11/5/2018 | Listed for rent | $1,200+4.3%$1/sqft |
Source: Owner Report a problem | ||
| 11/16/2017 | Listing removed | $1,150$1/sqft |
Source: Owner Report a problem | ||
| 11/2/2017 | Listed for rent | $1,150$1/sqft |
Source: Owner Report a problem | ||
| 12/17/2012 | Sold | $800,000+584.3%$864/sqft |
Source: Agent Provided Report a problem | ||
| 8/3/2008 | Listing removed | $116,900$126/sqft |
Source: Number1Expert #569085 Report a problem | ||
| 5/16/2008 | Listed for sale | $116,900$126/sqft |
Source: Number1Expert #569085 Report a problem | ||
Public tax history
| Year | Property taxes | Tax assessment |
|---|---|---|
| 2025 | $1,869 +9.6% | $18,756 -12.6% |
| 2024 | $1,706 +23.2% | $21,460 -1% |
| 2023 | $1,384 -1% | $21,668 +47.8% |
| 2022 | $1,399 -4.1% | $14,658 -2.8% |
| 2021 | $1,458 -0.4% | $15,079 -3.3% |
| 2020 | $1,465 +16.9% | $15,587 -16.4% |
| 2019 | $1,253 | $18,634 +35.6% |
| 2018 | $1,253 | $13,745 |
| 2017 | $1,253 +0.3% | $13,745 +13.7% |
| 2016 | $1,248 +13.9% | $12,092 +0% |
| 2015 | $1,096 +31.3% | $12,090 +32.1% |
| 2014 | $835 | $9,150 -5.1% |
| 2013 | -- | $9,640 +5.8% |
| 2012 | -- | $9,110 |
| 2011 | -- | $9,110 -17.6% |
| 2010 | -- | $11,060 |
| 2009 | -- | $11,060 +1.6% |
| 2008 | -- | $10,890 |
| 2007 | -- | $10,890 +7.5% |
| 2006 | -- | $10,130 |
| 2005 | -- | $10,130 +10.1% |
| 2004 | -- | $9,200 |
Find assessor info on the county website
Neighborhood: Fairbrooke
Nearby homes
- $286,3002 bd1 ba926 sqft1901 Langshire Dr APT B, Fort Collins, CO 80526Off Market
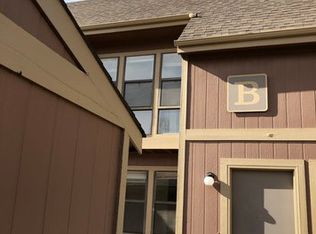
- $265,9002 bd1 ba926 sqft1901 Langshire Dr APT C, Fort Collins, CO 80526Off Market

- $320,0002 bd1 ba920 sqft1901 Langshire Dr APT D, Fort Collins, CO 80526For Sale

- $--2 bd1 ba-- sqft2831 Somerville Dr #C, Fort Collins, CO 80526Off Market

- $--2 bd1 ba751 sqft2831 Somerville Dr, Fort Collins, CO 80526Off Market
- $1,3952 bd1 ba730 sqft2831 Somerville Dr #B, Fort Collins, CO 80526For Rent
- $--2 bd1 ba751 sqft2831 Somerville Dr APT D, Fort Collins, CO 80526Off Market
- $568,4004 bd3 ba2.6k sqft1902 Langshire Dr, Fort Collins, CO 80526Off Market
Nearby schools
GreatSchools rating
- 8/10Bauder Elementary SchoolGrades: PK-5Distance: 0.5 mi
- 5/10Blevins Middle SchoolGrades: 6-8Distance: 0.7 mi
- 8/10Rocky Mountain High SchoolGrades: 9-12Distance: 1.9 mi
Schools provided by the listing agent
- Elementary: Bauder
- Middle: Blevins
- High: Rocky Mountain
- District: Poudre R-1
Source: REcolorado as distributed by MLS GRID. This data may not be complete. We recommend contacting the local school district to confirm school assignments for this home.
Get a cash offer in 3 minutes
Find out how much your home could sell for in as little as 3 minutes with a no-obligation cash offer.
Estimated market value
$294,000
Get a cash offer in 3 minutes
Find out how much your home could sell for in as little as 3 minutes with a no-obligation cash offer.
Estimated market value
$294,000
- Colorado
- Larimer County
- Fort Collins
- 80526
- Fairbrooke
- 1901 Langshire Drive Unit A
Nearby cities
Nearby neighborhoods
Nearby zip codes
Other Fort Collins Topics
