Discover affordable, low-maintenance living in one of Fort Collins' most desirable locations. Situated in sought-after West Fort Collins, this charming garden-level condo offers comfort, convenience, and exceptional value-ideal for a first-time buyer, investor, CSU student, or anyone looking to simplify their lifestyle. Inside, a functional open layout features durable laminate flooring, a cozy electric fireplace, and plenty of natural light. The kitchen includes all appliances, allowing for an easy, move-in-ready experience. Additional features include a newer bedroom A/C unit, an installed radon mitigation system, and a transferable three-year home warranty for added peace of mind. Step outside to a private patio overlooking peaceful, park-like green space-the perfect setting for morning coffee, evening relaxation, or enjoying Colorado's beautiful weather. An exterior storage closet provides additional space for bikes, outdoor equipment, and seasonal items. The HOA includes water, sewer, trash, exterior maintenance, and hazard insurance, helping make monthly expenses more manageable and predictable. Enjoy quick access to Horsetooth Reservoir, hiking and biking trails, Colorado State University, Old Town Fort Collins, local breweries, restaurants, shopping, live music, and community events. Whether you're paddleboarding at Horsetooth, exploring nearby parks, or spending an evening downtown, some of Northern Colorado's best recreation and entertainment are just minutes away. Affordable, move-in ready, and ideally located-this is an excellent opportunity to enjoy the Fort Collins lifestyle.
Accepting backups
Price cut: $3K (8/25)
$249,000
2960 W Stuart St #B-102, Fort Collins, CO 80526
2beds
824sqft
Single Family Residence
Built in 1984
5,663 Square Feet Lot
$247,800 Zestimate®
$302/sqft
$260/mo HOA
What's special
Charming garden-level condoExterior storage closetDurable laminate flooringKitchen includes all appliancesFunctional open layoutPlenty of natural lightCozy electric fireplace
- 102 days
- 422
- 12
Zillow last checked:
Listing updated:
Listed by:
Jennifer Moody-Steyer 970-226-3990,
RE/MAX Alliance-FTC South
Source: IRES as distributed by MLS GRID,MLS#: 1059818
Facts & features
Interior
Bedrooms & bathrooms
- Bedrooms: 2
- Bathrooms: 1
- Full bathrooms: 1
- Main level bathrooms: 1
Primary bedroom
- Description: Carpet
- Features: Shared Primary Bath
- Level: Main
- Area: 132 Square Feet
- Dimensions: 11 x 12
Bedroom 2
- Description: Carpet
- Level: Main
- Area: 110 Square Feet
- Dimensions: 10 x 11
Dining room
- Description: Laminate
- Level: Main
- Area: 42 Square Feet
- Dimensions: 6 x 7
Kitchen
- Description: Vinyl
- Level: Main
- Area: 63 Square Feet
- Dimensions: 7 x 9
Living room
- Description: Laminate
- Level: Main
- Area: 156 Square Feet
- Dimensions: 12 x 13
Heating
- Forced Air
Cooling
- Wall/Window Unit(s)
Appliances
- Included: Electric Range, Dishwasher, Refrigerator, Washer, Dryer
Features
- Open Floorplan
- Basement: None
- Has fireplace: Yes
- Fireplace features: Electric
Interior area
- Total structure area: 824
- Total interior livable area: 824 sqft
- Finished area above ground: 824
Video & virtual tour
Property
Parking
- Total spaces: 1
- Parking features: Assigned
- Garage spaces: 1
- Details: Reserved
Features
- Levels: One
- Stories: 1
- Entry location: Garden Level
- Patio & porch: Patio
Lot
- Size: 5,663 Square Feet
- Features: Paved, Curbs, Gutters, Sidewalks, Street Light
Details
- Parcel number: R1180398
- Zoning: MMN
- Special conditions: Private Owner
Construction
Type & style
- Home type: SingleFamily
- Property subtype: Single Family Residence
- Attached to another structure: Yes
Materials
- Frame
- Roof: Composition
Condition
- New construction: No
- Year built: 1984
Utilities & green energy
- Electric: City
- Sewer: Public Sewer
- Water: City
- Utilities for property: Natural Gas Available, Electricity Available
Community & HOA
Community
- Features: Park
- Subdivision: Neilson Village Condo
HOA
- Has HOA: Yes
- Services included: Trash, Snow Removal, Maintenance Grounds, Management, Exterior Maintenance, Water, Insurance, Sewer
- HOA fee: $260 monthly
- HOA name: Neilson Condos
- HOA phone: 970-377-1626
Location
- Region: Fort Collins
Financial & listing details
- Price per square foot: $302/sqft
- Tax assessed value: $260,800
- Annual tax amount: $1,624
- Date on market: 5/22/2026
- Listing terms: Cash,Conventional,FHA,VA Loan
- Exclusions: Tenant's Personal Property
- Electric utility on property: Yes
- Road surface type: Asphalt
Estimated market value
$247,800
$235,000 - $260,000
$1,898/mo
Price history
| Date | Event | Price |
|---|---|---|
| 8/29/2026 | Listing removed | $1,525$2/sqft |
Source: Zillow Rentals Report a problem | ||
| 8/29/2026 | Pending sale | $249,000$302/sqft |
Source:  REcolorado as distributed by MLS GRID #IR1059818 Report a problem REcolorado as distributed by MLS GRID #IR1059818 Report a problem | ||
| 8/25/2026 | Price change | $249,000-1.2%$302/sqft |
Source:  IRES as distributed by MLS GRID #1059818 Report a problem IRES as distributed by MLS GRID #1059818 Report a problem | ||
| 8/22/2026 | Price change | $252,000-1.2%$306/sqft |
Source: IRES as distributed by MLS GRID #1059818 Report a problem | ||
| 8/18/2026 | Price change | $255,000-0.8%$309/sqft |
Source: REcolorado as distributed by MLS GRID #IR1059818 Report a problem | ||
| 8/13/2026 | Price change | $257,000-0.8%$312/sqft |
Source: REcolorado as distributed by MLS GRID #IR1059818 Report a problem | ||
| 8/10/2026 | Price change | $259,000-1.1%$314/sqft |
Source: IRES as distributed by MLS GRID #1059818 Report a problem | ||
| 8/10/2026 | Listed for rent | $1,525$2/sqft |
Source: Zillow Rentals Report a problem | ||
| 8/5/2026 | Price change | $262,000-0.8%$318/sqft |
Source: REcolorado as distributed by MLS GRID #IR1059818 Report a problem | ||
| 7/7/2026 | Price change | $264,000-0.3%$320/sqft |
Source: IRES as distributed by MLS GRID #1059818 Report a problem | ||
| 5/22/2026 | Listed for sale | $264,900$321/sqft |
Source: IRES as distributed by MLS GRID #1059818 Report a problem | ||
| 5/21/2026 | Listing removed | $264,900$321/sqft |
Source: IRES as distributed by MLS GRID #1056244 Report a problem | ||
| 5/2/2026 | Price change | $264,900-1.9%$321/sqft |
Source: IRES as distributed by MLS GRID #1056244 Report a problem | ||
| 4/10/2026 | Listed for sale | $269,900+1.8%$328/sqft |
Source: IRES as distributed by MLS GRID #1056244 Report a problem | ||
| 11/23/2022 | Sold | $265,000-3.6%$322/sqft |
Source: IRES as distributed by MLS GRID #975441 Report a problem | ||
| 10/7/2022 | Price change | $275,000-1.8%$334/sqft |
Source: IRES as distributed by MLS GRID #975441 Report a problem | ||
| 9/15/2022 | Listed for sale | $280,000+40%$340/sqft |
Source: IRES as distributed by MLS GRID #975441 Report a problem | ||
| 11/30/2018 | Sold | $199,999$243/sqft |
Source: IRES as distributed by MLS GRID #859864 Report a problem | ||
| 10/1/2018 | Listed for sale | $199,999-2.4%$243/sqft |
Source: The Group, Inc. #859864 Report a problem | ||
| 8/22/2018 | Listing removed | $204,900$249/sqft |
Source: Group Mulberry #859864 Report a problem | ||
| 8/3/2018 | Price change | $204,900-2.4%$249/sqft |
Source: RE/MAX Alliance-FTC South #856853 Report a problem | ||
| 7/9/2018 | Listed for sale | $209,900+187.5%$255/sqft |
Source: Owner Report a problem | ||
| 2/18/2000 | Sold | $73,000$89/sqft |
Source: Public Record Report a problem | ||
Public tax history
| Year | Property taxes | Tax assessment |
|---|---|---|
| 2025 | $1,624 +20.6% | $16,300 -8% |
| 2024 | $1,347 +5.7% | $17,722 -1% |
| 2023 | $1,274 -1.1% | $17,893 +32.6% |
| 2022 | $1,287 +4.9% | $13,490 -2.8% |
| 2021 | $1,227 -0.4% | $13,879 +5.8% |
| 2020 | $1,232 +19.9% | $13,113 -0.7% |
| 2019 | $1,028 | $13,205 +17.1% |
| 2018 | $1,028 | $11,275 |
| 2017 | $1,028 +0.3% | $11,275 +22.2% |
| 2016 | $1,024 +22.5% | $9,226 +0.1% |
| 2015 | $836 +11.7% | $9,220 +12.3% |
| 2014 | $749 | $8,210 |
| 2013 | -- | $8,210 +5.7% |
| 2012 | -- | $7,770 |
| 2011 | -- | $7,770 -2.1% |
| 2010 | -- | $7,940 |
| 2009 | -- | $7,940 -7.8% |
| 2008 | -- | $8,610 |
| 2007 | -- | $8,610 -0.5% |
| 2006 | -- | $8,650 |
| 2005 | -- | $8,650 +8.9% |
| 2004 | -- | $7,940 +0.8% |
| 2002 | -- | $7,880 |
| 2001 | -- | $7,880 |
Find assessor info on the county website
Monthly payment
Est. payment
Payment breakdown
Explore the cost of this home by adjusting the details. Changes won't be saved.Climate risks
Neighborhood: 80526
Nearby schools
Schools provided by the listing agent
- Elementary: Bauder
- Middle: Blevins
- High: Rocky Mountain
Source: IRES as distributed by MLS GRID. This data may not be complete. We recommend contacting the local school district to confirm school assignments for this home.
- $285,0002 bd1 ba882 sqft2960 W Stuart St UNIT C106, Fort Collins, CO 80526Sold

- $249,2002 bd1 ba854 sqft2960 W Stuart St APT A302, Fort Collins, CO 80526Off Market

- $257,8002 bd1 ba824 sqft2960 W Stuart St APT B204, Fort Collins, CO 80526Off Market
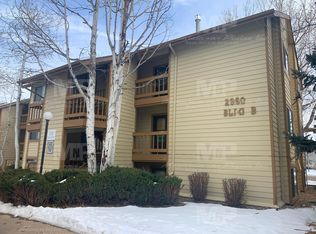
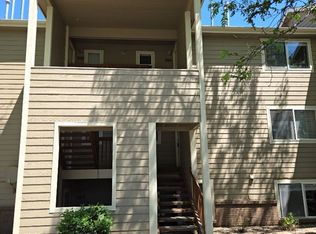
- $256,3002 bd1 ba882 sqft2960 W Stuart St UNIT C204, Fort Collins, CO 80526Off Market
Similar homes
- $255,0002 bd1 ba882 sqft2960 W Stuart St #C-104, Fort Collins, CO 80526For Sale

 MLS ID #1066383, Elizabeth Schmidt, Coldwell Banker Realty-NOCO. IRES as distributed by MLS GRID
 - $259,0002 bd1 ba985 sqft1201 W Swallow Rd #123, Fort Collins, CO 80526For Sale
 MLS ID #1067029, Michelle Metzger, C3 Real Estate Solutions, LLC. IRES as distributed by MLS GRID
 - $275,0002 bd1 ba908 sqft2200 Valley Forge Ave #A-2, Fort Collins, CO 80526For Sale
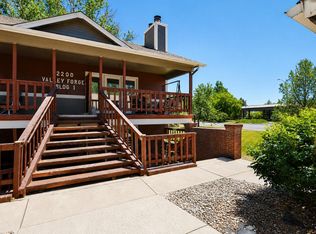 MLS ID #1062485, Dennis Schick, RE/MAX Alliance-FTC South. IRES as distributed by MLS GRID
 - $240,0002 bd1 ba840 sqft607 N Bryan Ave #1, Fort Collins, CO 80521For Sale
 MLS ID #1066541, Crip Erickson, Enjoy Realty, LLC. IRES as distributed by MLS GRID
 - $285,0002 bd2 ba900 sqft1715 Azalea Dr #3, Fort Collins, CO 80526For SaleMLS ID #1065334, Travis Annameier, C3 Real Estate Solutions, LLC. IRES as distributed by MLS GRID
- $250,0002 bd2 ba1k sqftHeatheridge Lakes Condo, Fort Collins, CO 80526For Sale
 MLS ID #7979372, Crystal Powers, Keller Williams Preferred Realty. REcolorado as distributed by MLS GRID
 - $260,0002 bd2 ba816 sqft720 City Park Ave #B-214, Fort Collins, CO 80521For SaleMLS ID #1061887, Dave Muth, Group Harmony. IRES as distributed by MLS GRID
- $315,0002 bd2 ba1.1k sqft3005 Ross Dr #T3, Fort Collins, CO 80526For SaleMLS ID #1060743, Morgan Merriman, C3 Real Estate Solutions, LLC. IRES as distributed by MLS GRID
- $312,5002 bd2 ba875 sqft1225 W Prospect Rd W #V83, Fort Collins, CO 80526For SaleMLS ID #1059711, Tim Annable, Colorado Commercial, Ltd. IRES as distributed by MLS GRID
- $300,0002 bd2 ba998 sqft1225 W Prospect Rd #T-66, Fort Collins, CO 80526For SaleMLS ID #1066107, Sharianne Daily, RE/MAX Alliance-FTC South. IRES as distributed by MLS GRID
- $298,9002 bd2 ba1k sqft1727 Azalea Dr #4, Fort Collins, CO 80526For SaleMLS ID #1064988, Lisa Gould, Kentwood RE Northern Prop Llc. IRES as distributed by MLS GRID
- $294,0002 bd2 ba1.1k sqft3200 Azalea Dr #F2, Fort Collins, CO 80526For SaleMLS ID #1066427, Taryn Tate, Coldwell Banker Realty- Fort Collins. IRES as distributed by MLS GRID
- $199,0001 bd1 ba576 sqft1705 Heatheridge Rd #A201, Fort Collins, CO 80526For SaleMLS ID #1060401, Chad Brent, Group Centerra. IRES as distributed by MLS GRID
- $254,0002 bd1 ba844 sqft1024 E Swallow Rd #B-234, Fort Collins, CO 80525For SaleMLS ID #1052715, Lee Ralston Cord, West and Main Homes. IRES as distributed by MLS GRID
- $214,9992 bd1 ba938 sqft925 Columbia Rd #5-513, Fort Collins, CO 80525For SaleMLS ID #1063369, Jeremy Mitchell, Find Colorado Real Estate. IRES as distributed by MLS GRID
- $295,0002 bd2 ba1k sqft3200 Azalea Dr #E2, Fort Collins, CO 80526For SaleMLS ID #1061281, Michael Jensen, Fort Collins Real Estate, LLC. IRES as distributed by MLS GRID
- $270,0002 bd2 ba1k sqft3565 Windmill Dr #N8, Fort Collins, CO 80526For SaleMLS ID #1062785, Colby Sterling, RE/MAX Alliance-FTC South. IRES as distributed by MLS GRID
- $330,0002 bd2 ba1.1k sqft4501 Regency Dr #D, Fort Collins, CO 80526For SaleMLS ID #1067375, Anoushir Mansouri, Group Mulberry. IRES as distributed by MLS GRID
- $250,0002 bd1 ba906 sqft801 E Drake Rd #F 85, Fort Collins, CO 80525For SaleMLS ID #1064919, Ryan Brannock, RE/MAX Alliance-FTC South. IRES as distributed by MLS GRID
- $315,0002 bd2 ba864 sqft3110 Sumac Street, Fort Collins, CO 80526For SaleMLS ID #9874205, Frank Griffin, Flat Rate Realty Group LLC. REcolorado as distributed by MLS GRID
