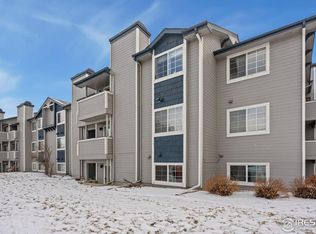
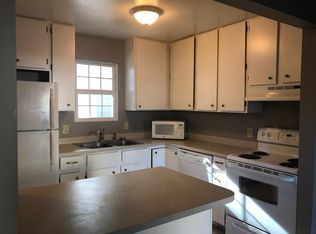
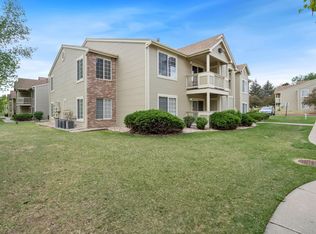
Investment Opportunity Knocks! Welcome to this completely remodeled low maintenance condo in a highly desired location - Just minutes from CSU, Old Town, Horsetooth Reservoir, City Park, and more! This 2 bed, 2 bath garden level condo features an updated kitchen, new flooring, an open floor plan, and more! This condo has been well maintained and thoughtfully updated, ready for its next owner!
For sale
$280,000
720 City Park Ave #B-214, Fort Collins, CO 80521
2beds
816sqft
:
Get pre-qualified$2,042/mo
Single Family Residence
Built in 1985
3,485 Square Feet Lot
$273,900 Zestimate®
$343/sqft
$320/mo HOA
What's special
New flooringUpdated kitchenOpen floor planCompletely remodeled
- 49 days |
- 640 |
- 28 |
Likely to sell faster than
Zillow last checked:
Listing updated:
Listed by:
Dave Muth 970-481-5963,
Group Harmony
Source: IRES as distributed by MLS GRID,MLS#: 1061887
Facts & features
Interior
Bedrooms & bathrooms
- Bedrooms: 2
- Bathrooms: 2
- Full bathrooms: 2
- Main level bathrooms: 2
Primary bedroom
- Description: Laminate
- Features: Full Primary Bath
- Level: Main
- Area: 140 Square Feet
- Dimensions: 10 x 14
Bedroom 2
- Description: Laminate
- Level: Main
- Area: 130 Square Feet
- Dimensions: 10 x 13
Kitchen
- Description: Laminate
- Level: Main
- Area: 88 Square Feet
- Dimensions: 8 x 11
Laundry
- Description: Luxury Vinyl
- Level: Main
- Area: 15 Square Feet
- Dimensions: 3 x 5
Living room
- Description: Laminate
- Level: Main
- Area: 210 Square Feet
- Dimensions: 14 x 15
Heating
- Baseboard
Cooling
- Wall/Window Unit(s), Ceiling Fan(s)
Appliances
- Included: Electric Range, Dishwasher, Refrigerator, Washer, Dryer, Microwave
- Laundry: Washer/Dryer Hookup
Features
- Eat-in Kitchen, Open Floorplan
- Windows: Window Coverings
- Basement: None
- Has fireplace: Yes
- Fireplace features: Living Room
Interior area
- Total structure area: 816
- Total interior livable area: 816 sqft
- Finished area above ground: 816
Property
Parking
- Parking features: None
- Details: None
Features
- Levels: One
- Stories: 1
- Entry location: Garden Level
- Patio & porch: Patio
Lot
- Size: 3,485 Square Feet
- Features: City Limits, Paved
Details
- Parcel number: R1505602
- Zoning: CC
- Special conditions: Private Owner
Construction
Type & style
- Home type: SingleFamily
- Architectural style: Contemporary
- Property subtype: Single Family Residence
- Attached to another structure: Yes
Materials
- Frame
- Roof: Composition
Condition
- New construction: No
- Year built: 1985
Utilities & green energy
- Electric: City of FTC
- Sewer: Public Sewer
- Water: City
- Utilities for property: Electricity Available
Community & HOA
Community
- Features: None
- Subdivision: Sunstone
HOA
- Has HOA: Yes
- Services included: Trash, Snow Removal, Management
- HOA fee: $320 monthly
- HOA name: Sunstone Condos
Location
- Region: Fort Collins
Financial & listing details
- Price per square foot: $343/sqft
- Tax assessed value: $282,000
- Annual tax amount: $1,756
- Date on market: 6/15/2026
- Listing terms: Cash,Conventional
- Exclusions: Seller's Personal Property
- Electric utility on property: Yes
- Road surface type: Asphalt
Estimated market value
$273,900
$260,000 - $288,000
$1,855/mo
Price history
| Date | Event | Price |
|---|---|---|
| 6/15/2026 | Listed for sale | $280,000-5.1%$343/sqft |
Source:  IRES as distributed by MLS GRID #1061887 Report a problem IRES as distributed by MLS GRID #1061887 Report a problem | ||
| 12/30/2022 | Sold | $295,000$362/sqft |
Source: IRES as distributed by MLS GRID #979661 Report a problem | ||
| 12/14/2022 | Listed for sale | $295,000+40.5%$362/sqft |
Source: IRES as distributed by MLS GRID #979661 Report a problem | ||
| 7/1/2019 | Sold | $210,000-6.7%$257/sqft |
Source: IRES as distributed by MLS GRID #882373 Report a problem | ||
| 6/15/2019 | Pending sale | $225,000$276/sqft |
Source: Evergreen Real Estate GroupInc #882373 Report a problem | ||
| 6/3/2019 | Listed for sale | $225,000$276/sqft |
Source: Evergreen Real Estate GroupInc #882373 Report a problem | ||
| 5/24/2019 | Pending sale | $225,000$276/sqft |
Source: Evergreen Real Estate GroupInc #882373 Report a problem | ||
| 5/24/2019 | Listed for sale | $225,000+196.4%$276/sqft |
Source: Evergreen Real Estate GroupInc #882373 Report a problem | ||
| 8/10/1999 | Sold | $75,900$93/sqft |
Source: Public Record Report a problem | ||
Public tax history
| Year | Property taxes | Tax assessment |
|---|---|---|
| 2025 | $1,756 +15% | $17,625 -10.1% |
| 2024 | $1,527 +10.6% | $19,598 -1% |
| 2023 | $1,380 -1% | $19,788 +35.4% |
| 2022 | $1,395 +9.5% | $14,616 -2.8% |
| 2021 | $1,274 -0.4% | $15,036 +10.4% |
| 2020 | $1,279 +12.1% | $13,614 -0.7% |
| 2019 | $1,141 | $13,709 +9.5% |
| 2018 | $1,141 | $12,521 |
| 2017 | $1,141 +0.3% | $12,521 +24.7% |
| 2016 | $1,137 +25% | $10,038 0% |
| 2015 | $910 +21% | $10,040 +21.8% |
| 2014 | $752 | $8,240 |
| 2013 | -- | $8,240 +9.6% |
| 2012 | -- | $7,520 |
| 2011 | -- | $7,520 -8.8% |
| 2010 | -- | $8,250 |
| 2009 | -- | $8,250 -4.1% |
| 2008 | -- | $8,600 |
| 2007 | -- | $8,600 -15.9% |
| 2006 | -- | $10,230 |
| 2005 | -- | $10,230 +29.8% |
| 2004 | -- | $7,880 -12% |
| 2002 | -- | $8,950 |
| 2001 | -- | $8,950 |
Find assessor info on the county website
Monthly payment
Est. payment
Payment breakdown
Explore the cost of this home by adjusting the details. Changes won't be saved.Climate risks
Neighborhood: City Park Heights
Nearby schools
GreatSchools rating
- 7/10Dunn Elementary SchoolGrades: K-5Distance: 0.5 mi
- 5/10Lincoln Middle SchoolGrades: 6-8Distance: 1.6 mi
- 7/10Poudre High SchoolGrades: 9-12Distance: 1.3 mi
Schools provided by the listing agent
- Elementary: Dunn
- Middle: Lincoln
- High: Poudre
Source: IRES as distributed by MLS GRID. This data may not be complete. We recommend contacting the local school district to confirm school assignments for this home.
- $290,0002 bd2 ba867 sqft720 City Park Ave APT D431, Fort Collins, CO 80521Sold
- $276,1002 bd2 ba827 sqft720 City Park Ave APT C311, Fort Collins, CO 80521Off Market

- $250,5002 bd2 ba850 sqft720 City Park Ave APT C312, Fort Collins, CO 80521Off Market
- $245,2002 bd1 ba850 sqft720 City Park Ave APT C313, Fort Collins, CO 80521Off Market
- $256,8002 bd2 ba885 sqft720 City Park Ave APT C315, Fort Collins, CO 80521Off Market
- $269,6002 bd2 ba907 sqft720 City Park Ave APT C320, Fort Collins, CO 80521Off Market
- $255,4002 bd2 ba850 sqft720 City Park Ave APT C322, Fort Collins, CO 80521Off Market
- $275,8002 bd2 ba850 sqft720 City Park Ave APT C323, Fort Collins, CO 80521Off Market
A local agent can set up tours, give advice and negotiate with sellers.
A local lender can help you make sure your offer is ready when you are.
Similar homes
- $289,0002 bd2 ba846 sqftSUNSTONE CONDO, Fort Collins, CO 80521For Sale

 MLS ID #9062349, Ryan Huth, Keller Williams Advantage Realty LLC. REcolorado as distributed by MLS GRID
 - $255,0002 bd1 ba734 sqft1209 W Plum St #A2, Fort Collins, CO 80521For Sale
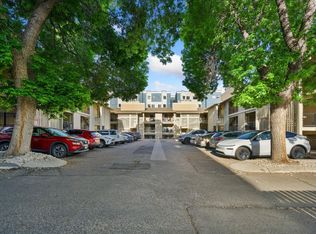
 MLS ID #1063614, The Barefoot Team, RE/MAX Advanced Inc.. IRES as distributed by MLS GRID
 - $285,0002 bd2 ba900 sqft1715 Azalea Dr #3, Fort Collins, CO 80526For Sale
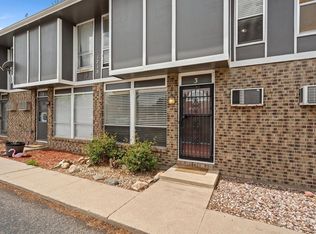 MLS ID #1065334, Travis Annameier, C3 Real Estate Solutions, LLC. IRES as distributed by MLS GRID
 - $315,0002 bd2 ba875 sqft1225 W Prospect Rd W #V83, Fort Collins, CO 80526For Sale
 MLS ID #1059711, Tim Annable, Colorado Commercial, Ltd. IRES as distributed by MLS GRID
 - $300,0002 bd2 ba948 sqft1048 Tierra Ln #202, Fort Collins, CO 80521For SaleMLS ID #1065356, Lloyd Smith, C3 Real Estate Solutions, LLC. IRES as distributed by MLS GRID
- $245,0002 bd1 ba723 sqft1209 W Plum St #C-6, Fort Collins, CO 80521For SaleMLS ID #1056992, Tim Ash, Group Mulberry. IRES as distributed by MLS GRID
- $275,0002 bd1 ba908 sqft2200 Valley Forge Ave #A-2, Fort Collins, CO 80526For SaleMLS ID #1062485, Dennis Schick, RE/MAX Alliance-FTC South. IRES as distributed by MLS GRID
- $329,9002 bd1 ba686 sqft233 N Meldrum St #A-8, Fort Collins, CO 80521For SaleMLS ID #1062641, Nicole Huntsman, Group Harmony. IRES as distributed by MLS GRID
- $264,0002 bd1 ba824 sqft2960 W Stuart St #B-102, Fort Collins, CO 80526For SaleMLS ID #1059818, Jennifer Moody-Steyer, RE/MAX Alliance-FTC South. IRES as distributed by MLS GRID
- $347,9002 bd2 ba960 sqft1325 Birch St #B-18, Fort Collins, CO 80521For SaleMLS ID #1061093, Sean M Dougherty, RE/MAX Alliance-FTC South. IRES as distributed by MLS GRID
- $330,0002 bd2 ba1.1k sqft3002 W Elizabeth Street Bldg 19 #E, Fort Collins, CO 80521For SaleMLS ID #IR1057532, Diamond Guerrero, Resident Realty. REcolorado as distributed by MLS GRID
- $260,0002 bd2 ba1k sqftHeatheridge Lakes Condo, Fort Collins, CO 80526For SaleMLS ID #7979372, Crystal Powers, Keller Williams Preferred Realty. REcolorado as distributed by MLS GRID
- $283,0002 bd2 ba1k sqft3565 Windmill Dr #N8, Fort Collins, CO 80526For SaleMLS ID #1062785, Colby Sterling, RE/MAX Alliance-FTC South. IRES as distributed by MLS GRID
- $315,0002 bd2 ba1.1k sqft3005 Ross Dr #T3, Fort Collins, CO 80526For SaleMLS ID #1060743, Morgan Merriman, C3 Real Estate Solutions, LLC. IRES as distributed by MLS GRID
- $250,0002 bd1 ba906 sqft801 E Drake Rd #F 85, Fort Collins, CO 80525For SaleMLS ID #1064919, Ryan Brannock, RE/MAX Alliance-FTC South. IRES as distributed by MLS GRID
- $310,0002 bd2 ba973 sqft1225 W Prospect Rd #W103, Fort Collins, CO 80526For SaleMLS ID #1060440, Rob Kittle, Kittle Real Estate. IRES as distributed by MLS GRID
- $300,0002 bd2 ba1k sqftQ, Fort Collins, CO 80526For SaleMLS ID #7429424, Eriko MonLouis, Keller Williams Integrity Real Estate LLC. REcolorado as distributed by MLS GRID
- $310,0002 bd2 ba1k sqft1727 Azalea Dr #4, Fort Collins, CO 80526For SaleMLS ID #1064988, Lisa Gould, Kentwood RE Northern Prop Llc. IRES as distributed by MLS GRID
- $345,0002 bd1 ba766 sqft233 N Meldrum St #B-4, Fort Collins, CO 80521For SaleMLS ID #1060023, Colton Lussenhop, Resident Realty. IRES as distributed by MLS GRID
- $315,0002 bd2 ba992 sqft3025 W Stuart St #11, Fort Collins, CO 80526For SaleMLS ID #1060795, Rob Kittle, Kittle Real Estate. IRES as distributed by MLS GRID
