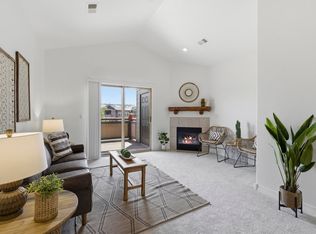
Discover comfort and convenience with this beautifully maintained ground-level condo near Jessup Farm. Perfectly situated as a desirable corner unit, this inviting two bedroom home offers enhanced privacy and direct connection to the neighboring green space and convenient covered parking. The interior features include extra wide hallways and spacious bathrooms, creating an open, airy feel with enhanced accessibility. The heart of the home is the welcoming living room, where a cozy gas fireplace sets the perfect ambiance for relaxing evenings or casual gatherings. A newly installed AC unit provides modern comfort year-round, while the home's excellent condition reflects true pride of ownership. With its desirable location, additional amenities like a community pool, and move-in-ready appeal, this condo offers the perfect blend of style, space, and low-maintenance living!
For sale
$340,000
2445 Windrow Dr #C-108, Fort Collins, CO 80525
2beds
1,033sqft
:
Get pre-qualified$2,475/mo
Condominium
Built in 2010
-- sqft lot
$-- Zestimate®
$329/sqft
$360/mo HOA
What's special
- 12 days |
- 248 |
- 13 |
Zillow last checked:
Listing updated:
Listed by:
Katherine Drake 970-658-0410,
RPM of the Rockies
Source: IRES as distributed by MLS GRID,MLS#: 1064602
Facts & features
Interior
Bedrooms & bathrooms
- Bedrooms: 2
- Bathrooms: 2
- Full bathrooms: 2
- Main level bathrooms: 2
Primary bedroom
- Description: Carpet
- Features: Full Primary Bath
- Level: Main
- Area: 143 Square Feet
- Dimensions: 11 x 13
Bedroom 2
- Description: Carpet
- Level: Main
- Area: 110 Square Feet
- Dimensions: 10 x 11
Dining room
- Description: Laminate
- Level: Main
- Area: 130 Square Feet
- Dimensions: 10 x 13
Kitchen
- Description: Tile
- Level: Main
- Area: 120 Square Feet
- Dimensions: 10 x 12
Living room
- Description: Laminate
- Level: Main
- Area: 234 Square Feet
- Dimensions: 13 x 18
Heating
- Forced Air
Cooling
- Central Air
Appliances
- Included: Electric Range, Dishwasher, Refrigerator, Washer, Dryer, Microwave
Features
- Windows: Window Coverings
- Basement: None
- Has fireplace: Yes
- Fireplace features: Gas, Living Room
Interior area
- Total structure area: 1,033
- Total interior livable area: 1,033 sqft
- Finished area above ground: 1,033
Property
Parking
- Total spaces: 1
- Parking features: Carport
- Garage spaces: 1
- Has carport: Yes
- Details: Carport
Accessibility
- Accessibility features: Level Lot, No Stairs, Main Floor Bath, Accessible Bedroom, Main Level Laundry
Features
- Levels: One
- Stories: 1
- Entry location: 1st Floor
- Patio & porch: Patio
Lot
- Size: 1,012 Square Feet
- Features: Paved, Sidewalks
Details
- Parcel number: R1649898
- Zoning: MMN
- Special conditions: Private Owner
Construction
Type & style
- Home type: Condo
- Property subtype: Condominium
- Attached to another structure: Yes
Materials
- Frame, Brick, Composition
- Roof: Composition
Condition
- New construction: No
- Year built: 2010
Utilities & green energy
- Electric: City of FTC
- Gas: Xcel Energy
- Sewer: Public Sewer
- Water: City
- Utilities for property: Natural Gas Available, Electricity Available, Cable Available
Community & HOA
Community
- Features: Pool, Park
- Security: Fire Alarm
- Subdivision: Sidehill Condos
HOA
- Has HOA: Yes
- Services included: Common Amenities, Trash, Snow Removal, Maintenance Grounds, Exterior Maintenance, Water, Insurance, Sewer
- HOA fee: $360 monthly
- HOA name: Sidehill Condo Homeowner Assoc
- HOA phone: 970-353-3000
Location
- Region: Fort Collins
Financial & listing details
- Price per square foot: $329/sqft
- Tax assessed value: $352,500
- Annual tax amount: $2,195
- Date on market: 7/19/2026
- Listing terms: Cash,Conventional,FHA,VA Loan
- Exclusions: Staging items and decor
- Electric utility on property: Yes
Estimated market value
Not available
Estimated sales range
Not available
Not available
Price history
| Date | Event | Price |
|---|---|---|
| 7/19/2026 | Listed for sale | $340,000-1.4%$329/sqft |
Source:  IRES as distributed by MLS GRID #1064602 Report a problem IRES as distributed by MLS GRID #1064602 Report a problem | ||
| 7/4/2026 | Listing removed | $345,000$334/sqft |
Source: IRES as distributed by MLS GRID #1057880 Report a problem | ||
| 6/10/2026 | Price change | $345,000-1.4%$334/sqft |
Source: IRES as distributed by MLS GRID #1057880 Report a problem | ||
| 4/30/2026 | Listed for sale | $349,900+47.6%$339/sqft |
Source: IRES as distributed by MLS GRID #1057880 Report a problem | ||
| 5/30/2025 | Listing removed | $2,300$2/sqft |
Source: Zillow Rentals Report a problem | ||
| 5/9/2025 | Listed for rent | $2,300+44.2%$2/sqft |
Source: Zillow Rentals Report a problem | ||
| 4/30/2021 | Listing removed | -- |
Source: Zillow Rental Network Premium Report a problem | ||
| 3/19/2021 | Listed for rent | $1,595$2/sqft |
Source: Zillow Rental Network Premium Report a problem | ||
| 7/18/2016 | Sold | $237,000-0.4%$229/sqft |
Source: IRES as distributed by MLS GRID #791723 Report a problem | ||
| 5/19/2016 | Listed for sale | $238,000+34.1%$230/sqft |
Source: Group Harmony #791723 Report a problem | ||
| 4/24/2014 | Sold | $177,500+0.9%$172/sqft |
Source: IRES as distributed by MLS GRID #729441 Report a problem | ||
| 3/11/2014 | Listed for sale | $176,000+15.8%$170/sqft |
Source: The Group;, Inc. Real Estate #729441 Report a problem | ||
| 7/30/2010 | Sold | $151,925$147/sqft |
Source: Public Record Report a problem | ||
Public tax history
| Year | Property taxes | Tax assessment |
|---|---|---|
| 2025 | $2,195 +10.8% | $22,031 -9.4% |
| 2024 | $1,981 +8.3% | $24,328 -1% |
| 2023 | $1,829 -1.1% | $24,564 +26.8% |
| 2022 | $1,848 +0.1% | $19,370 -2.8% |
| 2021 | $1,846 -0.4% | $19,928 +1% |
| 2020 | $1,854 +18.6% | $19,735 -0.7% |
| 2019 | $1,564 | $19,872 +15.8% |
| 2018 | $1,564 | $17,158 |
| 2017 | $1,564 +0.3% | $17,158 +19.8% |
| 2016 | $1,558 +20.1% | $14,320 |
| 2015 | $1,298 +21.7% | $14,320 +22.5% |
| 2014 | $1,066 | $11,690 |
| 2013 | -- | $11,690 +10.8% |
| 2012 | -- | $10,550 |
| 2011 | -- | $10,550 |
Find assessor info on the county website
Monthly payment
Est. payment
Payment breakdown
Explore the cost of this home by adjusting the details. Changes won't be saved.Climate risks
Neighborhood: Side Hill
Nearby schools
GreatSchools rating
- 8/10Riffenburgh Elementary SchoolGrades: K-5Distance: 1 mi
- 5/10Lesher Middle SchoolGrades: 6-8Distance: 1.7 mi
- 8/10Fort Collins High SchoolGrades: 9-12Distance: 1 mi
Schools provided by the listing agent
- Elementary: Riffenburgh
- Middle: Lesher
- High: Ft Collins
Source: IRES as distributed by MLS GRID. This data may not be complete. We recommend contacting the local school district to confirm school assignments for this home.
- $340,0002 bd2 ba1k sqft2445 Windrow Dr UNIT C208, Fort Collins, CO 80525Sold

- $335,0002 bd2 ba1k sqft2445 Windrow Dr UNIT C107, Fort Collins, CO 80525Sold
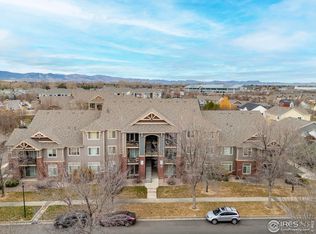
- $351,5002 bd2 ba1.1k sqft2445 Windrow Rd C-304 #304, Fort Collins, CO 80525Off Market
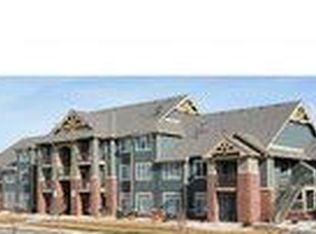
- $351,5002 bd2 ba1.1k sqft2445 Windrow Rd C-107 #107, Fort Collins, CO 80525Off Market
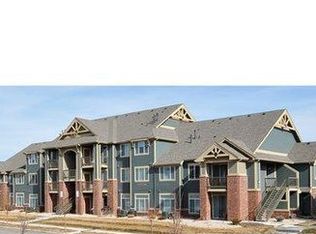
- $321,5002 bd1 ba986 sqft2445 Windrow Rd C-202 #202, Fort Collins, CO 80525Off Market
- $351,5002 bd2 ba1.1k sqft2445 Windrow Rd C-303 #303, Fort Collins, CO 80525Off Market
- $329,8002 bd2 ba1k sqft2445 Windrow Dr UNIT C206, Fort Collins, CO 80525Off Market
- $304,3002 bd1 ba940 sqft2445 Windrow Dr UNIT A107, Fort Collins, CO 80525Off Market
A local agent can set up tours, give advice and negotiate with sellers.
A local lender can help you make sure your offer is ready when you are.
Similar homes
- $335,0002 bd2 ba1k sqft2445 Windrow Dr #A-301, Fort Collins, CO 80525For Sale
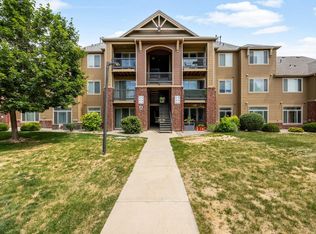
 MLS ID #1061741, Martine Bonhoure, Coldwell Banker Realty- Fort Collins. IRES as distributed by MLS GRID
 - $329,9002 bd1 ba942 sqft5220 Boardwalk Dr #I-34, Fort Collins, CO 80525For Sale
 MLS ID #1058508, Seth Hanson, Group Harmony. IRES as distributed by MLS GRID
 - $320,0002 bd2 ba954 sqft1719 Springmeadows Ct #B, Fort Collins, CO 80525For Sale
 MLS ID #1057744, Jacob Tillitt, Group Harmony. IRES as distributed by MLS GRID
 - $335,9002 bd2 ba977 sqft5225 White Willow Dr #F230, Fort Collins, CO 80528For Sale
 MLS ID #1063273, Rob Kittle, Kittle Real Estate. IRES as distributed by MLS GRID
 - $299,0002 bd1 ba899 sqft5220 Boardwalk Dr #I33, Fort Collins, CO 80525For SaleMLS ID #1063853, Michele Taylor, eXp Realty - Loveland. IRES as distributed by MLS GRID
- $299,0002 bd1 ba899 sqft5220 Boardwalk Drive, Fort Collins, CO 80525For SaleMLS ID #IR1063853, Michele Taylor. eXp Realty
- $329,0002 bd2 ba893 sqft1020 Rolland Moore Dr #4-F, Fort Collins, CO 80526For SaleMLS ID #1059724, Tom Smailes, Group Harmony. IRES as distributed by MLS GRID
- $359,0002 bd2 ba1.2k sqft2202 Owens Ave #201, Fort Collins, CO 80528For SaleMLS ID #1062155, Cody Heyne, RE/MAX Alliance-FTC South. IRES as distributed by MLS GRID
- $340,0003 bd3 ba1.2k sqft802 Waterglen Dr #E21, Fort Collins, CO 80524For SaleMLS ID #1063899, Mike Rozell, Group Mulberry. IRES as distributed by MLS GRID
- $365,0002 bd2 ba1.1k sqft2214 Owens Ave #102, Fort Collins, CO 80528For SaleMLS ID #1065073, Patrice Winans, Coldwell Banker Realty-NOCO. IRES as distributed by MLS GRID
- $295,0003 bd2 ba1.1k sqft6621 Desert Willow Way #1, Fort Collins, CO 80525For SaleMLS ID #1063681, The Galbate Team, Group Harmony. IRES as distributed by MLS GRID
- $380,0003 bd3 ba1.2k sqft802 Waterglen Dr #L-52, Fort Collins, CO 80524For SaleMLS ID #1060814, Ryan Watson, West and Main Homes. IRES as distributed by MLS GRID
- $380,0003 bd3 ba1.2k sqft802 Waterglen Drive Bldg L #52, Fort Collins, CO 80524For Sale
 MLS ID #IR1060814, Ryan Watson, West and Main Homes. REcolorado as distributed by MLS GRID
 - $350,0002 bd2 ba1.1k sqft3002 W Elizabeth St #7D, Fort Collins, CO 80521For SaleMLS ID #1063882, Amber Cano, Dynamic Real Estate Services. IRES as distributed by MLS GRID
- $300,0002 bd2 ba1k sqftQ, Fort Collins, CO 80526For SaleMLS ID #7429424, Eriko MonLouis, Keller Williams Integrity Real Estate LLC. REcolorado as distributed by MLS GRID
- $285,0002 bd2 ba900 sqft1715 Azalea Dr #3, Fort Collins, CO 80526For SaleMLS ID #1065334, Travis Annameier, C3 Real Estate Solutions, LLC. IRES as distributed by MLS GRID
- $380,0002 bd3 ba1.4k sqft1741 Brookhaven Cir E #B, Fort Collins, CO 80525For SaleMLS ID #1056557, Kennan Razey, Group Mulberry. IRES as distributed by MLS GRID
- $320,0002 bd2 ba994 sqft5225 White Willow Dr #B120, Fort Collins, CO 80528For SaleMLS ID #1053212, Todd Jeskulski, Focal Real Estate Group. IRES as distributed by MLS GRID
- $345,0002 bd1 ba766 sqft233 N Meldrum St #B-4, Fort Collins, CO 80521For SaleMLS ID #1060023, Colton Lussenhop, Resident Realty. IRES as distributed by MLS GRID
- $315,0003 bd3 ba1.2k sqft6615 Desert Willow Way #F-2, Fort Collins, CO 80525For SaleMLS ID #1058095, Ryan Spencer, Group Harmony. IRES as distributed by MLS GRID
