Welcome to this light-filled, townhome-style end-unit condo in Waterglen, offering 3 full bedrooms, 3 bathrooms, 1,299 sq. ft., and an attached one-car garage. West-facing windows bring in beautiful natural light and capture views of the Front Range, creating a bright and inviting feel throughout the home. The main level offers comfortable everyday living with an easy flow between the living, dining, and kitchen spaces, while the 3 full-bedroom layout provides flexibility for guests, work-from-home space, or additional storage. The spacious primary suite includes a walk-in closet and private en-suite bath, and large closets throughout the home add excellent storage. Enjoy a quiet neighborhood setting with quick access to everyday conveniences, nearby parks, and an easy Fort Collins lifestyle. Rabbit Brush Park and Traverse Park are within walking distance, Old Town Fort Collins is less than a 10-minute drive, and quick highway access makes commuting simple. With its end-unit privacy, natural light, mountain views, garage, and functional layout, this Waterglen condo is a strong fit for buyers looking for comfort, convenience, and value in North Fort Collins.
For sale
$380,000
802 Waterglen Drive Bldg L #52, Fort Collins, CO 80524
3beds
1,299sqft
:
Get pre-qualified$2,643/mo
Townhouse
Built in 2003
5.79 Acres Lot
$376,900 Zestimate®
$293/sqft
$305/mo HOA
What's special
- 59 days |
- 335 |
- 26 |
Zillow last checked:
Listing updated:
Listed by:
Ryan Watson 9702141516,
West and Main Homes
Source: REcolorado as distributed by MLS GRID,MLS#: IR1060814
Facts & features
Interior
Bedrooms & bathrooms
- Bedrooms: 3
- Bathrooms: 3
- Full bathrooms: 1
- 3/4 bathrooms: 1
- 1/2 bathrooms: 1
- Main level bathrooms: 1
Bedroom
- Description: Carpet
- Level: Upper
- Area: 100 Square Feet
- Dimensions: 10 x 10
Bedroom
- Description: Carpet
- Level: Upper
- Area: 110 Square Feet
- Dimensions: 10 x 11
Bedroom
- Description: Carpet
- Features: Primary Suite
- Level: Upper
- Area: 143 Square Feet
- Dimensions: 11 x 13
Bathroom
- Level: Upper
Bathroom
- Level: Main
Bathroom
- Features: Primary Suite
- Level: Upper
Family room
- Description: Luxury Vinyl
- Level: Main
- Area: 187 Square Feet
- Dimensions: 11 x 17
Kitchen
- Description: Luxury Vinyl
- Level: Main
- Area: 189 Square Feet
- Dimensions: 9 x 21
Laundry
- Description: Luxury Vinyl
- Level: Main
- Area: 56 Square Feet
- Dimensions: 7 x 8
Heating
- Forced Air
Cooling
- Central Air
Appliances
- Included: Dishwasher, Oven, Refrigerator
Features
- Eat-in Kitchen
- Windows: Window Coverings
- Basement: None
Interior area
- Total structure area: 1,299
- Total interior livable area: 1,299 sqft
- Finished area above ground: 1,299
- Finished area below ground: 0
Property
Parking
- Total spaces: 1
- Parking features: Garage - Attached
- Attached garage spaces: 1
Features
- Levels: Two
- Stories: 2
- Has view: Yes
- View description: Mountain(s)
Lot
- Size: 5.79 Acres
- Features: Cul-De-Sac
Details
- Parcel number: R1626472
- Zoning: LMN
Construction
Type & style
- Home type: Townhouse
- Property subtype: Townhouse
- Attached to another structure: Yes
Materials
- Frame
- Roof: Composition
Condition
- Year built: 2003
Utilities & green energy
- Sewer: Public Sewer
- Water: Public
- Utilities for property: Natural Gas Available
Community & HOA
Community
- Subdivision: Aberdeen At Waterglen Supp 3
HOA
- Has HOA: Yes
- Amenities included: Trail(s)
- Services included: Reserve Fund, Insurance, Maintenance Structure, Snow Removal, Trash, Water
- HOA fee: $305 monthly
- HOA name: Faith Property
- HOA phone: 970-377-1626
Location
- Region: Fort Collins
Financial & listing details
- Price per square foot: $293/sqft
- Tax assessed value: $335,900
- Annual tax amount: $2,092
- Date on market: 6/4/2026
- Exclusions: Washer And Dryer, Sellers Personal Property
- Ownership: Individual
- Electric utility on property: Yes
Estimated market value
$376,900
$358,000 - $396,000
$2,214/mo
Price history
| Date | Event | Price |
|---|---|---|
| 6/5/2026 | Listed for sale | $380,000-1.6%$293/sqft |
Source:  REcolorado as distributed by MLS GRID #IR1060814 Report a problem REcolorado as distributed by MLS GRID #IR1060814 Report a problem | ||
| 10/30/2025 | Listing removed | $2,200$2/sqft |
Source: Zillow Rentals Report a problem | ||
| 10/6/2025 | Listed for rent | $2,200$2/sqft |
Source: Zillow Rentals Report a problem | ||
| 3/21/2024 | Sold | $386,370+0.4%$297/sqft |
Source: REcolorado as distributed by MLS GRID #9266081 Report a problem | ||
| 2/20/2024 | Pending sale | $385,000$296/sqft |
Source: REcolorado as distributed by MLS GRID #9266081 Report a problem | ||
| 2/9/2024 | Listed for sale | $385,000+151.9%$296/sqft |
Source: REcolorado as distributed by MLS GRID #IR1002940 Report a problem | ||
| 10/16/2003 | Sold | $152,856$118/sqft |
Source: Public Record Report a problem | ||
Public tax history
| Year | Property taxes | Tax assessment |
|---|---|---|
| 2025 | $2,092 +11.7% | $20,994 -9.5% |
| 2024 | $1,873 +72.2% | $23,209 -1% |
| 2023 | $1,088 -1% | $23,434 +26.9% |
| 2022 | $1,100 -36.5% | $18,473 -2.8% |
| 2021 | $1,731 -0.4% | $19,005 +2.7% |
| 2020 | $1,739 +20.2% | $18,504 -0.7% |
| 2019 | $1,446 | $18,634 +17.4% |
| 2018 | $1,446 | $15,869 |
| 2017 | $1,446 +0.3% | $15,869 +19.8% |
| 2016 | $1,441 +20.1% | $13,245 0% |
| 2015 | $1,200 +21.7% | $13,250 +22.6% |
| 2014 | $986 | $10,810 |
| 2013 | -- | $10,810 +5.5% |
| 2012 | -- | $10,250 |
| 2011 | -- | $10,250 -7.2% |
| 2010 | -- | $11,050 |
| 2009 | -- | $11,050 -8.7% |
| 2008 | -- | $12,100 |
| 2007 | -- | $12,100 -0.3% |
| 2006 | -- | $12,140 |
| 2005 | -- | $12,140 -0.6% |
| 2004 | -- | $12,210 |
Find assessor info on the county website
Monthly payment
Est. payment
Payment breakdown
Explore the cost of this home by adjusting the details. Changes won't be saved.Climate risks
Neighborhood: Waterglen
Nearby schools
GreatSchools rating
- 5/10Laurel Elementary SchoolGrades: PK-5Distance: 3.4 mi
- 5/10Lincoln Middle SchoolGrades: 6-8Distance: 5.4 mi
- 8/10Fort Collins High SchoolGrades: 9-12Distance: 4.2 mi
Schools provided by the listing agent
- Elementary: Laurel
- Middle: Lincoln
- High: Poudre
- District: Poudre R-1
Source: REcolorado as distributed by MLS GRID. This data may not be complete. We recommend contacting the local school district to confirm school assignments for this home.
- $380,0003 bd3 ba1.2k sqft802 Waterglen Dr UNIT L52, Fort Collins, CO 80524For Sale

- $333,1003 bd3 ba1.2k sqft802 Waterglen Dr UNIT L51, Fort Collins, CO 80524Off Market
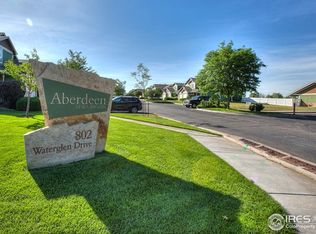
- $135,7003 bd2 ba1.2k sqft802 Waterglen Dr UNIT K48, Fort Collins, CO 80524Off Market
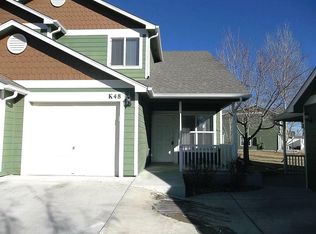
- $355,0003 bd3 ba1.2k sqft802 Waterglen Dr #K47, Fort Collins, CO 80525Sold

- $353,4003 bd2 ba1.3k sqft802 Waterglen Dr UNIT M56, Fort Collins, CO 80524Off Market
- $329,1002 bd2 ba1.2k sqft802 Waterglen Dr UNIT K46, Fort Collins, CO 80524Off Market
- $697,3003 bd2 ba1.2k sqft802 Waterglen Dr UNIT M57, Fort Collins, CO 80524Off Market
- $333,1003 bd3 ba1.2k sqft802 Waterglen Dr UNIT K45, Fort Collins, CO 80524Off Market
A local agent can set up tours, give advice and negotiate with sellers.
A local lender can help you make sure your offer is ready when you are.
Similar homes
- $380,0003 bd3 ba1.2k sqft802 Waterglen Dr #L-52, Fort Collins, CO 80524For Sale
 MLS ID #1060814, Ryan Watson, West and Main Homes. IRES as distributed by MLS GRID
 - $395,0002 bd3 ba1.2k sqft1221 E Prospect Rd #C5, Fort Collins, CO 80525For Sale
 MLS ID #1064339, Michal Jaques, Group Mulberry. IRES as distributed by MLS GRID
 - $379,0003 bd3 ba1.7k sqft2921 Kansas Dr #K, Fort Collins, CO 80525For Sale
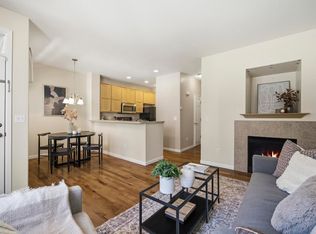 MLS ID #1062368, Dawne Collier, Group Harmony. IRES as distributed by MLS GRID
 - $399,0003 bd2 ba1.1k sqft1026 Berwick Ct, Fort Collins, CO 80524For Sale
 MLS ID #1064250, Jacob Tillitt, Group Harmony. IRES as distributed by MLS GRID
 - $340,0003 bd3 ba1.2k sqft802 Waterglen Dr #E21, Fort Collins, CO 80524For SaleMLS ID #1063899, Mike Rozell, Group Mulberry. IRES as distributed by MLS GRID
- $348,0002 bd2 ba1.1k sqft5620 Fossil Creek Pkwy #5203, Fort Collins, CO 80525For SaleMLS ID #1065595, Ryan Jenkins, Grey Rock Realty. IRES as distributed by MLS GRID
- $429,0003 bd3 ba1.4k sqft3343 Green Lake Dr #1, Fort Collins, CO 80524For SaleMLS ID #1058694, Cindy Montgomery, Coldwell Banker Realty-NOCO. IRES as distributed by MLS GRID
- $379,9002 bd3 ba1.8k sqft2502 Timberwood Dr #K-56, Fort Collins, CO 80528For SaleMLS ID #1055990, Katherine Drake, RPM of the Rockies. IRES as distributed by MLS GRID
- $380,0004 bd2 ba1.5k sqft2828 Silverplume Dr #C1, Fort Collins, CO 80526For SaleMLS ID #1063180, Tamera Nelson, RE/MAX Alliance-FTC Dwtn. IRES as distributed by MLS GRID
- $357,0002 bd3 ba1.8k sqft2702 Rigden Pkwy #G1, Fort Collins, CO 80525For SaleMLS ID #1063019, Rob Kittle, Kittle Real Estate. IRES as distributed by MLS GRID
- $475,0003 bd3 ba1.6k sqft3756 Gardenwall Ct, Fort Collins, CO 80524For SaleMLS ID #1064745, Janelle McGill, eXp Realty - Northern CO. IRES as distributed by MLS GRID
- $365,0003 bd2 ba1.2k sqft1935 Waters Edge St #C, Fort Collins, CO 80526For SaleMLS ID #1061742, Frank Clifton Glenn, Group Mulberry. IRES as distributed by MLS GRID
- $380,0002 bd3 ba1.4k sqft1741 Brookhaven Cir E #B, Fort Collins, CO 80525For SaleMLS ID #1056557, Kennan Razey, Group Mulberry. IRES as distributed by MLS GRID
- $377,9002 bd2 ba1.7k sqft3051 Sage Creek Rd #D22, Fort Collins, CO 80528For SaleMLS ID #1062267, Elizabeth Liesenfeld, Sears Real Estate. IRES as distributed by MLS GRID
- $340,0002 bd2 ba1k sqft2445 Windrow Dr #C-108, Fort Collins, CO 80525For SaleMLS ID #1064602, Katherine Drake, RPM of the Rockies. IRES as distributed by MLS GRID
- $--2 bd3 ba1.1k sqft6827 Autumn Ridge Dr Unit D3, Fort Collins, CO 80525AuctionAuction.com 2
- $448,0003 bd3 ba1.8k sqft2968 Barnstormer St #3, Fort Collins, CO 80524For SaleMLS ID #1061886, Janet Borchert, WK Real Estate. IRES as distributed by MLS GRID
- $375,0002 bd2 ba1.5k sqft2025 Mathews St #D-1, Fort Collins, CO 80525For SaleMLS ID #1052698, Brian Grauberger, Group Harmony. IRES as distributed by MLS GRID
- $359,0002 bd2 ba1.2k sqft2202 Owens Ave #201, Fort Collins, CO 80528For SaleMLS ID #1062155, Cody Heyne, RE/MAX Alliance-FTC South. IRES as distributed by MLS GRID
- $386,0003 bd2 ba1.4k sqft3002 W Elizabeth St #18D, Fort Collins, CO 80521For SaleMLS ID #1059054, James Watson, Group Mulberry. IRES as distributed by MLS GRID
