Enjoy the lock n leave life in this premium Fossil Creek Condo. This sought after complex is completely surrounded by protected open space and has direct access to the Fossil Creek trail, sweeping views of the foothills, and the incredible Fossil Creek Park just a short walk away. This well maintained south facing unit has 9 foot ceilings, two bedrooms with ensuite baths, rounded archways, gas fireplace, waterproof LVP flooring, and recent high end carpet. Relax and unwind on the a very private and shaded patio with room for a chase lounge, love seat and coffee table. Plenty of counter space in the kitchen with stainless appliances and open to the dining room with space for a full size table. The unit has a storage closet off the patio plus 2 additional storage lockers! Laundry room in the unit and the washer dryer is included. HOA covers internet, cable, water, sewer, trash & exterior maintenance. Owner pays only gas and electric. Roof in the complex just replaced. Short walk to the pool with an outdoor spa that is piping hot year round. The grounds in the complex are maintained beautifully with mature trees, stunning landscaping, a lovely garden plot, and EV chargers. Awesome clubhouse with gathering space, full kitchen and a gym! Ride to downtown right from the bike path passing the complex! Or pop over to Southridge for a round of golf or stroll around Portner Reservoir. An outdoor pickleball complex is coming to Fossil Creek park! See City of FC website for more details. You will not find a nicer complex with better amenities, views, trail & park access anywhere in Fort Collins.
For sale
$348,000
5620 Fossil Creek Pkwy #5203, Fort Collins, CO 80525
2beds
1,134sqft
Condominium
Built in 2001
-- sqft lot
$343,000 Zestimate®
$307/sqft
$480/mo HOA
What's special
Gas fireplaceLovely garden plotStainless appliancesStunning landscapingSouth facing unitEv chargersRounded archways
- 23 days |
- 411 |
- 14 |
Zillow last checked:
Listing updated:
Listed by:
Ryan Jenkins 970-689-0824,
Grey Rock Realty,
Scott Lowe 970-412-8551,
Grey Rock Realty
Source: IRES as distributed by MLS GRID,MLS#: 1065595
Facts & features
Interior
Bedrooms & bathrooms
- Bedrooms: 2
- Bathrooms: 2
- Full bathrooms: 2
- Main level bathrooms: 2
Primary bedroom
- Description: Carpet
- Features: Full Primary Bath
- Level: Main
- Area: 154 Square Feet
- Dimensions: 11 x 14
Bedroom 2
- Description: Carpet
- Level: Main
- Area: 144 Square Feet
- Dimensions: 12 x 12
Dining room
- Description: Luxury Vinyl
- Level: Main
- Area: 100 Square Feet
- Dimensions: 10 x 10
Kitchen
- Description: Luxury Vinyl
- Level: Main
- Area: 81 Square Feet
- Dimensions: 9 x 9
Laundry
- Description: Laminate
- Level: Main
- Area: 42 Square Feet
- Dimensions: 6 x 7
Living room
- Description: Luxury Vinyl
- Level: Main
- Area: 192 Square Feet
- Dimensions: 12 x 16
Heating
- Forced Air
Cooling
- Central Air
Appliances
- Included: Electric Range, Dishwasher, Refrigerator, Washer, Dryer, Microwave
- Laundry: Washer/Dryer Hookup
Features
- Separate Dining Room, Open Floorplan, High Ceilings, Crown Molding
- Windows: Window Coverings
- Basement: None
- Has fireplace: Yes
- Fireplace features: Gas
Interior area
- Total structure area: 1,134
- Total interior livable area: 1,134 sqft
- Finished area above ground: 1,134
Property
Parking
- Parking features: None
- Details: None
Features
- Levels: One
- Stories: 1
- Exterior features: Balcony
- Spa features: Community
Lot
- Size: 0.53 Acres
- Features: Evergreen Trees, Deciduous Trees, Native Plants, Level, Abuts Public Open Space, Paved, Sidewalks
Details
- Parcel number: R1615495
- Zoning: LMN
- Special conditions: Private Owner
Construction
Type & style
- Home type: Condo
- Architectural style: Contemporary
- Property subtype: Condominium
- Attached to another structure: Yes
Materials
- Frame, Stone
- Roof: Composition
Condition
- New construction: No
- Year built: 2001
Utilities & green energy
- Electric: City of FC
- Gas: Xcel
- Sewer: Public Sewer
- Water: City
- Utilities for property: Natural Gas Available, Electricity Available
Community & HOA
Community
- Features: Clubhouse, Pool, Fitness Center, Park, Trail(s), Recreation Room
- Subdivision: Fossil Creek Condo Suppl 3
HOA
- Has HOA: Yes
- Services included: Common Amenities, Trash, Snow Removal, Maintenance Grounds, Management, Utilities, Exterior Maintenance
- HOA fee: $480 monthly
- HOA name: Fossil Creek HOA
- HOA phone: 303-980-0700
Location
- Region: Fort Collins
Financial & listing details
- Price per square foot: $307/sqft
- Tax assessed value: $350,200
- Annual tax amount: $2,181
- Date on market: 8/2/2026
- Listing terms: Cash,Conventional,FHA,VA Loan
- Electric utility on property: Yes
Estimated market value
$343,000
$326,000 - $360,000
$1,753/mo
Price history
| Date | Event | Price |
|---|---|---|
| 8/2/2026 | Listed for sale | $348,000+2.7%$307/sqft |
Source:  IRES as distributed by MLS GRID #1065595 Report a problem IRES as distributed by MLS GRID #1065595 Report a problem | ||
| 7/28/2026 | Listing removed | -- |
Source: Owner Report a problem | ||
| 7/23/2026 | Price change | $339,000-3.1%$299/sqft |
Source: Owner Report a problem | ||
| 7/6/2026 | Price change | $350,000-1.4%$309/sqft |
Source: Owner Report a problem | ||
| 6/29/2026 | Listed for sale | $355,000-1.3%$313/sqft |
Source: Owner Report a problem | ||
| 12/9/2025 | Listing removed | -- |
Source: Owner Report a problem | ||
| 8/25/2025 | Listed for sale | $359,500+4.8%$317/sqft |
Source: Owner Report a problem | ||
| 5/10/2022 | Sold | $343,000+2.4%$302/sqft |
Source: IRES as distributed by MLS GRID #962971 Report a problem | ||
| 4/16/2022 | Listed for sale | $335,000+25%$295/sqft |
Source: IRES as distributed by MLS GRID #962971 Report a problem | ||
| 6/5/2018 | Sold | $268,000-0.7%$236/sqft |
Source: IRES as distributed by MLS GRID #848349 Report a problem | ||
| 4/27/2018 | Listed for sale | $270,000+14.9%$238/sqft |
Source: RE/MAX Alliance-Loveland #848349 Report a problem | ||
| 5/3/2017 | Listing removed | $1,350$1/sqft |
Source: Owner Report a problem | ||
| 4/3/2017 | Listed for rent | $1,350$1/sqft |
Source: Owner Report a problem | ||
| 2/28/2017 | Sold | $235,000$207/sqft |
Source: Public Record Report a problem | ||
| 2/9/2017 | Pending sale | $235,000$207/sqft |
Source: RE/MAX Alliance-FTC South #810781 Report a problem | ||
| 2/7/2017 | Listed for sale | $235,000+71.3%$207/sqft |
Source: RE/MAX Alliance-FTC South #810781 Report a problem | ||
| 10/5/2012 | Sold | $137,200-2%$121/sqft |
Source: Public Record Report a problem | ||
| 7/17/2012 | Price change | $140,000-1.4%$123/sqft |
Source: The Group Inc. #682180 Report a problem | ||
| 5/30/2012 | Listed for sale | $142,000+5.2%$125/sqft |
Source: The Group Inc. #682180 Report a problem | ||
| 11/4/2005 | Sold | $135,000-5.8%$119/sqft |
Source: Public Record Report a problem | ||
| 4/29/2002 | Sold | $143,300$126/sqft |
Source: Public Record Report a problem | ||
Public tax history
| Year | Property taxes | Tax assessment |
|---|---|---|
| 2025 | $2,181 +8.7% | $21,888 -11% |
| 2024 | $2,006 +10.5% | $24,589 -1% |
| 2023 | $1,816 -1% | $24,827 +29.1% |
| 2022 | $1,835 -3.9% | $19,231 -2.8% |
| 2021 | $1,909 -0.4% | $19,784 -3% |
| 2020 | $1,918 +32.3% | $20,406 -0.7% |
| 2019 | $1,450 | $20,549 +29.2% |
| 2018 | $1,450 | $15,905 |
| 2017 | $1,450 +0.3% | $15,905 +17.5% |
| 2016 | $1,445 +17.8% | $13,532 +0% |
| 2015 | $1,226 +19.8% | $13,530 +20.6% |
| 2014 | $1,023 | $11,220 |
| 2013 | -- | $11,220 -4.5% |
| 2012 | -- | $11,750 |
| 2011 | -- | $11,750 +1.4% |
| 2010 | -- | $11,590 |
| 2009 | -- | $11,590 -6.1% |
| 2008 | -- | $12,340 |
| 2007 | -- | $12,340 -3.9% |
| 2006 | -- | $12,840 |
| 2005 | -- | $12,840 +9.6% |
| 2004 | -- | $11,720 +91.2% |
| 2002 | -- | $6,130 |
Find assessor info on the county website
Monthly payment
Est. payment
Payment breakdown
Explore the cost of this home by adjusting the details. Changes won't be saved.Climate risks
Neighborhood: 80525
Nearby schools
GreatSchools rating
- 8/10Werner Elementary SchoolGrades: PK-5Distance: 0.3 mi
- 6/10Preston Middle SchoolGrades: 6-8Distance: 2.3 mi
- 10/10Fossil Ridge High SchoolGrades: 9-12Distance: 2.7 mi
Schools provided by the listing agent
- Elementary: Werner
- Middle: Preston
- High: Fossil Ridge
Source: IRES as distributed by MLS GRID. This data may not be complete. We recommend contacting the local school district to confirm school assignments for this home.
- $332,2002 bd2 ba1.1k sqft5620 Fossil Creek #5 - 203, Fort Collins, CO 80525Off Market
- $331,8002 bd2 ba1.1k sqft5620 Fossil Creek Pkwy 5-305 #305, Fort Collins, CO 80525Off Market

- $355,4003 bd2 ba1.4k sqft5620 Fossil Creek Pkwy 5-101 #101, Fort Collins, CO 80525Off Market
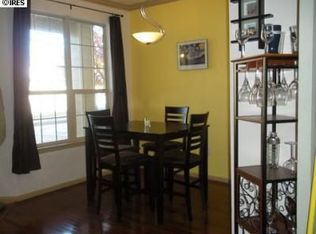
- $365,0002 bd2 ba1.1k sqft5620 Fossil Creek Pkwy #8-8108, Fort Collins, CO 80525Sold

- $268,9001 bd1 ba858 sqft5620 Fossil Creek Pkwy UNIT 6308, Fort Collins, CO 80525Sold
- $246,5001 bd1 ba753 sqft5620 Fossil Creek Pkwy #4-4305, Fort Collins, CO 80525Sold
- $291,9002 bd2 ba964 sqft5620 Fossil Creek Pkwy UNIT 8105, Fort Collins, CO 80525Off Market
- $336,8002 bd2 ba1.2k sqft5620 Fossil Creek Pkwy UNIT 3102, Fort Collins, CO 80525Off Market
A local agent can set up tours, give advice and negotiate with sellers.
A local lender can help you make sure your offer is ready when you are.
Similar homes
- $299,5002 bd2 ba936 sqft4545 Wheaton Dr #D-140, Fort Collins, CO 80525For Sale

 MLS ID #1065606, Kellen Harmon, Blueshift Real Estate Services Llc. IRES as distributed by MLS GRID
 - $319,9002 bd1 ba942 sqft5220 Boardwalk Dr #I-34, Fort Collins, CO 80525For Sale
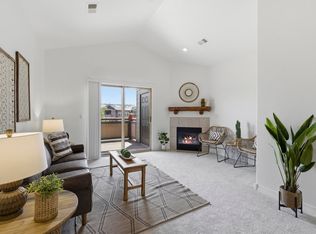 MLS ID #1058508, Seth Hanson, Group Harmony. IRES as distributed by MLS GRID
 - $350,0002 bd2 ba1.2k sqft2202 Owens Ave #201, Fort Collins, CO 80528For Sale
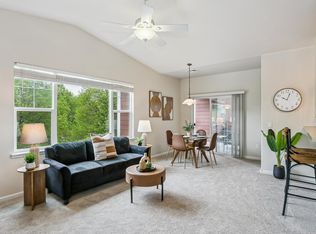 MLS ID #1062155, Cody Heyne, RE/MAX Alliance-FTC South. IRES as distributed by MLS GRID
 - $272,0001 bd1 ba731 sqft5620 Fossil Creek Pkwy #7103, Fort Collins, CO 80525For Sale
 MLS ID #1065817, Val Miller, Kentwood RE Northern Prop Llc. IRES as distributed by MLS GRID
 - $285,0003 bd3 ba1.2k sqft703 Crown Ridge Ln #4, Fort Collins, CO 80525For SaleMLS ID #1066065, Adrienne Aguilar, RE/MAX Alliance-Greeley. IRES as distributed by MLS GRID
- $285,0003 bd3 ba1.2k sqft6603 Autumn Ridge Drive #2, Fort Collins, CO 80525For Sale
 MLS ID #4624030, Trelora Realty Team, Trelora Realty, Inc.. REcolorado as distributed by MLS GRID
 - $274,9001 bd1 ba731 sqft5620 Fossil Creek Pkwy #6106, Fort Collins, CO 80525For SaleMLS ID #1061244, Doug Patmore, eXp Realty - Hub. IRES as distributed by MLS GRID
- $345,0003 bd2 ba1k sqft2226 W Elizabeth St #C205, Fort Collins, CO 80521For SaleMLS ID #1062138, Jerry Graham, The Station Real Estate. IRES as distributed by MLS GRID
- $300,0003 bd2 ba1k sqft4545 Wheaton Drive #H230, Fort Collins, CO 80525For SaleMLS ID #1969199, Bill Zhang, Forever Home Real Estate LLC. REcolorado as distributed by MLS GRID
- $300,0002 bd2 ba998 sqft1225 W Prospect Rd #T-66, Fort Collins, CO 80526For SaleMLS ID #1066107, Sharianne Daily, RE/MAX Alliance-FTC South. IRES as distributed by MLS GRID
- $329,9002 bd2 ba977 sqft5225 White Willow Dr #F230, Fort Collins, CO 80528For SaleMLS ID #1063273, Rob Kittle, Kittle Real Estate. IRES as distributed by MLS GRID
- $259,0002 bd1 ba985 sqft1201 W Swallow Rd #123, Fort Collins, CO 80526For SaleMLS ID #1067029, Michelle Metzger, C3 Real Estate Solutions, LLC. IRES as distributed by MLS GRID
- $349,0003 bd3 ba1.5k sqft4255 Westshore Way #G-24, Fort Collins, CO 80525For SaleMLS ID #1061084, Steve Balmer, Elevations Real Estate, LLC. IRES as distributed by MLS GRID
- $375,0002 bd2 ba1.1k sqft2302 Owens Ave #103, Fort Collins, CO 80528For SaleMLS ID #1063112, Chris Guillan, C3 Real Estate Solutions, LLC. IRES as distributed by MLS GRID
- $339,0002 bd2 ba1.1k sqft3002 W Elizabeth St #7D, Fort Collins, CO 80521For SaleMLS ID #1063882, Amber Cano, Dynamic Real Estate Services. IRES as distributed by MLS GRID
- $299,9002 bd2 ba1k sqft1727 Azalea Dr #4, Fort Collins, CO 80526For SaleMLS ID #1064988, Lisa Gould, Kentwood RE Northern Prop Llc. IRES as distributed by MLS GRID
- $310,0002 bd2 ba973 sqft1225 W Prospect Rd #W103, Fort Collins, CO 80526For SaleMLS ID #1060440, Rob Kittle, Kittle Real Estate. IRES as distributed by MLS GRID
- $385,0003 bd1 ba960 sqft684 26th St SW, Loveland, CO 80537For SaleMLS ID #1067043, Shane Mendoza, Real Estate Connections, Inc. IRES as distributed by MLS GRID
- $285,0002 bd2 ba846 sqft720 City Park Avenue #A113, Fort Collins, CO 80521For SaleMLS ID #2036280, Abby Renner, RE/MAX Nexus. REcolorado as distributed by MLS GRID
- $390,0003 bd2 ba1.3k sqft4409 Julian Ct, Fort Collins, CO 80528For SaleMLS ID #1066702, Lestel Meade, CENTURY 21 Elevated. IRES as distributed by MLS GRID
