Skip main navigation
Sold for $365,000
  • $365,000

    5620 Fossil Creek Pkwy #8-8108, Fort Collins, CO 80525

    2beds
    1,141sqft
    Condominium
    Built in 2001
    -- sqft lot
    $360,700 Zestimate®
    $320/sqft
    $1,752 Estimated rent

    Home value

    $360,700

    $343,000 - $382,000

    $1,752/mo

    Zestimate® history
    Loading
    Loading...

    Owner options

    List your home for rent

    $1,752/mo

    Rent Zestimate®

    Find your next renter with Zillow Rental Manager. Plus, with online applications, you can quickly screen prospective tenants – for free.

    Learn more

    $1,752/mo

    Rent Zestimate®

    Refinance and save

    $2,612/mo

    Est. payment

    Refinancing to a lower rate could help reduce your monthly payments and save thousands over the life of the loan.

    See today's rates

    $2,612/mo

    Est. payment

    Explore your selling options

    Work with a Zillow partner agent

    Leverage their expertise and Zillow's premium Showcase listings to get your home seen by more buyers.

    Get started

    List with your own agent

    Get your home in front of millions of buyers by listing it on Zillow.

    Learn how to do it

    Sell it yourself

    Take full control of how buyers see your home on Zillow by listing For Sale by Owner (FSBO).

    List your home

    What's special

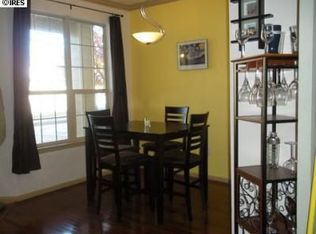
    This beautifully maintained ground-floor condo with an attached garage is a rare gem in the Fossil Creek community. Built as one of the complex's handicapped-accessible units, it features an oversized garage-one of the few in the neighborhood. The original owner personally selected this unit for its exceptional layout and prime location.Boasting breathtaking views of Fossil Creek Park and open space, this 2-bedroom, 2-bath condo is flooded with natural light throughout its open living areas. The furnace and A/C have been recently replaced in 2024, and both the water heater and roof were updated in 2019, along with fresh exterior paint.Inside, you'll find two spacious owner suites. The large primary bedroom easily accommodates a king-size bed and more, featuring two walk-in closets and a private full bathroom. The second suite, with an attached bathroom, is versatile and can function as either a bedroom or an office.Additional highlights include an extra-large storage area under the stairs, soaring 9-foot ceilings, crown molding, expansive windows, and an overall bright and airy feel. Step outside to your private patio, offering spectacular views of Fossil Creek Park and the surrounding open space-perfect for outdoor living.The HOA covers a range of incredible amenities, including a clubhouse with an exercise room, year-round hot tub, tennis courts, and a pool. Additional services provided by the HOA include trash and snow removal, lawn care, management services, hazard insurance, and utilities such as internet, TV, trash, sewer, water, and recycling.Don't miss the opportunity to live in this vibrant community, with easy access to all its amenities and the beauty of Fossil Creek. A quick close is available. Seller will provide a one year home warranty for buyers peace of mind.This is truly a wonderful place to call home!

    Zillow last checked:

    Listing updated:

    Listed by:

    Rebekah Harvey 970-889-4243,

    Resident Realty

    Bought with:

    Kevin Schumacher, 1326909

    eXp Realty - Fort Collins

    Source: IRES as distributed by MLS GRID,MLS#: 1028872MLS Logo

    Facts & features

    Interior

    Bedrooms & bathrooms
    • Bedrooms: 2
    • Bathrooms: 2
    • Full bathrooms: 2
    • Main level bathrooms: 2
    Primary bedroom
    • Description: Carpet
    • Features: Full Primary Bath, Tub+Shower Primary, 5 Piece Primary Bath
    • Level: Main
    • Area: 154 Square Feet
    • Dimensions: 11 x 14
    Bedroom 2
    • Description: Carpet
    • Level: Main
    • Area: 143 Square Feet
    • Dimensions: 11 x 13
    Dining room
    • Description: Ceramic Tile
    • Level: Main
    • Area: 80 Square Feet
    • Dimensions: 8 x 10
    Kitchen
    • Description: Laminate
    • Level: Main
    • Area: 80 Square Feet
    • Dimensions: 8 x 10
    Laundry
    • Description: Laminate
    • Level: Main
    Living room
    • Description: Carpet
    • Level: Main
    • Area: 182 Square Feet
    • Dimensions: 13 x 14
    Heating
    • Forced Air
    Cooling
    • Central Air, Ceiling Fan(s)
    Appliances
    • Included: Electric Range, Dishwasher, Refrigerator, Washer, Dryer, Microwave, Disposal
    • Laundry: Washer/Dryer Hookup
    Features
    • Eat-in Kitchen, Open Floorplan, Pantry, Walk-In Closet(s), Two Primary Suites, High Ceilings, Crown Molding, Split Bedroom Plan
    • Windows: Window Coverings
    • Basement: None
    • Has fireplace: No
    • Fireplace features: None
    Interior area
    • Total structure area: 1,141
    • Total interior livable area: 1,141 sqft
    • Finished area above ground: 1,141

    Property

    Parking
    • Total spaces: 1
    • Parking features: Garage Door Opener, Attached
    • Attached garage spaces: 1
    • Details: Attached
    Accessibility
    • Accessibility features: Level Lot
    Features
    • Levels: One
    • Stories: 1
    • Entry location: Garden Level
    • Patio & porch: Patio
    • Spa features: Community
    • Fencing: Other
    • Has view: Yes
    • View description: Plains View
    Lot
    • Size: 0.42 Acres
    • Features: Deciduous Trees, Level, Paved, Curbs, Gutters, Sidewalks, Street Light
    Details
    • Parcel number: R1616507
    • Zoning: LMN
    • Special conditions: Private Owner

    Construction

    Type & style
    • Home type: Condo
    • Architectural style: Contemporary
    • Property subtype: Condominium
    • Attached to another structure: Yes
    Materials
    • Frame, Stone
    • Roof: Composition
    Condition
    • New construction: No
    • Year built: 2001

    Utilities & green energy

    • Electric: City of Fort Co
    • Gas: Xcel Energy
    • Sewer: Public Sewer
    • Water: District
    • Utilities for property: Natural Gas Available, Electricity Available, Cable Available, High Speed Avail
    Green energy
    • Energy efficient items: Windows

    Community & HOA

    Community
    • Features: Clubhouse, Pool, Fitness Center, Park, Trail(s), Recreation Room
    • Security: Fire Alarm
    • Subdivision: Fossil Creek Condo Supp 4 Buildings 8 & 11
    HOA
    • Has HOA: Yes
    • Services included: Common Amenities, Trash, Snow Removal, Maintenance Grounds, Management, Utilities, Exterior Maintenance
    • HOA fee: $485 monthly
    • HOA name: Hammersmith
    • HOA phone: 303-980-7522
    Location
    • Region: Fort Collins

    Financial & listing details

    • Price per square foot: $320/sqft
    • Annual tax amount: $1,886
    • Date on market: 3/20/2025
    • Listing terms: Cash,Conventional,FHA,VA Loan
    • Electric utility on property: Yes
    • Road surface type: Asphalt

    Price history

    DateEventPrice
    4/11/2025Sold$365,000-1.4%$320/sqft
    Source: IRES as distributed by MLS GRID #1028872 Report a problem
    3/26/2025Pending sale$370,000$324/sqft
    Source: REcolorado as distributed by MLS GRID #IR1028872 Report a problem
    3/21/2025Listed for sale$370,000$324/sqft
    Source: IRES as distributed by MLS GRID #1028872 Report a problem

    Public tax history

    Tax history is unavailable.

    Neighborhood: 80525

    Nearby schools

    GreatSchools rating
    Schools provided by the listing agent
    • Elementary: Werner
    • Middle: Preston
    • High: Fossil Ridge

    Source: IRES as distributed by MLS GRID. This data may not be complete. We recommend contacting the local school district to confirm school assignments for this home.

    Get a cash offer in 3 minutes
    Find out how much your home could sell for in as little as 3 minutes with a no-obligation cash offer.
    Estimated market value
    $360,700
    Get a cash offer in 3 minutes
    Find out how much your home could sell for in as little as 3 minutes with a no-obligation cash offer.
    Estimated market value
    $360,700