Fall in love with this charming home tucked away on a quiet cul-de-sac, where mature landscaping and a beautifully cared-for lot create a warm and welcoming first impression. Step in and feel right at home in the light-filled, open floor plan. The remodeled chef's kitchen is sure to make you smile, featuring quality cabinetry & beautiful tile flooring. It's an inviting space for cooking, gathering & making memories. Three spacious bedrooms are located on one level. Head downstairs to the spacious lower level, where soft new carpet, just installed, adds comfort. This bonus room is perfect for movie nights, additional living space, a playroom, or whatever suits your lifestyle. You also have half bath & laundry that is ready for all of the dirt. Step outside to your own private oasis. The large, shady deck overlooks a beautiful green lawn with a built-in sprinkler system, creating the perfect setting for morning coffee or simply relaxing outdoors. The fully fenced yard is ready for your four-legged friends, too! There's a versatile bonus space offering a fun year-round hangout, whether you call it a man cave, game room, hobby space, or simply your favorite place to unwind. With both heating and cooling, it's ready to enjoy in any season. Enjoy the lifestyle this wonderful neighborhood offers, with a pool, clubhouse, parks, and playgrounds, plus an easy location for commuters. Come see and make it yours!
For sale
Price cut: $15K (9/29)
$375,000
4409 Julian Ct, Fort Collins, CO 80528
3beds
1,344sqft
Single Family Residence
Built in 1978
5,661 Square Feet Lot
$-- Zestimate®
$279/sqft
$54/mo HOA
What's special
Fully fenced yardLarge shady deckHalf bath and laundryMature landscapingPrivate oasisBuilt-in sprinkler systemSpacious lower level
- 67 days
- 1,918
- 184
Zillow last checked:
Listing updated:
Listed by:
Lestel Meade 970-224-1800,
CENTURY 21 Elevated
Source: IRES as distributed by MLS GRID,MLS#: 1066702
Facts & features
Interior
Bedrooms & bathrooms
- Bedrooms: 3
- Bathrooms: 2
- Full bathrooms: 1
- 1/2 bathrooms: 1
Primary bedroom
- Description: Carpet
- Features: Shared Primary Bath
- Level: Upper
- Area: 156 Square Feet
- Dimensions: 12 x 13
Bedroom 2
- Description: Carpet
- Level: Upper
- Area: 135 Square Feet
- Dimensions: 9 x 15
Bedroom 3
- Description: Carpet
- Level: Upper
- Area: 99 Square Feet
- Dimensions: 9 x 11
Dining room
- Description: Tile
- Level: Main
- Area: 63 Square Feet
- Dimensions: 7 x 9
Family room
- Description: Carpet
- Level: Lower
- Area: 176 Square Feet
- Dimensions: 11 x 16
Kitchen
- Description: Tile
- Level: Main
- Area: 99 Square Feet
- Dimensions: 9 x 11
Living room
- Description: Carpet
- Level: Main
- Area: 252 Square Feet
- Dimensions: 14 x 18
Heating
- Forced Air, Heat Pump, Baseboard, 2 or more Heat Sources
Cooling
- Central Air
Appliances
- Included: Electric Range, Dishwasher, Refrigerator, Washer, Dryer, Microwave
- Laundry: Washer/Dryer Hookup
Features
- Eat-in Kitchen, Separate Dining Room, Open Floorplan
- Windows: Window Coverings
- Basement: Partially Finished
- Has fireplace: Yes
- Fireplace features: Living Room
Interior area
- Total structure area: 1,056
- Total interior livable area: 1,344 sqft
- Finished area above ground: 1,056
Video & virtual tour
Property
Parking
- Total spaces: 1
- Parking features: Attached
- Attached garage spaces: 1
- Details: Attached
Features
- Levels: Tri-Level
- Patio & porch: Deck
- Exterior features: Sprinkler System
- Fencing: Fenced,Wood
Lot
- Size: 5,661 Square Feet
- Features: Cul-De-Sac, Paved
Details
- Additional structures: Storage
- Parcel number: R0719463
- Zoning: AP
- Special conditions: Private Owner
Construction
Type & style
- Home type: SingleFamily
- Property subtype: Single Family Residence
Materials
- Frame
- Roof: Composition
Condition
- New construction: No
- Year built: 1978
Utilities & green energy
- Electric: REA
- Gas: Xcel
- Utilities for property: Natural Gas Available, Electricity Available
Green energy
- Energy efficient items: Southern Exposure, Windows
Community & HOA
Community
- Features: Clubhouse, Pool, Playground, Park
- Security: Fire Alarm
- Subdivision: Mountain Range Shadows
HOA
- Has HOA: Yes
- Services included: Common Amenities
- HOA fee: $54 monthly
- HOA name: Mountain Range Shadows
- HOA phone: 970-407-9990
Location
- Region: Fort Collins
Financial & listing details
- Price per square foot: $279/sqft
- Tax assessed value: $355,500
- Annual tax amount: $2,695
- Date on market: 8/18/2026
- Listing terms: Cash,Conventional,FHA,VA Loan
- Exclusions: Living room curtains, primary bedroom curtains, TV excluded
- Electric utility on property: Yes
Estimated market value
Not available
Estimated sales range
Not available
Not available
Price history
| Date | Event | Price |
|---|---|---|
| 9/29/2026 | Price change | $375,000-3.8%$279/sqft |
Source:  IRES as distributed by MLS GRID #1066702 Report a problem IRES as distributed by MLS GRID #1066702 Report a problem | ||
| 8/18/2026 | Listed for sale | $390,000-4.6%$290/sqft |
Source: IRES as distributed by MLS GRID #1066702 Report a problem | ||
| 8/6/2026 | Listing removed | $409,000$304/sqft |
Source: IRES as distributed by MLS GRID #1058387 Report a problem | ||
| 6/16/2026 | Price change | $409,000-2.4%$304/sqft |
Source: IRES as distributed by MLS GRID #1058387 Report a problem | ||
| 5/29/2026 | Price change | $419,000-2.3%$312/sqft |
Source: IRES as distributed by MLS GRID #1058387 Report a problem | ||
| 5/19/2026 | Price change | $429,000-4.5%$319/sqft |
Source: IRES as distributed by MLS GRID #1058387 Report a problem | ||
| 5/7/2026 | Listed for sale | $449,000+304.9%$334/sqft |
Source: IRES as distributed by MLS GRID #1058387 Report a problem | ||
| 10/25/1999 | Sold | $110,900+15.6%$83/sqft |
Source: Public Record Report a problem | ||
| 7/21/1997 | Sold | $95,900$71/sqft |
Source: Public Record Report a problem | ||
Public tax history
| Year | Property taxes | Tax assessment |
|---|---|---|
| 2025 | $2,695 +4.7% | $22,219 -13.5% |
| 2024 | $2,574 +21.3% | $25,695 -1% |
| 2023 | $2,123 -1.2% | $25,944 +41.1% |
| 2022 | $2,149 +4.6% | $18,390 -2.8% |
| 2021 | $2,055 -0.3% | $18,919 +5.3% |
| 2020 | $2,062 +28.5% | $17,961 -0.7% |
| 2019 | $1,605 | $18,086 +26.1% |
| 2018 | $1,605 | $14,342 |
| 2017 | $1,605 +0.3% | $14,342 +12.8% |
| 2016 | $1,601 +16.1% | $12,720 |
| 2015 | $1,379 +23.5% | $12,720 +27.6% |
| 2014 | $1,117 | $9,970 |
| 2013 | -- | $9,970 +4.4% |
| 2012 | -- | $9,550 -6.7% |
| 2011 | -- | $10,240 -7% |
| 2010 | -- | $11,010 |
| 2009 | -- | $11,010 -10.1% |
| 2008 | -- | $12,250 |
| 2007 | -- | $12,250 +11% |
| 2006 | -- | $11,040 |
| 2005 | -- | $11,040 -5% |
| 2004 | -- | $11,620 +6.5% |
| 2002 | -- | $10,910 |
| 2001 | -- | $10,910 |
Find assessor info on the county website
Monthly payment
Est. payment
Payment breakdown
Explore the cost of this home by adjusting the details. Changes won't be saved.Climate risks
Neighborhood: Nelson Reservoir
Nearby schools
Schools provided by the listing agent
- Elementary: Bacon
- Middle: Preston
- High: Fossil Ridge
Source: IRES as distributed by MLS GRID. This data may not be complete. We recommend contacting the local school district to confirm school assignments for this home.


Similar homes
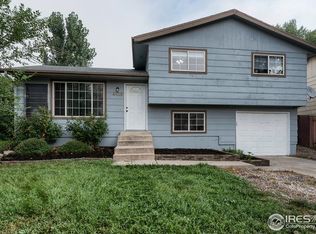
- $425,0003 bd2 ba1.6k sqft8337 Medicine Bow Cir, Fort Collins, CO 80528For Sale

 MLS ID #1061851, Rodney Frazier, eXp Realty - Northern CO. IRES as distributed by MLS GRID
 - $385,0002 bd2 ba1.1k sqft3659 Butternut Dr, Loveland, CO 80538For Sale
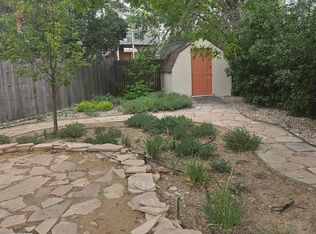 MLS ID #1063562, Jerry Gavaldon, Jerry Gavaldon. IRES as distributed by MLS GRID
 - $414,9004 bd2 ba1.5k sqft541 Sycamore Dr, Windsor, CO 80550For Sale
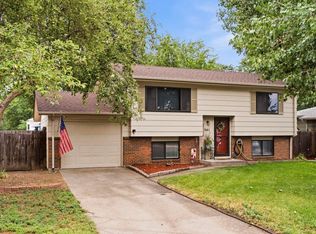 MLS ID #1065319, Bradly Willems, RE/MAX Momentum Frederick. IRES as distributed by MLS GRID
 - $320,0003 bd2 ba1.3k sqft728 Rene Dr, Fort Collins, CO 80524For Sale
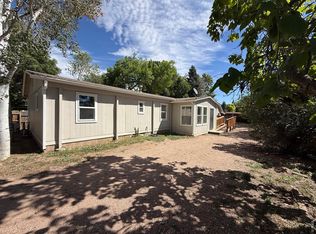 MLS ID #1068273, Jordan Beck, Oneway.realty. IRES as distributed by MLS GRID
 - $399,9004 bd2 ba1.9k sqft2631 49th Ave Ct, Greeley, CO 80634For SaleMLS ID #1070938, Erin Brady, C3 Real Estate Solutions, LLC. IRES as distributed by MLS GRID
- $340,0004 bd2 ba1.7k sqft4620 Zion Dr, Greeley, CO 80634For SaleMLS ID #1071055, Karent Plasencia, Sears Real Estate. IRES as distributed by MLS GRID
- $410,0003 bd2 ba1.2k sqft1920 W Elizabeth St, Fort Collins, CO 80521For SaleMLS ID #1067255, Robert Thomas Jones, Group Mulberry. IRES as distributed by MLS GRID
- $479,9003 bd2 ba1k sqft3900 Main St, Timnath, CO 80547For SaleMLS ID #1068259, Courtney Newman, LPT Network Realty LLC. IRES as distributed by MLS GRID
- $425,0003 bd2 ba1.3k sqft1535 W 15th Street, Loveland, CO 80538For Sale
 MLS ID #3934195, Tara Jones, Opendoor Brokerage LLC. REcolorado as distributed by MLS GRID
 - $424,0004 bd2 ba1.9k sqft515 7th St, Windsor, CO 80550For SaleMLS ID #1068222, Allyson Ruggiero, Home Love Colorado. IRES as distributed by MLS GRID
- $327,0002 bd2 ba1.1k sqft5620 Fossil Creek Pkwy #5203, Fort Collins, CO 80525For SaleMLS ID #1065595, Ryan Jenkins, Grey Rock Realty. IRES as distributed by MLS GRID
- $350,0002 bd1 ba1.2k sqft601 Walnut St, Windsor, CO 80550For SaleMLS ID #1065593, Carrie Holmes, Coldwell Banker Realty- Fort Collins. IRES as distributed by MLS GRID
- $370,0003 bd2 ba1.1k sqft1100 Taft Ave #46, Loveland, CO 80537For SaleMLS ID #1070217, Manny Gonzalez, RE/MAX Alliance-Loveland. IRES as distributed by MLS GRID
- $349,9992 bd1 ba1.3k sqft1129 E 2nd St, Loveland, CO 80537For SaleMLS ID #1067975, Joan Wilson, Eagles View Realty. IRES as distributed by MLS GRID
- $439,0003 bd2 ba1.6k sqft1307 Redwood Drive, Loveland, CO 80538For SaleMLS ID #8256065, Tara Jones, Opendoor Brokerage LLC. REcolorado as distributed by MLS GRID
- $350,0002 bd1 ba1.6k sqft1546 N Cleveland Ave, Loveland, CO 80538For SaleMLS ID #1060802, Fred Porter, Porter Real Estate. IRES as distributed by MLS GRID
- $349,9503 bd1 ba1.1k sqft2704 Laporte Ave, Fort Collins, CO 80521For SaleMLS ID #1054535, Jerry Gavaldon, Jerry Gavaldon. IRES as distributed by MLS GRID
- $399,0004 bd2 ba1.5k sqft7715 4th Street, Wellington, CO 80549For SaleMLS ID #1583056, Tara Jones, Opendoor Brokerage LLC. REcolorado as distributed by MLS GRID
- $362,0003 bd2 ba1.7k sqft3409 Carson Ave, Evans, CO 80620For SaleMLS ID #1070632, Michelle Wilson, Western Plains Realty, LLC. IRES as distributed by MLS GRID
- $358,0003 bd2 ba1.1k sqft2211 C St NW, Greeley, CO 80631For SaleMLS ID #1066191, Todd Patterson, Coldwell Banker Realty- Fort Collins. IRES as distributed by MLS GRID
