Tucked directly across the street from a neighborhood park, on a corner lot, this move-in ready Windsor home delivers the perfect combination of location, updates, and value! Offering 4 bedrooms, 2 bathrooms, and 1,561 square feet, this home has been refreshed with brand-new carpet and fresh interior paint, making it truly turnkey for its next owner. Step inside to a bright, comfortable floor plan with flexible living spaces that easily adapt to today's lifestyle-whether you're working from home, hosting family gatherings, or simply enjoying a quiet evening. Four bedrooms provide room to grow, space for guests, or the perfect home office. Outside, you'll love the unbeatable location. Imagine morning walks through the park, afternoons at the playground, or evenings enjoying Windsor's beautiful Colorado sunsets just steps from your front door. Windsor continues to be one of Northern Colorado's most desirable communities thanks to its small-town charm, outstanding recreation opportunities, miles of trails, Windsor Lake, local dining, and convenient access to Fort Collins, Loveland, Greeley, and I-25. The town features more than 300 acres of parks, over 400 acres of open space, and more than 40 miles of trails, making outdoor recreation part of everyday life. Priced at just $429,000, this is an incredible opportunity for first-time buyers, growing families, or anyone looking for a home that's already been updated and ready to enjoy from day one. If you've been searching for an affordable home in Windsor with 4 bedrooms, fresh updates, and a fantastic park-side location, this one deserves a spot at the top of your list!
For sale
Price cut: $5K (9/8)
$424,000
541 Sycamore Dr, Windsor, CO 80550
4beds
1,561sqft
Single Family Residence
Built in 1975
6,992 Square Feet Lot
$-- Zestimate®
$272/sqft
$-- HOA
What's special
Corner lotFresh interior paintFour bedroomsBright comfortable floor planFlexible living spacesBrand-new carpet
- 81 days
- 343
- 16
Zillow last checked:
Listing updated:
Listed by:
Bradly Willems 720-314-9294,
RE/MAX Momentum Frederick
Source: IRES as distributed by MLS GRID,MLS#: 1065319
Facts & features
Interior
Bedrooms & bathrooms
- Bedrooms: 4
- Bathrooms: 2
- Full bathrooms: 2
Primary bedroom
- Description: Carpet
- Features: Shared Primary Bath
- Level: Lower
- Area: 253 Square Feet
- Dimensions: 11 x 23
Bedroom 2
- Level: Lower
- Area: 108 Square Feet
- Dimensions: 12 x 9
Bedroom 3
- Level: Upper
- Area: 156 Square Feet
- Dimensions: 12 x 13
Bedroom 4
- Level: Upper
- Area: 120 Square Feet
- Dimensions: 12 x 10
Dining room
- Level: Upper
- Area: 63 Square Feet
- Dimensions: 7 x 9
Family room
- Level: Lower
- Area: 126 Square Feet
- Dimensions: 9 x 14
Kitchen
- Description: Laminate
- Level: Upper
- Area: 81 Square Feet
- Dimensions: 9 x 9
Laundry
- Level: Lower
- Area: 70 Square Feet
- Dimensions: 7 x 10
Living room
- Level: Upper
- Area: 180 Square Feet
- Dimensions: 15 x 12
Heating
- Forced Air
Appliances
- Included: Electric Range, Refrigerator, Washer, Dryer, Microwave
Features
- Windows: Window Coverings
- Basement: Full
Interior area
- Total structure area: 793
- Total interior livable area: 1,561 sqft
- Finished area above ground: 793
Property
Parking
- Total spaces: 1
- Parking features: Attached
- Attached garage spaces: 1
- Details: Attached
Features
- Levels: Bi-Level
- Fencing: Fenced
Lot
- Size: 6,992 Square Feet
- Features: Corner Lot
Details
- Parcel number: R1459986
- Zoning: Res
- Special conditions: Private Owner
Construction
Type & style
- Home type: SingleFamily
- Property subtype: Single Family Residence
Materials
- Frame
- Roof: Composition
Condition
- New construction: No
- Year built: 1975
Utilities & green energy
- Water: City
- Utilities for property: Natural Gas Available
Community & HOA
Community
- Subdivision: Windsor West
HOA
- Has HOA: No
Location
- Region: Windsor
Financial & listing details
- Price per square foot: $272/sqft
- Tax assessed value: $388,394
- Annual tax amount: $2,428
- Date on market: 7/30/2026
- Listing terms: Cash,Conventional,FHA,VA Loan
- Exclusions: Seller's Personal Property
- Road surface type: Asphalt
Estimated market value
Not available
Estimated sales range
Not available
Not available
Price history
| Date | Event | Price |
|---|---|---|
| 9/8/2026 | Price change | $424,000-1.2%$272/sqft |
Source:  REcolorado as distributed by MLS GRID #5346124 Report a problem REcolorado as distributed by MLS GRID #5346124 Report a problem | ||
| 7/30/2026 | Listed for sale | $429,000$275/sqft |
Source:  IRES as distributed by MLS GRID #1065319 Report a problem IRES as distributed by MLS GRID #1065319 Report a problem | ||
Public tax history
| Year | Property taxes | Tax assessment |
|---|---|---|
| 2026 | $2,428 +19.6% | $23,770 -2.1% |
| 2025 | $2,030 +9% | $24,280 -2.7% |
| 2024 | $1,863 -1.6% | $24,960 -1% |
| 2023 | $1,894 +7.4% | $25,200 +29.2% |
| 2022 | $1,764 +12% | $19,510 -2.7% |
| 2021 | $1,575 | $20,060 +9.8% |
| 2020 | $1,575 +16.8% | $18,270 |
| 2019 | $1,349 -13.6% | $18,270 +22.3% |
| 2018 | $1,561 +15.7% | $14,940 |
| 2017 | $1,349 -5.5% | $14,940 +5.7% |
| 2016 | $1,428 +14.8% | $14,140 |
| 2015 | $1,245 +21.3% | $14,140 +29.4% |
| 2014 | $1,026 | $10,930 |
| 2013 | -- | $10,930 -4.5% |
| 2012 | -- | $11,440 |
| 2011 | -- | $11,440 -5.8% |
| 2010 | -- | $12,150 |
| 2009 | -- | $12,150 +5.3% |
| 2008 | -- | $11,540 |
| 2007 | -- | $11,540 +0.8% |
| 2006 | -- | $11,450 |
| 2005 | -- | $11,450 -1.8% |
| 2004 | -- | $11,660 -1% |
| 2003 | -- | $11,780 +4.4% |
| 2002 | -- | $11,280 +17.1% |
| 2001 | -- | $9,630 |
Find assessor info on the county website
Monthly payment
Est. payment
Payment breakdown
Explore the cost of this home by adjusting the details. Changes won't be saved.Climate risks
Neighborhood: 80550
Nearby schools
Schools provided by the listing agent
- Elementary: Skyview
- Middle: Windsor
- High: Windsor
Source: IRES as distributed by MLS GRID. This data may not be complete. We recommend contacting the local school district to confirm school assignments for this home.
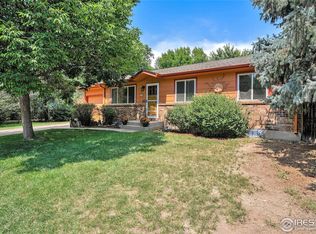
Similar homes
- $424,0004 bd2 ba1.9k sqft515 7th St, Windsor, CO 80550For Sale
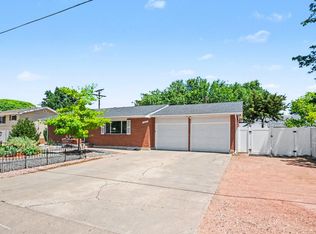
 MLS ID #1068222, Allyson Ruggiero, Home Love Colorado. IRES as distributed by MLS GRID
 - $435,0004 bd2 ba2k sqft906 Foothills Ct, Windsor, CO 80550For Sale
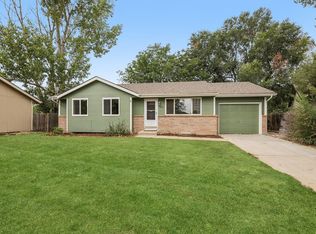 MLS ID #1068783, Alexis Foster, Group Centerra. IRES as distributed by MLS GRID
 - $467,5004 bd2 ba1.9k sqft29 Walnut St, Windsor, CO 80550For Sale
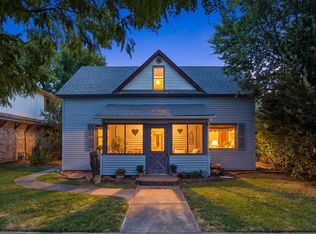 MLS ID #1068135, Vincent Sellers, eXp Realty LLC. IRES as distributed by MLS GRID
 - $425,0003 bd2 ba1.6k sqft8337 Medicine Bow Cir, Fort Collins, CO 80528For Sale
 MLS ID #1061851, Rodney Frazier, eXp Realty - Northern CO. IRES as distributed by MLS GRID
 - $525,0004 bd3 ba2.2k sqft743 Ponderosa Dr, Windsor, CO 80550For SaleMLS ID #1068223, Brandi Broadley, Group Harmony. IRES as distributed by MLS GRID
- $425,0004 bd3 ba2.3k sqft2821 W 24th St, Greeley, CO 80634For SaleMLS ID #1069880, Chad Nixon, RE/MAX Alliance-Greeley. IRES as distributed by MLS GRID
- $425,0004 bd2 ba2k sqft115 48th Ave, Greeley, CO 80634For SaleMLS ID #1067926, Rachel Skolnick, Group Mulberry. IRES as distributed by MLS GRID
- $445,0004 bd2 ba1.7k sqft1315 Redwood Dr, Loveland, CO 80538For SaleMLS ID #1067553, Andria Porter Stashak, Keller Williams-DTC. IRES as distributed by MLS GRID
- $409,0004 bd2 ba2k sqft515 31st Ave, Greeley, CO 80634For SaleMLS ID #1069696, Andres Camargo, P23 Realty LLC. IRES as distributed by MLS GRID
- $370,0003 bd2 ba2.1k sqft902 4th St, Pierce, CO 80650For SaleMLS ID #1070858, Karent Plasencia, Sears Real Estate. IRES as distributed by MLS GRID
- $455,0003 bd2 ba1.4k sqft204 E 50th St, Loveland, CO 80538For SaleMLS ID #1067792, Christopher Dulawan, eXp Realty - Hub. IRES as distributed by MLS GRID
- $420,0003 bd2 ba1.8k sqft526 Lincoln Ave, Nunn, CO 80648For SaleMLS ID #1070231, Louise Creager, RE/MAX Alliance-FTC South. IRES as distributed by MLS GRID
- $387,7004 bd2 ba1.8k sqft4520 W 7th St, Greeley, CO 80634For SaleMLS ID #1056851, Vicente Vega Ruiz, KW Top of the Rockies - Elevate. IRES as distributed by MLS GRID
- $465,0004 bd2 ba1.5k sqft343 Hawthorn Dr, Loveland, CO 80538For SaleMLS ID #1066011, Lisa Gould, Kentwood RE Northern Prop Llc. IRES as distributed by MLS GRID
- $399,5004 bd2 ba1.2k sqft767 19th St SW, Loveland, CO 80537For SaleMLS ID #1066531, Janice Ververs, RE/MAX Alliance-Loveland. IRES as distributed by MLS GRID
- $440,0004 bd4 ba2k sqft7212 W 21st St, Greeley, CO 80634For SaleMLS ID #1067074, Jorge Espinoza, Resident Realty. IRES as distributed by MLS GRID
- $474,9003 bd2 ba1.7k sqft321 Diamond Dr, Fort Collins, CO 80525For SaleMLS ID #1062684, Tracy Sanders, Coldwell Banker Realty-NOCO. IRES as distributed by MLS GRID
- $425,0003 bd2 ba1.5k sqft1912 Empire Ave, Loveland, CO 80538For SaleMLS ID #1060425, Robert Walkowicz, Group Harmony. IRES as distributed by MLS GRID
- $449,0003 bd2 ba1.6k sqft1307 Ellen Place, Loveland, CO 80537For Sale
 MLS ID #5527868, Kathryn Rau, West and Main Homes Inc. REcolorado as distributed by MLS GRID
 - $475,0004 bd3 ba1.6k sqft2838 Morgan Court, Fort Collins, CO 80526For SaleMLS ID #6354301, Steve deGuzman, Orchard Brokerage LLC. REcolorado as distributed by MLS GRID
