Welcome to 8337 Medicine Bow Circle, a beautifully refreshed split-level home nestled in the Mountain Range Shadows neighborhood of Fort Collins! Enjoy the best of Colorado living with breathtaking Rocky Mountain views and a tranquil setting, all while being centrally located between Fort Collins, Windsor, Timnath, and Loveland; with quick, easy access to I-25.This move-in ready gem has been thoughtfully updated where it counts most featuring a brand new roof, fresh interior paint, and a new furnace, giving you peace of mind from day one. The split-level layout offers a versatile and spacious flow perfect for entertaining or everyday living. Located less than a mile from the new Amazon fulfillment center and just minutes from UCHealth Medical Center of the Rockies - a Level I Trauma Center - this home puts major employment and world-class healthcare right at your doorstep. Step outside and discover your own private backyard retreat, an expansive outdoor space complete with a charming greenhouse for the avid gardener and a storage shed to keep everything organized. Whether you're growing your own produce or simply soaking in the Colorado sunshine, this backyard has room for it all. Community perks provide access to three neighborhood parks, a clubhouse, and an optional pool membership - all backed by a low HOA with no metro district, keeping your monthly costs refreshingly low. With mature trees, well-maintained streets, and a strong sense of community, Mountain Range Shadows is one of Northern Colorado's hidden gems. Don't miss your chance to call it home!
For sale
$425,000
8337 Medicine Bow Cir, Fort Collins, CO 80528
3beds
1,664sqft
:
Get pre-qualified$2,665/mo
Single Family Residence
Built in 1985
5,425 Square Feet Lot
$416,300 Zestimate®
$255/sqft
$50/mo HOA
What's special
- 53 days |
- 508 |
- 25 |
Zillow last checked:
Listing updated:
Listed by:
Rodney Frazier 970-806-7606,
eXp Realty - Northern CO,
Izzy Olson 425-375-4369,
eXp Realty - Northern CO
Source: IRES as distributed by MLS GRID,MLS#: 1061851
Facts & features
Interior
Bedrooms & bathrooms
- Bedrooms: 3
- Bathrooms: 2
- Full bathrooms: 1
- 1/2 bathrooms: 1
Primary bedroom
- Description: Carpet
- Features: Shared Primary Bath
- Level: Upper
- Area: 165 Square Feet
- Dimensions: 11 x 15
Bedroom 2
- Description: Carpet
- Level: Upper
- Area: 143 Square Feet
- Dimensions: 11 x 13
Bedroom 3
- Description: Carpet
- Level: Upper
- Area: 99 Square Feet
- Dimensions: 9 x 11
Dining room
- Description: Linoleum
- Level: Main
- Area: 63 Square Feet
- Dimensions: 9 x 7
Kitchen
- Description: Tile
- Level: Main
- Area: 90 Square Feet
- Dimensions: 9 x 10
Laundry
- Description: Vinyl
- Level: Basement
- Area: 48 Square Feet
- Dimensions: 8 x 6
Living room
- Description: Linoleum
- Level: Main
- Area: 238 Square Feet
- Dimensions: 14 x 17
Recreation room
- Description: Vinyl
- Level: Basement
- Area: 198 Square Feet
- Dimensions: 11 x 18
Heating
- Forced Air
Cooling
- Evaporative Cooling, Ceiling Fan(s)
Appliances
- Included: Refrigerator, Disposal
- Laundry: Washer/Dryer Hookup
Features
- Eat-in Kitchen, Cathedral Ceiling(s), Open Floorplan
- Windows: Bay or Bow Window
- Basement: Partial,Partially Finished
- Has fireplace: No
- Fireplace features: None
Interior area
- Total structure area: 1,376
- Total interior livable area: 1,664 sqft
- Finished area above ground: 1,376
Property
Parking
- Total spaces: 1
- Parking features: Garage Door Opener, Attached, Oversized
- Attached garage spaces: 1
- Details: Attached
Features
- Levels: Tri-Level
- Patio & porch: Patio, Deck
- Fencing: Fenced,Wood
Lot
- Size: 5,425 Square Feet
- Features: Paved, Curbs, Gutters, Sidewalks, Street Light
Details
- Additional structures: Storage
- Parcel number: R0720275
- Zoning: AP
- Special conditions: Private Owner
Construction
Type & style
- Home type: SingleFamily
- Architectural style: Contemporary
- Property subtype: Single Family Residence
Materials
- Frame
- Roof: Composition
Condition
- New construction: No
- Year built: 1985
Utilities & green energy
- Sewer: Public Sewer
- Water: City
- Utilities for property: Natural Gas Available, Electricity Available, Cable Available, High Speed Avail
Green energy
- Energy efficient items: Attached Greenhouse
Community & HOA
Community
- Features: Clubhouse, Tennis Court(s), Indoor Pool, Playground, Park
- Security: Fire Alarm
- Subdivision: Mountain Range Shadows
HOA
- Has HOA: Yes
- Services included: Common Amenities, Trash, Management
- HOA fee: $50 monthly
- HOA name: Mountain Range Shadows
- HOA phone: 833-544-7031
Location
- Region: Fort Collins
Financial & listing details
- Price per square foot: $255/sqft
- Tax assessed value: $358,300
- Annual tax amount: $2,716
- Date on market: 6/15/2026
- Listing terms: Cash,Conventional,FHA,VA Loan,1031 Exchange
- Exclusions: Clothes Washer, Clothes Dryer, Microwave, Security System, TV antenna on the roof, all seller's personal property
- Electric utility on property: Yes
- Road surface type: Asphalt
Estimated market value
$416,300
$395,000 - $437,000
$2,441/mo
Price history
| Date | Event | Price |
|---|---|---|
| 6/17/2026 | Listed for sale | $425,000+157.6%$255/sqft |
Source:  IRES as distributed by MLS GRID #1061851 Report a problem IRES as distributed by MLS GRID #1061851 Report a problem | ||
| 6/22/2010 | Listing removed | $165,000$99/sqft |
Source: HouseHitz, Inc. Report a problem | ||
| 4/1/2009 | Listed for sale | $165,000+12.3%$99/sqft |
Source: HouseHitz, Inc. Report a problem | ||
| 6/25/2003 | Sold | $146,900+33.5%$88/sqft |
Source: Public Record Report a problem | ||
| 12/1/1998 | Sold | $110,000$66/sqft |
Source: Public Record Report a problem | ||
Public tax history
| Year | Property taxes | Tax assessment |
|---|---|---|
| 2025 | $2,716 +5.3% | $22,394 -13% |
| 2024 | $2,580 +18.8% | $25,741 -1% |
| 2023 | $2,171 -1.2% | $25,991 +38.2% |
| 2022 | $2,198 +5.1% | $18,807 -2.8% |
| 2021 | $2,092 -0.3% | $19,348 +5.8% |
| 2020 | $2,099 +28.7% | $18,283 -0.7% |
| 2019 | $1,630 | $18,410 +26.4% |
| 2018 | $1,630 | $14,566 |
| 2017 | $1,630 +0.3% | $14,566 +13.3% |
| 2016 | $1,626 +16.7% | $12,856 0% |
| 2015 | $1,394 +23.4% | $12,860 +27.6% |
| 2014 | $1,129 | $10,080 |
| 2013 | -- | $10,080 -2.4% |
| 2012 | -- | $10,330 |
| 2011 | -- | $10,330 -7.4% |
| 2010 | -- | $11,160 |
| 2009 | -- | $11,160 -10% |
| 2008 | -- | $12,400 |
| 2007 | -- | $12,400 +11% |
| 2006 | -- | $11,170 |
| 2005 | -- | $11,170 -10.4% |
| 2004 | -- | $12,470 +12.9% |
| 2002 | -- | $11,050 |
| 2001 | -- | $11,050 |
Find assessor info on the county website
Monthly payment
Est. payment
Payment breakdown
Explore the cost of this home by adjusting the details. Changes won't be saved.Climate risks
Neighborhood: Nelson Reservoir
Nearby schools
GreatSchools rating
- 7/10Bamford Elementary SchoolGrades: PK-5Distance: 0.7 mi
- 7/10Preston Middle SchoolGrades: 6-8Distance: 3.8 mi
- 8/10Fossil Ridge High SchoolGrades: 9-12Distance: 3.4 mi
Schools provided by the listing agent
- Elementary: Bacon
- Middle: Preston
- High: Fossil Ridge
Source: IRES as distributed by MLS GRID. This data may not be complete. We recommend contacting the local school district to confirm school assignments for this home.
- $360,7003 bd2 ba1k sqft8333 Medicine Bow Cir, Fort Collins, CO 80528Off Market
- $389,9003 bd2 ba1.4k sqft8341 Medicine Bow Cir, Fort Collins, CO 80528Off Market
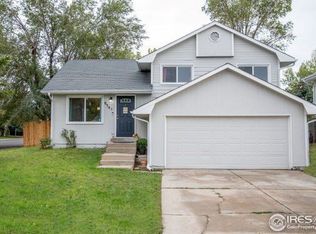
- $329,9003 bd2 ba1.3k sqft8325 Never Summer Cir, Fort Collins, CO 80528For Sale

- $---- bd-- ba-- sqft8321 Peakview Dr, Fort Collins, CO 80528Off Market
- $335,0002 bd1 ba1.1k sqft8320 Medicine Bow Cir, Fort Collins, CO 80528Sold
- $---- bd-- ba-- sqft4314 Never Summer Cir, Fort Collins, CO 80528Off Market
- $---- bd-- ba-- sqft4308 Never Summer Cir, Fort Collins, CO 80528Off Market
- $355,3003 bd2 ba1k sqft8321 Peak Vw, Fort Collins, CO 80528Off Market
A local agent can set up tours, give advice and negotiate with sellers.
Similar homes
- $360,0004 bd2 ba1k sqft8325 Mummy Range Dr, Fort Collins, CO 80528For Sale

 MLS ID #1062895, Thomas Hoffner, Berkshire Hathaway HomeServices Rocky Mountain, Realtors-Fort Collins. IRES as distributed by MLS GRID
 - $429,0004 bd2 ba1.5k sqft541 Sycamore Dr, Windsor, CO 80550For Sale
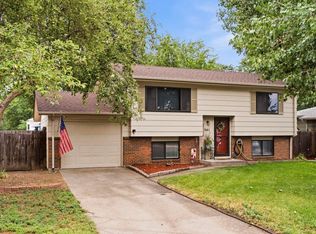 MLS ID #1065319, Bradly Willems, RE/MAX Momentum Frederick. IRES as distributed by MLS GRID
 - $375,0002 bd3 ba1.7k sqft2502 Timberwood Dr #89, Fort Collins, CO 80528For Sale
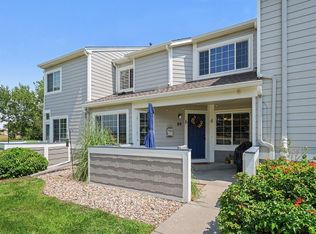 MLS ID #1065902, Tami Kay Spaulding, Group Harmony. IRES as distributed by MLS GRID
 - $440,0002 bd3 ba1.9k sqft4771 Dillon Ave, Loveland, CO 80538For Sale
 MLS ID #1066001, Stephanie Javernick, C3 Real Estate Solutions, LLC. IRES as distributed by MLS GRID
 - $435,0003 bd3 ba2k sqft4318 W 6th St, Greeley, CO 80634For SaleMLS ID #1065696, Bonnie Martin, Sears Real Estate. IRES as distributed by MLS GRID
- $375,0002 bd3 ba1.7k sqft2502 Timberwood Drive #89, Fort Collins, CO 80528For Sale
 MLS ID #IR1065902, Tami Kay Spaulding, Group Harmony. REcolorado as distributed by MLS GRID
 - $400,0002 bd2 ba2k sqft780 Zircon Ave, Loveland, CO 80537For SaleMLS ID #1065893, Lindsay Jackson, C3 Real Estate Solutions, LLC. IRES as distributed by MLS GRID
- $429,0004 bd2 ba1.9k sqft515 7th St, Windsor, CO 80550For SaleMLS ID #1062379, Allyson Ruggiero, Home Love Colorado. IRES as distributed by MLS GRID
- $439,0003 bd2 ba2k sqft2458 Calcite St, Loveland, CO 80537For SaleMLS ID #1065291, Ryan Magnus, C3 Real Estate Solutions, LLC. IRES as distributed by MLS GRID
- $419,0005 bd2 ba1.7k sqft2232 E 18th St, Loveland, CO 80538For SaleMLS ID #1065263, Richard Burlingame, Mountain State Realty. IRES as distributed by MLS GRID
- $430,0003 bd2 ba1.3k sqft1739 S California Ave, Loveland, CO 80537For SaleMLS ID #1065216, Jayden Galindo, Yellow Dog Group Real Estate. IRES as distributed by MLS GRID
- $485,0005 bd3 ba2.4k sqft1930 Bobtail Ct, Loveland, CO 80538For SaleMLS ID #1065754, Deanna Nilsen, RE/MAX Alliance-FTC South. IRES as distributed by MLS GRID
- $455,0003 bd2 ba1.5k sqft342 Limber Pl, Loveland, CO 80538For SaleMLS ID #1059361, Sheri Fritz, RE/MAX Alliance-Loveland. IRES as distributed by MLS GRID
- $495,0004 bd2 ba2k sqft2107 Leila Dr, Loveland, CO 80538For SaleMLS ID #1065785, Erich Menzel, Coldwell Banker Realty-NOCO. IRES as distributed by MLS GRID
- $440,0003 bd2 ba1.1k sqft1612 W Prospect Rd, Fort Collins, CO 80526For SaleMLS ID #1061062, Gregg Thomas, Group Mulberry. IRES as distributed by MLS GRID
- $509,0004 bd2 ba1.6k sqft2838 Morgan Ct, Fort Collins, CO 80526For SaleMLS ID #1065738, Jeff Abel, Keller Williams Top of the Rockies Estes Park. IRES as distributed by MLS GRID
- $474,5003 bd2 ba1.2k sqft3513 Kingston Cir, Fort Collins, CO 80525For SaleMLS ID #1056119, Amber Cano, Dynamic Real Estate Services. IRES as distributed by MLS GRID
- $380,0003 bd2 ba1.6k sqft3408 W 17th St, Greeley, CO 80634For SaleMLS ID #1065929, Mireya Medrano, KW Realty Downtown, LLC. IRES as distributed by MLS GRID
- $449,0003 bd2 ba1.5k sqft1912 Empire Ave, Loveland, CO 80538For SaleMLS ID #1060425, Robert Walkowicz, Group Harmony. IRES as distributed by MLS GRID
- $430,0003 bd2 ba2k sqft1907 S Custer Ave, Loveland, CO 80537For SaleMLS ID #1064713, Stephen Foster, Group Centerra. IRES as distributed by MLS GRID
