A unique and thoughtful blend of old and new, 2107 Leila Drive is a home full of character and modern comfort. The current owners have renovated the property, carefully preserving and celebrating its original charm while incorporating stylish updates. The kitchen embodies this balance of vintage and contemporary design. Original cabinetry has been refreshed, accented with gleaming hardware, topped with gorgeous granite countertops, and paired with newer appliances. A new skylight floods the space with natural light, while beautiful hardwood flooring extends throughout the main level, adding warmth and elegance. Both bathrooms have been beautifully remodeled, each with its own distinct personality. The lower-level bath features sleek, modern finishes, while the upstairs bath pays tribute to the home's mid-century modern roots with cheerful original yellow tile and fixtures, complemented by a repurposed vintage vanity. Heated ceramic tile floors complete this one-of-a-kind space. Popcorn ceilings are a thing of the past, replaced with beadboard and stylish retro ceiling tiles, while the upstairs bedrooms showcase hand-troweled ceiling textures-a true lost art. Exit outside through the new sliding glass door from the kitchen or the walk-up access from the lower level to an impeccably manicured backyard. A sprinkler system keeps the landscaping lush. Enjoy the shade of the covered patio or soak up the rays on the newly extended patio. The backyard offers a perfect setting to view the fireworks over Lake Loveland. An oversized garage and shed provide ample room for storage. Major system updates offer peace of mind, including unique F-Wave impact-resistant shingles, a newer HVAC system, newer windows, and a replaced sewer line. Located in a quiet, established neighborhood with easy access to North Lake Park and shopping and dining options along the Highway 34 corridor, this lovingly maintained home is truly unlike anything else on the market.
For sale
$495,000
2107 Leila Dr, Loveland, CO 80538
4beds
2,028sqft
:
Get pre-qualified$2,980/mo
Single Family Residence
Built in 1969
9,124 Square Feet Lot
$-- Zestimate®
$244/sqft
$-- HOA
What's special
- 6 days |
- 394 |
- 34 |
Zillow last checked:
Listing updated:
Listed by:
Erich Menzel 970-402-8457,
Coldwell Banker Realty-NOCO
Source: IRES as distributed by MLS GRID,MLS#: 1065785
Facts & features
Interior
Bedrooms & bathrooms
- Bedrooms: 4
- Bathrooms: 2
- Full bathrooms: 1
- 3/4 bathrooms: 1
Primary bedroom
- Description: Carpet
- Level: Upper
- Area: 156 Square Feet
- Dimensions: 12 x 13
Bedroom 2
- Description: Carpet
- Level: Upper
- Area: 143 Square Feet
- Dimensions: 13 x 11
Bedroom 3
- Area: 132 Square Feet
- Dimensions: 12 x 11
Bedroom 4
- Description: Carpet
- Level: Lower
- Area: 144 Square Feet
- Dimensions: 12 x 12
Dining room
- Description: Hardwood
- Level: Main
- Area: 63 Square Feet
- Dimensions: 9 x 7
Family room
- Description: Carpet
- Level: Lower
- Area: 375 Square Feet
- Dimensions: 15 x 25
Great room
- Length: 19 Feet
Kitchen
- Description: Hardwood
- Level: Main
- Area: 130 Square Feet
- Dimensions: 10 x 13
Laundry
- Level: Lower
- Area: 45 Square Feet
- Dimensions: 9 x 5
Living room
- Description: Hardwood
- Level: Main
- Area: 225 Square Feet
- Dimensions: 15 x 15
Heating
- Forced Air
Cooling
- Central Air
Appliances
- Included: Gas Range, Dishwasher, Washer, Dryer, Microwave
Features
- Eat-in Kitchen
- Flooring: Wood
- Windows: Window Coverings
- Basement: Daylight
- Has fireplace: Yes
- Fireplace features: Family Room
Interior area
- Total structure area: 2,028
- Total interior livable area: 2,028 sqft
- Finished area above ground: 2,028
Video & virtual tour
Property
Parking
- Total spaces: 2
- Parking features: RV Access/Parking, Attached, Oversized
- Attached garage spaces: 2
- Details: Attached
Features
- Levels: Tri-Level
- Patio & porch: Patio
- Exterior features: Sprinkler System
- Fencing: Fenced
Lot
- Size: 9,124 Square Feet
- Features: Level
Details
- Additional structures: Storage
- Parcel number: R0365378
- Zoning: R1E
- Special conditions: Private Owner
Construction
Type & style
- Home type: SingleFamily
- Property subtype: Single Family Residence
Materials
- Frame, Brick
- Roof: Composition
Condition
- New construction: No
- Year built: 1969
Utilities & green energy
- Electric: City
- Gas: Xcel
- Sewer: Public Sewer
- Water: City
- Utilities for property: Natural Gas Available, Electricity Available, Cable Available, High Speed Avail
Community & HOA
Community
- Subdivision: West Shore Terrace
HOA
- Has HOA: No
Location
- Region: Loveland
Financial & listing details
- Price per square foot: $244/sqft
- Tax assessed value: $460,400
- Annual tax amount: $2,461
- Date on market: 8/5/2026
- Listing terms: Cash,Conventional,FHA,VA Loan
- Exclusions: Seller's personal property, refrigerator, yard art, wall hangings, flowerpots, and some decorative rocks in landscaping
- Electric utility on property: Yes
Estimated market value
Not available
Estimated sales range
Not available
Not available
Price history
| Date | Event | Price |
|---|---|---|
| 8/7/2026 | Listed for sale | $495,000+16.5%$244/sqft |
Source:  IRES as distributed by MLS GRID #1065785 Report a problem IRES as distributed by MLS GRID #1065785 Report a problem | ||
| 7/8/2021 | Sold | $425,000+9%$210/sqft |
Source: IRES as distributed by MLS GRID #941833 Report a problem | ||
| 6/9/2021 | Pending sale | $390,000$192/sqft |
Source: 8z Real Estate #941833 Report a problem | ||
| 6/4/2021 | Listed for sale | $390,000$192/sqft |
Source: IRES as distributed by MLS GRID #941833 Report a problem | ||
Public tax history
| Year | Property taxes | Tax assessment |
|---|---|---|
| 2025 | $2,461 +9.1% | $28,776 -9.9% |
| 2024 | $2,255 +14.5% | $31,939 -1% |
| 2023 | $1,969 +35.3% | $32,249 +30.3% |
| 2022 | $1,455 +6.9% | $24,743 +35.2% |
| 2021 | $1,361 +1.7% | $18,304 +6.9% |
| 2020 | $1,338 +36.9% | $17,117 -0.7% |
| 2019 | $978 | $17,237 -9.7% |
| 2018 | $978 | $19,080 |
| 2017 | $978 +16.1% | $19,080 +3% |
| 2016 | $842 +9.6% | $18,523 -5.5% |
| 2015 | $768 +33.6% | $19,610 +28.1% |
| 2014 | $575 | $15,310 |
| 2013 | -- | $15,310 +2.9% |
| 2012 | -- | $14,880 |
| 2011 | -- | $14,880 -1.9% |
| 2010 | -- | $15,170 |
| 2009 | -- | $15,170 +92.5% |
| 2008 | -- | $7,880 |
| 2007 | -- | $7,880 +3% |
| 2006 | -- | $7,650 -50% |
| 2005 | -- | $15,310 -0.5% |
| 2004 | -- | $15,390 -0.9% |
| 2002 | -- | $15,530 |
| 2001 | -- | $15,530 |
Find assessor info on the county website
Monthly payment
Est. payment
Payment breakdown
Explore the cost of this home by adjusting the details. Changes won't be saved.Climate risks
Neighborhood: 80538
Nearby schools
GreatSchools rating
- 4/10Namaqua Elementary SchoolGrades: K-5Distance: 1.9 mi
- 4/10Bill Reed Middle SchoolGrades: 6-8Distance: 1.7 mi
- 6/10Loveland High SchoolGrades: 9-12Distance: 0.7 mi
Schools provided by the listing agent
- Elementary: Namaqua
- Middle: Bill Reed
- High: Loveland
Source: IRES as distributed by MLS GRID. This data may not be complete. We recommend contacting the local school district to confirm school assignments for this home.
- $524,6004 bd3 ba2.7k sqft2103 Leila Dr, Loveland, CO 80538Off Market
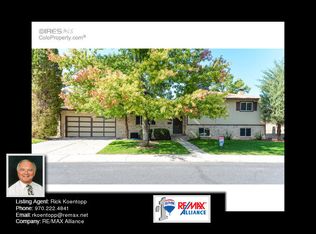
- $493,0003 bd1 ba2.2k sqft2111 Leila Dr, Loveland, CO 80538Off Market
- $458,3003 bd2 ba1.6k sqft2106 James Dr, Loveland, CO 80538Off Market
- $479,4003 bd2 ba1.2k sqft2110 James Dr, Loveland, CO 80538Off Market
- $454,8003 bd1 ba1.1k sqft2102 James Dr, Loveland, CO 80538Off Market
- $500,0006 bd4 ba2.8k sqft2115 Leila Dr, Loveland, CO 80538Sold
- $448,8003 bd1 ba1.7k sqft2011 Leila Dr, Loveland, CO 80538Off Market
- $501,8003 bd2 ba1.8k sqft2108 Leila Dr, Loveland, CO 80538Off Market
A local agent can set up tours, give advice and negotiate with sellers.
Similar homes
- $480,0003 bd2 ba1.8k sqft1539 West Shore Dr, Loveland, CO 80538For Sale

 MLS ID #1065849, Michal Jaques, Group Mulberry. IRES as distributed by MLS GRID
 - $469,0004 bd2 ba1.7k sqft3919 Logan Dr, Loveland, CO 80538For Sale
 MLS ID #1066002, Logan Anderson, Velocity RE & Investments Inc. IRES as distributed by MLS GRID
 - $485,0005 bd3 ba2.4k sqft1930 Bobtail Ct, Loveland, CO 80538For Sale
 MLS ID #1065754, Deanna Nilsen, RE/MAX Alliance-FTC South. IRES as distributed by MLS GRID
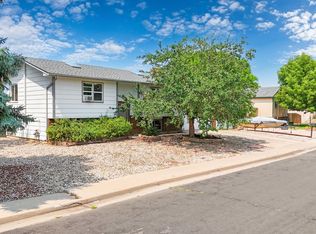
 - $460,0004 bd2 ba1.7k sqft527 S Gilpin Ave, Loveland, CO 80537For Sale
 MLS ID #1065971, William Richardson, Berkshire Hathaway HomeServices Rocky Mountain, Realtors-Fort Collins. IRES as distributed by MLS GRID
 - $449,0003 bd2 ba1.5k sqft1912 Empire Ave, Loveland, CO 80538For SaleMLS ID #1060425, Robert Walkowicz, Group Harmony. IRES as distributed by MLS GRID
- $475,0003 bd2 ba1.5k sqft2807 Lakecrest Pl, Loveland, CO 80538For SaleMLS ID #1063259, Makaela Stevens, LoKation. IRES as distributed by MLS GRID
- $450,0003 bd2 ba1.2k sqft1616 W 16th Street, Loveland, CO 80538For Sale
 MLS ID #9774571, Trelora Realty Team, Trelora Realty, Inc.. REcolorado as distributed by MLS GRID
 - $525,0004 bd3 ba2.3k sqft5801 Mangrove Ct, Loveland, CO 80538For SaleMLS ID #1060963, Joyce Giard, RE/MAX Alliance-Loveland. IRES as distributed by MLS GRID
- $475,0002 bd2 ba1.8k sqft338 W 9th St, Loveland, CO 80537For SaleMLS ID #1065936, Coy Wylie, Home Love Colorado. IRES as distributed by MLS GRID
- $574,9003 bd2 ba1.8k sqft1907 Kennedy Ave, Loveland, CO 80538For SaleMLS ID #1064507, Rob Kittle, Kittle Real Estate. IRES as distributed by MLS GRID
- $465,0003 bd2 ba1.6k sqft3281 McIntosh Ct, Loveland, CO 80538For SaleMLS ID #1061596, Gregg Thomas, Group Mulberry. IRES as distributed by MLS GRID
- $475,0003 bd2 ba1.6k sqft1210 Gard Pl, Loveland, CO 80537For SaleMLS ID #1064529, Rob Kittle, Kittle Real Estate. IRES as distributed by MLS GRID
- $545,0004 bd2 ba1.9k sqft703 W 29th St, Loveland, CO 80538For SaleMLS ID #1061958, Damien Parrish, eXp Realty - Hub. IRES as distributed by MLS GRID
- $565,0004 bd2 ba2k sqft853 E 7th St, Loveland, CO 80537For SaleMLS ID #1065694, Erin Glenn, eXp Realty LLC. IRES as distributed by MLS GRID
- $525,0004 bd3 ba2.9k sqft390 E 48th Street, Loveland, CO 80538For SaleMLS ID #6694488, Matt Purdy, Redfin Corporation. REcolorado as distributed by MLS GRID
- $490,0004 bd3 ba2.5k sqft372 Cardinal Ave, Loveland, CO 80537For SaleMLS ID #1065437, Desarey Fajardo, KW Top of the Rockies - Elevate. IRES as distributed by MLS GRID
- $550,0003 bd3 ba1.5k sqft300 Ranch Acres Dr, Loveland, CO 80538For SaleMLS ID #1062252, Mitzi Bradley Albo, VIP Home Group, LLC. IRES as distributed by MLS GRID
- $695,0003 bd3 ba2.1k sqft1841 Silver Leaf Dr, Loveland, CO 80538For SaleMLS ID #1066078, Kelly Lindner, RE/MAX Advanced Inc.. IRES as distributed by MLS GRID
- $485,0003 bd2 ba1.5k sqft4331 Page Pl, Loveland, CO 80537For SaleMLS ID #1064976, Fernando Tarin-Corona, RE/MAX Alliance-Greeley. IRES as distributed by MLS GRID
- $575,0003 bd2 ba1.7k sqft701 N Taft Ave, Loveland, CO 80537For SaleMLS ID #1054959, June Lemmings, KW Top of the Rockies - Elevate. IRES as distributed by MLS GRID
