Don't miss this rare opportunity to own a lakefront home with surface rights on peaceful Upper Hoffman Lake! Homes on this coveted street are rarely offered for sale! Tucked away on a quiet cul-de-sac, this special property offers a private dock, an oversized three-car garage, no HOA, no Metro District and the ability to launch a kayak or paddleboard right from your own backyard. Inside, Champion windows and second story skylights fill the home with natural light while vaulted ceilings create an open, airy feel. The family room features a cozy gas fireplace surrounded by built-in cabinetry, and the formal living and dining rooms offer additional space for entertaining. Enjoy morning coffee in the dining nook with lake views, then step outside to the huge covered back deck and exceptionally private backyard to enjoy this ideal setting for relaxing, entertaining and taking in beautiful sunsets over the lake. Upstairs, every bedroom features lake views! The spacious primary suite includes a walk-in closet and private 3/4 bath, while two generously sized bedrooms provide plenty of space for family or guests. A main-floor study located next to a 3/4 bath offers flexibility as a home office or guest space, and main-floor laundry adds everyday convenience. Enjoy built in ceiling speakers in the living room, study, and upstairs hallway. Spend your days swimming, kayaking or paddleboarding, or enjoy the nearby walking path. The oversized 794-square-foot three-car garage provides room for vehicles, hobbies and outdoor gear. Plus the unfinished cellar with 6' clearance provides extra storage space. All of this is just minutes from Loveland's shopping, restaurants, parks and everyday conveniences. This is a truly unique opportunity to enjoy peaceful lakefront living without giving up the convenience of being in town!
Accepting backups
$695,000
1841 Silver Leaf Dr, Loveland, CO 80538
3beds
2,177sqft
Single Family Residence
Built in 1987
7,418 Square Feet Lot
$-- Zestimate®
$319/sqft
$-- HOA
What's special
Lakefront homePrivate dockExceptionally private backyardOversized three-car garageHuge covered back deckSpacious primary suiteSecond story skylights
- 12 days |
- 917 |
- 79 |
Likely to sell faster than
Zillow last checked:
Listing updated:
Listed by:
Kelly Lindner 970-402-6822,
RE/MAX Advanced Inc.,
Sarah Bennett 970-227-5027,
RE/MAX Advanced Inc.
Source: IRES as distributed by MLS GRID,MLS#: 1066078
Facts & features
Interior
Bedrooms & bathrooms
- Bedrooms: 3
- Bathrooms: 3
- Full bathrooms: 1
- 3/4 bathrooms: 2
- Main level bathrooms: 1
Primary bedroom
- Description: Carpet
- Features: 3/4 Primary Bath
- Level: Upper
- Area: 192 Square Feet
- Dimensions: 12 x 16
Bedroom 2
- Description: Carpet
- Level: Upper
- Area: 150 Square Feet
- Dimensions: 10 x 15
Bedroom 3
- Description: Carpet
- Level: Upper
- Area: 144 Square Feet
- Dimensions: 12 x 12
Dining room
- Description: Wood
- Level: Main
- Area: 132 Square Feet
- Dimensions: 11 x 12
Family room
- Description: Carpet
- Level: Main
- Area: 195 Square Feet
- Dimensions: 13 x 15
Kitchen
- Description: Tile
- Level: Main
- Area: 154 Square Feet
- Dimensions: 11 x 14
Laundry
- Description: Vinyl
- Level: Main
- Area: 30 Square Feet
- Dimensions: 5 x 6
Living room
- Description: Carpet
- Level: Main
- Area: 234 Square Feet
- Dimensions: 13 x 18
Study
- Description: Carpet
- Level: Main
- Area: 168 Square Feet
- Dimensions: 12 x 14
Heating
- Forced Air
Cooling
- Central Air, Ceiling Fan(s)
Appliances
- Included: Electric Range, Dishwasher, Refrigerator, Washer, Dryer, Microwave, Disposal
- Laundry: Washer/Dryer Hookup
Features
- Eat-in Kitchen, Separate Dining Room, Cathedral Ceiling(s), Pantry, Natural Woodwork, Walk-In Closet(s), Beamed Ceilings, Central Vacuum
- Flooring: Wood
- Doors: 6-Panel Doors
- Windows: Skylight(s), Window Coverings, Bay or Bow Window
- Basement: Crawl Space
- Has fireplace: Yes
- Fireplace features: Gas, Gas Log
Interior area
- Total structure area: 2,177
- Total interior livable area: 2,177 sqft
- Finished area above ground: 2,177
Video & virtual tour
Property
Parking
- Total spaces: 3
- Parking features: Garage Door Opener, Attached
- Attached garage spaces: 3
- Details: Attached
Features
- Levels: Two
- Stories: 2
- Patio & porch: Patio, Deck
- Exterior features: Sprinkler System
- Fencing: Partial
- Has view: Yes
- View description: Hills, Water
- Has water view: Yes
- Water view: Water
- Waterfront features: Abuts Pond/Lake, Lake Privileges, Lake Front, Waterfront
Lot
- Size: 7,418 Square Feet
- Features: Cul-De-Sac, Wooded, Evergreen Trees, Level, City Limits, Waterfront, Paved, Curbs, Gutters, Sidewalks, Street Light
Details
- Parcel number: R0707015
- Zoning: R1
- Special conditions: Private Owner
Construction
Type & style
- Home type: SingleFamily
- Architectural style: Contemporary
- Property subtype: Single Family Residence
Materials
- Frame, Brick, Wood Siding
- Roof: Composition
Condition
- New construction: No
- Year built: 1987
Utilities & green energy
- Electric: City of Loveland
- Gas: Xcel
- Sewer: Public Sewer
- Water: City
- Utilities for property: Natural Gas Available, Electricity Available, Cable Available, Satellite Avail, High Speed Avail
Community & HOA
Community
- Security: Fire Alarm
- Subdivision: Larkin S
HOA
- Has HOA: No
Location
- Region: Loveland
Financial & listing details
- Price per square foot: $319/sqft
- Tax assessed value: $592,000
- Annual tax amount: $3,164
- Date on market: 8/8/2026
- Listing terms: Cash,Conventional,FHA,VA Loan
- Exclusions: Sellers personal property and Staging items
- Electric utility on property: Yes
- Road surface type: Asphalt
Estimated market value
Not available
Estimated sales range
Not available
Not available
Price history
| Date | Event | Price |
|---|---|---|
| 8/15/2026 | Pending sale | $695,000$319/sqft |
Source:  REcolorado as distributed by MLS GRID #IR1066078 Report a problem REcolorado as distributed by MLS GRID #IR1066078 Report a problem | ||
| 8/8/2026 | Listed for sale | $695,000+348.4%$319/sqft |
Source:  IRES as distributed by MLS GRID #1066078 Report a problem IRES as distributed by MLS GRID #1066078 Report a problem | ||
| 7/1/1991 | Sold | $155,000$71/sqft |
Source: Agent Provided Report a problem | ||
Public tax history
| Year | Property taxes | Tax assessment |
|---|---|---|
| 2025 | $2,630 -1.8% | $37,000 -15.8% |
| 2024 | $2,677 +31.1% | $43,932 -1% |
| 2023 | $2,042 -2.7% | $44,359 +36% |
| 2022 | $2,099 -13.4% | $32,616 +23.5% |
| 2021 | $2,424 +1.7% | $26,405 -13.4% |
| 2020 | $2,383 -9.7% | $30,488 -19.6% |
| 2019 | $2,640 | $37,901 +18.1% |
| 2018 | $2,640 | $32,083 |
| 2017 | $2,640 +16.1% | $32,083 +11.3% |
| 2016 | $2,274 +8.4% | $28,823 +0% |
| 2015 | $2,097 +22.9% | $28,820 +27% |
| 2014 | $1,706 | $22,690 |
| 2013 | -- | $22,690 -4.1% |
| 2012 | -- | $23,670 |
| 2011 | -- | $23,670 -10.6% |
| 2010 | -- | $26,470 |
| 2009 | -- | $26,470 -3.5% |
| 2008 | -- | $27,430 |
| 2007 | -- | $27,430 +21.5% |
| 2006 | -- | $22,580 |
| 2005 | -- | $22,580 -1% |
| 2004 | -- | $22,810 +7.7% |
| 2002 | -- | $21,180 |
| 2001 | -- | $21,180 |
Find assessor info on the county website
Monthly payment
Est. payment
Payment breakdown
Explore the cost of this home by adjusting the details. Changes won't be saved.Climate risks
Neighborhood: 80538
Nearby schools
GreatSchools rating
- 2/10Peakview Academy At Conrad BallGrades: PK-8Distance: 0.9 mi
- 4/10Mountain View High SchoolGrades: 9-12Distance: 1.5 mi
Schools provided by the listing agent
- Elementary: Peakview Academy at Conrad Ball
- Middle: Peakview Academy at Conrad Ball
- High: Mountain View
Source: IRES as distributed by MLS GRID. This data may not be complete. We recommend contacting the local school district to confirm school assignments for this home.
- $894,9003 bd3 ba2.8k sqft1829 Silver Leaf Dr, Loveland, CO 80538Off Market
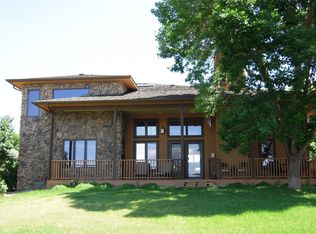
- $682,2004 bd2 ba2.2k sqft1853 Silver Leaf Dr, Loveland, CO 80538Off Market
- $705,2003 bd3 ba1.9k sqft1817 Silver Leaf Dr, Loveland, CO 80538Off Market

- $739,5005 bd3 ba2.6k sqft1865 Silver Leaf Dr, Loveland, CO 80538Off Market
- $788,3003 bd2 ba2.8k sqft1828 Silver Leaf Dr, Loveland, CO 80538Off Market
- $595,3003 bd1 ba1.5k sqft1840 Silver Leaf Dr, Loveland, CO 80538Off Market
- $875,0003 bd2 ba2.2k sqft1852 Silver Leaf Dr, Loveland, CO 80538Sold
- $775,2003 bd2 ba2.5k sqft1864 Silver Leaf Dr, Loveland, CO 80538Off Market
A local agent can set up tours, give advice and negotiate with sellers.
Similar homes
- $635,0004 bd4 ba2.8k sqft2521 5th St SW, Loveland, CO 80537For Sale

 MLS ID #1066566, April Allen, C3 Real Estate Solutions, LLC. IRES as distributed by MLS GRID
 - $569,0003 bd2 ba1.8k sqft1907 Kennedy Ave, Loveland, CO 80538For Sale
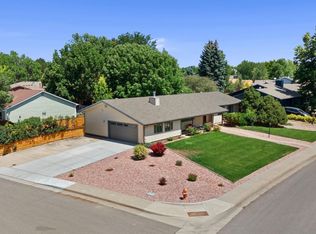 MLS ID #1064507, Rob Kittle, Kittle Real Estate. IRES as distributed by MLS GRID
 - $610,0004 bd3 ba2.9k sqft2281 Security Ct, Loveland, CO 80538For Sale
 MLS ID #1064573, Alan Jones, Coldwell Banker Realty-NOCO. IRES as distributed by MLS GRID
 - $575,0005 bd3 ba3.1k sqft2154 Blue Duck Court, Loveland, CO 80537For Sale

 MLS ID #8019875, Susie Wargin, RE/MAX Alliance. REcolorado as distributed by MLS GRID
 - $550,0004 bd4 ba2.1k sqft3654 Harding Dr, Loveland, CO 80538For SaleMLS ID #1063124, Richard Moehling, LIV Sotheby's Intl Realty. IRES as distributed by MLS GRID
- $795,0004 bd3 ba1.9k sqft4801 Norwood Ave, Loveland, CO 80538For SaleMLS ID #1059254, Kim Summitt, Group Centerra. IRES as distributed by MLS GRID
- $690,0003 bd2 ba1.4k sqft300 Colt Dr, Loveland, CO 80537For SaleMLS ID #1059309, Dee Bundy, C3 Real Estate Solutions, LLC. IRES as distributed by MLS GRID
- $550,0003 bd3 ba1.5k sqft300 Ranch Acres Dr, Loveland, CO 80538For SaleMLS ID #1062252, Mitzi Bradley Albo, VIP Home Group, LLC. IRES as distributed by MLS GRID
- $525,0004 bd3 ba2.3k sqft5801 Mangrove Ct, Loveland, CO 80538For SaleMLS ID #1060963, Joyce Giard, RE/MAX Alliance-Loveland. IRES as distributed by MLS GRID
- $480,0003 bd2 ba1.8k sqft1539 West Shore Dr, Loveland, CO 80538For SaleMLS ID #1065849, Michal Jaques, Group Mulberry. IRES as distributed by MLS GRID
- $720,0004 bd4 ba3.1k sqft422 Hillsboro Ct N, Fort Collins, CO 80525For SaleMLS ID #1066013, John Simmons, C3 Real Estate Solutions, LLC. IRES as distributed by MLS GRID
- $510,0003 bd3 ba2.8k sqft2298 Woody Creek Cir, Loveland, CO 80538For SaleMLS ID #1065768, Donald Wride, Smith & Wride Real Estate. IRES as distributed by MLS GRID
- $425,0003 bd2 ba1.2k sqft1566 W 29th St, Loveland, CO 80538For SaleMLS ID #1066444, Jessica Armstrong, Compass-Denver. IRES as distributed by MLS GRID
- $730,0004 bd4 ba2.9k sqft543 Charrington Ct, Fort Collins, CO 80525For SaleMLS ID #1066307, Dave Muth, Group Harmony. IRES as distributed by MLS GRID
- $950,0003 bd3 ba2.8k sqft6301 Buckhorn Dr, Loveland, CO 80538For SaleMLS ID #1058753, Sarah Warnock, RE/MAX Alliance-Loveland. IRES as distributed by MLS GRID
- $569,9004 bd3 ba3.1k sqft1848 Idalia Ct, Loveland, CO 80538For SaleMLS ID #1065672, Jace Thorpe, Better Homes and Gardens Real Estate - Neuhaus. IRES as distributed by MLS GRID
- $675,0005 bd4 ba2.9k sqft4701 Mountain Vista Ct, Loveland, CO 80537For SaleMLS ID #1056739, Nicole Jewell, Group Centerra. IRES as distributed by MLS GRID
- $675,0005 bd4 ba2.7k sqft660 Parliament Ct, Fort Collins, CO 80525For SaleMLS ID #1065431, Leslie Henckel, RE/MAX Alliance-FTC South. IRES as distributed by MLS GRID
- $480,0004 bd3 ba2.5k sqft372 Cardinal Ave, Loveland, CO 80537For SaleMLS ID #1065437, Desarey Fajardo, KW Top of the Rockies - Elevate. IRES as distributed by MLS GRID
- $535,0003 bd3 ba2k sqft603 Kim Dr, Fort Collins, CO 80525For SaleMLS ID #1066675, Laura Michaud, Kittle Real Estate. IRES as distributed by MLS GRID
