OPEN HOUSE SATURDAY August 8 from 1 to 3. Welcome to this beautifully maintained 4 bedroom 3 bathroom ranch style home tucked into a quiet cul-de-sac in desirable West Loveland! Convenient location close to both Devil's Backbone Open Space & Mehaffey Park. The open-concept main level features a cozy family room with fireplace, flowing seamlessly into the kitchen and the adjoining dining area ties the space together for gathering and entertaining. Enjoy the ambience of the gas fireplace in the living room. The first bedroom at the front of the home can also serve as a spacious private home office. Retreat to a luxurious primary suite with attached primary bath with a walk-in closet, brand new sinks and large soaking tub. The finished basement expands your living space with a huge rec room with a wet bar-perfect for movie nights, hobbies, or hosting friends plus that 4th bedroom and full bathroom. Relax on the deck or play in the garden area. Enjoy easy access to Big Thompson Canyon, scenic Estes Park + miles of nearby trails & open spaces. NO METRO TAX.
For sale
Price cut: $10K (7/16)
$569,900
1848 Idalia Ct, Loveland, CO 80538
4beds
3,169sqft
:
Get pre-qualified$3,542/mo
Single Family Residence
Built in 2001
6,383 Square Feet Lot
$-- Zestimate®
$180/sqft
$72/mo HOA
What's special
Garden areaOpen-concept main levelWet barLarge soaking tubWalk-in closetSpacious private home office
- 2 days |
- 254 |
- 13 |
Zillow last checked:
Listing updated:
Listed by:
Jace Thorpe 970-213-9394,
Better Homes and Gardens Real Estate - Neuhaus,
Brenda Thorpe 970-227-4838,
Better Homes and Gardens Real Estate - Neuhaus
Source: IRES as distributed by MLS GRID,MLS#: 1065672
Facts & features
Interior
Bedrooms & bathrooms
- Bedrooms: 4
- Bathrooms: 3
- Full bathrooms: 3
- Main level bathrooms: 2
Rooms
- Room types: Media Room
Primary bedroom
- Description: Carpet
- Features: Full Primary Bath
- Level: Main
- Area: 224 Square Feet
- Dimensions: 14 x 16
Bedroom 2
- Description: Carpet
- Level: Main
- Area: 130 Square Feet
- Dimensions: 10 x 13
Bedroom 3
- Description: Carpet
- Level: Main
- Area: 110 Square Feet
- Dimensions: 10 x 11
Bedroom 4
- Description: Carpet
- Level: Basement
- Area: 120 Square Feet
- Dimensions: 10 x 12
Dining room
- Description: Hardwood
- Level: Main
- Area: 144 Square Feet
- Dimensions: 12 x 12
Family room
- Description: Carpet
- Level: Basement
- Area: 780 Square Feet
- Dimensions: 26 x 30
Kitchen
- Description: Hardwood
- Level: Main
- Area: 143 Square Feet
- Dimensions: 11 x 13
Laundry
- Description: Vinyl
- Level: Main
- Area: 35 Square Feet
- Dimensions: 5 x 7
Living room
- Description: Carpet
- Level: Main
- Area: 256 Square Feet
- Dimensions: 16 x 16
Heating
- Forced Air
Cooling
- Central Air, Ceiling Fan(s)
Appliances
- Included: Electric Range, Dishwasher, Refrigerator, Bar Fridge, Microwave, Disposal
- Laundry: Washer/Dryer Hookup
Features
- Eat-in Kitchen, Open Floorplan, Pantry, Walk-In Closet(s), Wet Bar
- Flooring: Wood
- Windows: Window Coverings
- Basement: Full,Partially Finished,Sump Pump
- Has fireplace: Yes
- Fireplace features: Gas
Interior area
- Total structure area: 1,590
- Total interior livable area: 3,169 sqft
- Finished area above ground: 1,590
Video & virtual tour
Property
Parking
- Total spaces: 2
- Parking features: Attached
- Attached garage spaces: 2
- Details: Attached
Accessibility
- Accessibility features: Level Lot, Level Drive, Low Carpet, Main Floor Bath, Accessible Bedroom, Main Level Laundry
Features
- Levels: One
- Stories: 1
- Patio & porch: Deck
- Exterior features: Sprinkler System
- Fencing: Fenced
- Has view: Yes
- View description: Hills, City
Lot
- Size: 6,383 Square Feet
- Features: Cul-De-Sac, Evergreen Trees, Deciduous Trees, Level, City Limits, Paved, Curbs, Gutters, Sidewalks, Fire Hydrant within 500 Feet
Details
- Parcel number: R1597768
- Zoning: P-30
- Special conditions: Private Owner
Construction
Type & style
- Home type: SingleFamily
- Architectural style: Contemporary
- Property subtype: Single Family Residence
Materials
- Frame, Wood Siding, Painted/Stained
- Roof: Composition
Condition
- New construction: No
- Year built: 2001
Utilities & green energy
- Electric: Loveland
- Gas: Xcel
- Sewer: Public Sewer
- Water: City
- Utilities for property: Natural Gas Available, Electricity Available, Cable Available, Satellite Avail, High Speed Avail
Green energy
- Energy efficient items: Windows
Community & HOA
Community
- Security: Fire Alarm
- Subdivision: Vanguard-Famleco Seventh Sub
HOA
- Has HOA: Yes
- Services included: Common Amenities, Management
- HOA fee: $72 monthly
- HOA name: Trimble Hills Association
- HOA phone: 720-408-1647
Location
- Region: Loveland
Financial & listing details
- Price per square foot: $180/sqft
- Tax assessed value: $552,200
- Annual tax amount: $2,417
- Date on market: 8/4/2026
- Listing terms: Cash,Conventional,FHA,VA Loan
- Exclusions: Clothes Washer and Dryer, Sellers' Personal Property
- Electric utility on property: Yes
- Road surface type: Asphalt
Estimated market value
Not available
Estimated sales range
Not available
Not available
Price history
| Date | Event | Price |
|---|---|---|
| 7/16/2026 | Price change | $569,900-1.7%$180/sqft |
Source:  IRES as distributed by MLS GRID #1058469 Report a problem IRES as distributed by MLS GRID #1058469 Report a problem | ||
| 6/22/2026 | Price change | $579,900-0.9%$183/sqft |
Source: IRES as distributed by MLS GRID #1058469 Report a problem | ||
| 6/3/2026 | Price change | $585,000-0.7%$185/sqft |
Source: IRES as distributed by MLS GRID #1058469 Report a problem | ||
| 5/8/2026 | Listed for sale | $589,000+111.9%$186/sqft |
Source: IRES as distributed by MLS GRID #1058469 Report a problem | ||
| 9/30/2014 | Sold | $278,000+27.5%$88/sqft |
Source: Public Record Report a problem | ||
| 4/19/2005 | Sold | $218,000-5.2%$69/sqft |
Source: Public Record Report a problem | ||
| 3/15/2002 | Sold | $230,000$73/sqft |
Source: Public Record Report a problem | ||
Public tax history
| Year | Property taxes | Tax assessment |
|---|---|---|
| 2025 | $2,417 -12.8% | $34,513 -10.2% |
| 2024 | $2,773 +21.8% | $38,431 -1% |
| 2023 | $2,277 -2.7% | $38,804 +35.6% |
| 2022 | $2,340 +0.1% | $28,614 -2.8% |
| 2021 | $2,336 +1.7% | $29,437 +0.2% |
| 2020 | $2,297 +6.3% | $29,380 -0.7% |
| 2019 | $2,161 | $29,585 +12.7% |
| 2018 | $2,161 | $26,258 |
| 2017 | $2,161 +16.1% | $26,258 +18.7% |
| 2016 | $1,861 +15.6% | $22,129 -10% |
| 2015 | $1,610 +4% | $24,580 +19.4% |
| 2014 | $1,548 | $20,590 |
| 2013 | -- | $20,590 +3.5% |
| 2012 | -- | $19,900 |
| 2011 | -- | $19,900 +4.4% |
| 2010 | -- | $19,070 |
| 2009 | -- | $19,070 -3% |
| 2008 | -- | $19,650 |
| 2007 | -- | $19,650 +2.1% |
| 2006 | -- | $19,240 |
| 2005 | -- | $19,240 +1.6% |
| 2004 | -- | $18,930 +21% |
| 2002 | -- | $15,650 +94.9% |
| 2001 | -- | $8,030 |
Find assessor info on the county website
Monthly payment
Est. payment
Payment breakdown
Explore the cost of this home by adjusting the details. Changes won't be saved.Climate risks
Neighborhood: 80537
Nearby schools
GreatSchools rating
- 4/10Ponderosa Elementary SchoolGrades: PK-5Distance: 2 mi
- 4/10Bill Reed Middle SchoolGrades: 6-8Distance: 2.9 mi
- 6/10Loveland High SchoolGrades: 9-12Distance: 2.3 mi
Schools provided by the listing agent
- Elementary: Ponderosa
- Middle: Bill Reed
- High: Loveland
Source: IRES as distributed by MLS GRID. This data may not be complete. We recommend contacting the local school district to confirm school assignments for this home.
- $569,9004 bd3 ba3.1k sqft1848 Idalia Ct, Loveland, CO 80538For Sale

- $450,6003 bd3 ba1.5k sqft1826 Idalia Ct, Loveland, CO 80538Off Market
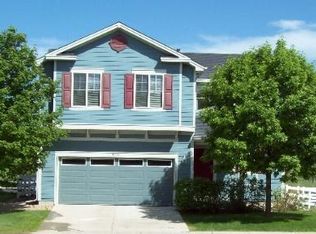
- $495,0005 bd4 ba2.9k sqft1870 Idalia Ct, Loveland, CO 80537Sold
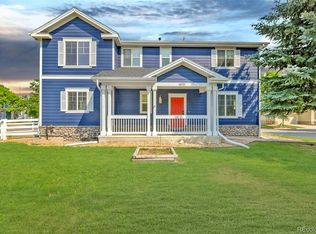
- $593,9005 bd2 ba2.9k sqft1870 Idalia Ct, Loveland, CO 80538Off Market

- $525,0003 bd3 ba2.6k sqft1850 Gunnison Pl, Loveland, CO 80538Sold
- $467,2003 bd3 ba2.2k sqft1864 Gunnison Pl, Loveland, CO 80538Off Market
- $520,0003 bd2 ba2k sqft1802 Idalia Ct, Loveland, CO 80538Sold
- $500,1004 bd3 ba2.8k sqft3953 Crawford Ct, Loveland, CO 80538Off Market
A local agent can set up tours, give advice and negotiate with sellers.
Similar homes
- $650,0004 bd3 ba3.3k sqft4212 Red Bird Pl, Loveland, CO 80537For Sale

 MLS ID #1065844, Chresa Anderson, C3 Real Estate Solutions, LLC. IRES as distributed by MLS GRID
 - $569,9004 bd3 ba3.1k sqft1848 Idalia Court, Loveland, CO 80538For Sale
 MLS ID #4007962, Jace Thorpe, Better Homes and Gardens Real Estate Neuhaus. REcolorado as distributed by MLS GRID
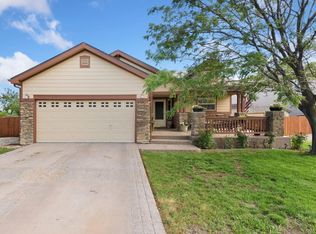
 - $565,0004 bd3 ba2.9k sqft3405 Leopard Pl, Loveland, CO 80537For Sale
 MLS ID #1062737, Alycia Martinez, Group Centerra. IRES as distributed by MLS GRID
 - $520,0003 bd3 ba2.8k sqft2298 Woody Creek Cir, Loveland, CO 80538For Sale
 MLS ID #1065768, Donald Wride, Smith & Wride Real Estate. IRES as distributed by MLS GRID
 - $620,0004 bd4 ba3.3k sqft1565 Bengal Ave, Loveland, CO 80537For SaleMLS ID #1065422, Michael Garneau, eXp Realty - Hub. IRES as distributed by MLS GRID
- $490,0004 bd3 ba2.5k sqft372 Cardinal Ave, Loveland, CO 80537For SaleMLS ID #1065437, Desarey Fajardo, KW Top of the Rockies - Elevate. IRES as distributed by MLS GRID
- $574,9003 bd2 ba1.8k sqft1907 Kennedy Ave, Loveland, CO 80538For SaleMLS ID #1064507, Rob Kittle, Kittle Real Estate. IRES as distributed by MLS GRID
- $660,0005 bd4 ba4.4k sqft4220 Promontory Ct, Loveland, CO 80537For SaleMLS ID #1059017, Jay Roup, Group Centerra. IRES as distributed by MLS GRID
- $450,0002 bd2 ba2.6k sqft2614 Forsythia Dr, Loveland, CO 80537For SaleMLS ID #1065480, Meagan Griesel, Group Centerra. IRES as distributed by MLS GRID
- $515,0005 bd3 ba2.9k sqft213 Sand Grouse Dr, Loveland, CO 80537For SaleMLS ID #1061037, Brianna Cunningham, Group Centerra. IRES as distributed by MLS GRID
- $550,0004 bd4 ba2.1k sqft3654 Harding Dr, Loveland, CO 80538For SaleMLS ID #1063124, Richard Moehling, LIV Sotheby's Intl Realty. IRES as distributed by MLS GRID
- $465,0003 bd2 ba2.6k sqft399 Lark Bunting Ave, Loveland, CO 80537For SaleMLS ID #1063282, Adrian Severson, C3 Real Estate Solutions, LLC. IRES as distributed by MLS GRID
- $545,0003 bd2 ba1.8k sqft2449 Yorkshire St, Fort Collins, CO 80526For SaleMLS ID #1065852, Rob Kittle, Kittle Real Estate. IRES as distributed by MLS GRID
- $585,0003 bd3 ba2.8k sqft950 Southridge Greens Blvd #2, Fort Collins, CO 80525For SaleMLS ID #1065592, Andria Porter Stashak, Keller Williams-DTC. IRES as distributed by MLS GRID
- $439,0003 bd2 ba2k sqft2458 Calcite St, Loveland, CO 80537For SaleMLS ID #1065291, Ryan Magnus, C3 Real Estate Solutions, LLC. IRES as distributed by MLS GRID
- $635,0005 bd3 ba3.1k sqft317 Kirkland Ln, Johnstown, CO 80534For SaleMLS ID #1065670, Rena Wallingford, Coldwell Banker Realty-NOCO. IRES as distributed by MLS GRID
- $610,0004 bd4 ba2.6k sqft1924 Bronson St, Fort Collins, CO 80526For SaleMLS ID #1065520, James Hagerman, Focal Real Estate Group. IRES as distributed by MLS GRID
- $535,0005 bd3 ba3.2k sqft1749 Goldenvue Dr, Johnstown, CO 80534For SaleMLS ID #1065532, Tisha Wernersbach, C3 Real Estate Solutions, LLC. IRES as distributed by MLS GRID
- $675,0003 bd4 ba4.5k sqft3418 New Castle Dr, Loveland, CO 80538For SaleMLS ID #1058319, Nanci Garnand, Real. IRES as distributed by MLS GRID
- $565,0004 bd3 ba3k sqft338 Hawthorne Ave, Johnstown, CO 80534For SaleMLS ID #1057075, Brad Inhulsen, NextHome Foundations. IRES as distributed by MLS GRID
