Back on market due to no fault of the home! Fabulous, well maintained home with numerous upgrades! Furnace, 50 gallon water heater and AC were installed 2018, all new Anderson windows (with 16 years left on the warranty!), many new doors and recent exterior and interior paint! Ranch style home with 3 spacious bedrooms and 2 full baths, plus the laundry room all on the main level. Fantastic open floor plan for the living areas and soaring vaulted ceilings give this home a feeling of abundant space. Kitchen features hardwood cabinets with crown molding, granite counter tops, and matching GE black stainless appliances, complete with double oven and side by side fridge with ice and water dispenser. Unfinished basement has egress window and a rough in for a 3rd bathroom for future expansion, if needed. Attached 2 car garage with chest freezer included, upgraded washer and dryer with pedestals also included. Nicely landscaped yard with full irrigation system. This home boasts one of the largest lots in the neighborhood. Home is in excellent, move-in ready condition. New roof is in the works and radon mitigation system planned to be added soon! Sellers are also offering $10,000 credit for buyer's interest rate buy down, closing costs or any other upgrades desired! Come see this awesome home today, before it gets away!
Sold for $520,000
$520,000
1802 Idalia Ct, Loveland, CO 80538
3beds
2,064sqft
Single Family Residence
Built in 2001
7,560 Square Feet Lot
$524,400 Zestimate®
$252/sqft
$2,357 Estimated rent
Home value
$524,400
$498,000 - $551,000
$2,357/mo
Zestimate® history
Owner options
List your home for rent
$2,357/mo
Rent Zestimate®
Find your next renter with Zillow Rental Manager. Plus, with online applications, you can quickly screen prospective tenants – for free.
$2,357/mo
Rent Zestimate®
Refinance and save
$3,148/mo
Est. payment
Refinancing to a lower rate could help reduce your monthly payments and save thousands over the life of the loan.
$3,148/mo
Est. payment
Explore your selling options
Work with a Zillow partner agent
Leverage their expertise and Zillow's premium Showcase listings to get your home seen by more buyers.
Get startedList with your own agent
Get your home in front of millions of buyers by listing it on Zillow.
Learn how to do itSell it yourself
Take full control of how buyers see your home on Zillow by listing For Sale by Owner (FSBO).
List your homeWhat's special
Zillow last checked:
Listing updated:
Listed by:
Tawny Slattery 970-699-9314,
Elevate RE and Home Sales
Bought with:
Jennifer Montoya, 001323104
Coldwell Banker Realty BK
Source: IRES as distributed by MLS GRID,MLS#: 1007630
Facts & features
Interior
Bedrooms & bathrooms
- Bedrooms: 3
- Bathrooms: 2
- Full bathrooms: 2
- Main level bathrooms: 2
Primary bedroom
- Description: Carpet
- Features: Full Primary Bath, 5 Piece Primary Bath
- Level: Main
- Area: 238 Square Feet
- Dimensions: 14 x 17
Bedroom 2
- Description: Carpet
- Level: Main
- Area: 130 Square Feet
- Dimensions: 10 x 13
Bedroom 3
- Description: Carpet
- Level: Main
- Area: 130 Square Feet
- Dimensions: 10 x 13
Dining room
- Description: Carpet
- Level: Main
- Area: 144 Square Feet
- Dimensions: 12 x 12
Family room
- Description: Concrete
- Level: Basement
- Area: 117 Square Feet
- Dimensions: 9 x 13
Kitchen
- Description: Tile
- Level: Main
- Area: 143 Square Feet
- Dimensions: 11 x 13
Laundry
- Description: Tile
- Level: Main
- Area: 35 Square Feet
- Dimensions: 5 x 7
Living room
- Description: Carpet
- Level: Main
- Area: 272 Square Feet
- Dimensions: 17 x 16
Heating
- Forced Air
Appliances
- Included: Electric Range, Dishwasher, Refrigerator, Washer, Dryer, Microwave, Disposal
- Laundry: Washer/Dryer Hookup
Features
- Separate Dining Room, Cathedral Ceiling(s), Open Floorplan, Pantry, Walk-In Closet(s)
- Windows: Window Coverings
- Basement: Partial,Rough-in for Radon
- Has fireplace: Yes
- Fireplace features: Insert, Gas
Interior area
- Total structure area: 1,574
- Total interior livable area: 2,064 sqft
- Finished area above ground: 1,574
Property
Parking
- Total spaces: 2
- Parking features: Garage Door Opener, Oversized
- Attached garage spaces: 2
- Details: Attached
Accessibility
- Accessibility features: Level Lot, Main Floor Bath, Accessible Bedroom, Main Level Laundry
Features
- Levels: One
- Stories: 1
- Patio & porch: Patio
- Exterior features: Sprinkler System
- Fencing: Fenced
Lot
- Size: 7,560 Square Feet
- Features: Cul-De-Sac, Deciduous Trees, Level, Paved, Curbs, Gutters, Sidewalks, Street Light
Details
- Parcel number: R1597770
- Zoning: R
- Special conditions: Private Owner
Construction
Type & style
- Home type: SingleFamily
- Architectural style: Contemporary
- Property subtype: Single Family Residence
Materials
- Frame, Stone, Composition
- Roof: Composition
Condition
- New construction: No
- Year built: 2001
Utilities & green energy
- Electric: CityofLoveland
- Gas: Xcel
- Sewer: Public Sewer
- Water: City
- Utilities for property: Natural Gas Available, Electricity Available, Cable Available, Satellite Avail, High Speed Avail, Underground Utilities
Green energy
- Energy efficient items: Southern Exposure, Windows, Doors, High Efficiency Furnace
Community & HOA
Community
- Features: Park
- Security: Security System, Fire Alarm
- Subdivision: Vanguard-Famleco Seventh Sub
HOA
- Has HOA: Yes
- Services included: Common Amenities, Management
- HOA fee: $72 monthly
- HOA name: Trimble Hills Association
- HOA phone: 720-408-1647
Location
- Region: Loveland
Financial & listing details
- Price per square foot: $252/sqft
- Tax assessed value: $520,200
- Annual tax amount: $2,338
- Date on market: 4/19/2024
- Listing terms: Cash,Conventional,FHA,VA Loan,1031 Exchange
- Exclusions: Personal property, garage fridge
- Electric utility on property: Yes
- Road surface type: Asphalt
Price history
| Date | Event | Price |
|---|---|---|
| 6/3/2024 | Sold | $520,000$252/sqft |
Source:  IRES as distributed by MLS GRID #1007630 Report a problem IRES as distributed by MLS GRID #1007630 Report a problem | ||
| 5/14/2024 | Pending sale | $520,000$252/sqft |
Source:  REcolorado as distributed by MLS GRID #IR1007630 Report a problem REcolorado as distributed by MLS GRID #IR1007630 Report a problem | ||
| 5/7/2024 | Price change | $520,000+2%$252/sqft |
Source: IRES as distributed by MLS GRID #1007630 Report a problem | ||
| 4/23/2024 | Pending sale | $510,000$247/sqft |
Source: REcolorado as distributed by MLS GRID #IR1007630 Report a problem | ||
| 4/19/2024 | Listed for sale | $510,000+132.9%$247/sqft |
Source: IRES as distributed by MLS GRID #1007630 Report a problem | ||
| 11/16/2006 | Sold | $219,000+0.9%$106/sqft |
Source: Public Record Report a problem | ||
| 3/14/2005 | Sold | $217,000-1.4%$105/sqft |
Source: Public Record Report a problem | ||
| 4/10/2002 | Sold | $220,000$107/sqft |
Source: Public Record Report a problem | ||
Public tax history
| Year | Property taxes | Tax assessment |
|---|---|---|
| 2025 | $2,781 +14.7% | $32,513 -4.6% |
| 2024 | $2,425 +21.8% | $34,070 -1% |
| 2023 | $1,990 -2.7% | $34,400 +37.5% |
| 2022 | $2,045 +1.2% | $25,014 -2.8% |
| 2021 | $2,021 +1.7% | $25,733 +1.3% |
| 2020 | $1,986 +7.9% | $25,412 -0.7% |
| 2019 | $1,841 | $25,589 +14.4% |
| 2018 | $1,841 | $22,370 |
| 2017 | $1,841 +16.1% | $22,370 +12.7% |
| 2016 | $1,585 +9.8% | $19,844 0% |
| 2015 | $1,443 +18.3% | $19,850 +22.3% |
| 2014 | $1,220 | $16,230 |
| 2013 | -- | $16,230 +2.5% |
| 2012 | -- | $15,830 |
| 2011 | -- | $15,830 -1.8% |
| 2010 | -- | $16,120 |
| 2009 | -- | $16,120 -7.5% |
| 2008 | -- | $17,430 |
| 2007 | -- | $17,430 +3.8% |
| 2006 | -- | $16,800 |
| 2005 | -- | $16,800 -5.2% |
| 2004 | -- | $17,730 +22.3% |
| 2002 | -- | $14,500 +80.6% |
| 2001 | -- | $8,030 |
Find assessor info on the county website
Neighborhood: 80538
Nearby homes
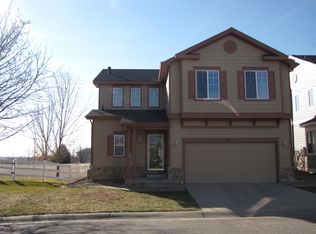
- $471,1003 bd4 ba2.1k sqft1821 Idalia Ct, Loveland, CO 80538Off Market
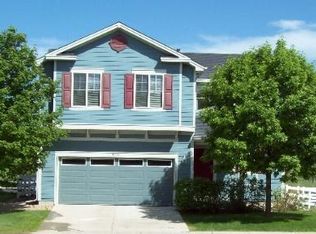
- $450,6003 bd3 ba1.5k sqft1826 Idalia Ct, Loveland, CO 80538Off Market
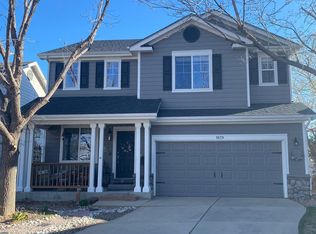
- $527,5003 bd3 ba2.1k sqft1839 Idalia Ct, Loveland, CO 80538Sold
- $569,9004 bd3 ba3.1k sqft1848 Idalia Ct, Loveland, CO 80538For Sale

- $569,9004 bd3 ba3.1k sqft1848 Idalia Ct, Loveland, CO 80537For Sale
- $475,0004 bd2 ba2.1k sqft1857 Idalia Ct, Loveland, CO 80538Sold
- $593,9005 bd2 ba2.9k sqft1870 Idalia Ct, Loveland, CO 80538Off Market
- $495,0005 bd4 ba2.9k sqft1870 Idalia Ct, Loveland, CO 80537Sold
Nearby schools
GreatSchools rating
- 4/10Ponderosa Elementary SchoolGrades: PK-5Distance: 2 mi
- 4/10Bill Reed Middle SchoolGrades: 6-8Distance: 2.9 mi
- 6/10Loveland High SchoolGrades: 9-12Distance: 2.3 mi
Schools provided by the listing agent
- Elementary: Ponderosa
- Middle: Bill Reed
- High: Loveland
Source: IRES as distributed by MLS GRID. This data may not be complete. We recommend contacting the local school district to confirm school assignments for this home.
Get a cash offer in 3 minutes
Find out how much your home could sell for in as little as 3 minutes with a no-obligation cash offer.
Estimated market value
$524,400
Get a cash offer in 3 minutes
Find out how much your home could sell for in as little as 3 minutes with a no-obligation cash offer.
Estimated market value
$524,400
- Colorado
- Larimer County
- Loveland
- 80538
- 1802 Idalia Ct
Nearby cities
Nearby zip codes
Other Loveland Topics
