MAJOR PRICE ADJUSTMENT! Welcome to this beautifully updated 5-bedroom home tucked into a quiet cul-de-sac in desirable West Loveland! Set on a convenient corner lot walking distance to both Devil’s Backbone Open Space & Mehaffey Park, this home delivers the perfect blend of comfort, updates, utility, & location. From the inviting front porch to the fresh flooring and soothing modern paint tones, this one makes a lasting impression. Step inside through the cheerful front door & open up the barn doors that lead right into what can be either a main-floor den or spacious home office with stunning new LVP flooring. Across the hall is a convenient half bath which adds functionality and convenience right where you want it. Continuing on the main floor you step into the family room where your feet will enjoy walking across the smooth but durable new luxury vinyl plank installed in key living areas. The open-concept main level features a cozy family room with fireplace, flowing seamlessly into the kitchen with a large island for extra prep space or casual meals, refreshed cabinetry, jazzy tile backsplash, durable Corian countertops & pantry. The adjoining dining area ties the space together perfectly for gathering and entertaining. Keep your shoes off as you go upstairs so you can feel the luxury & comfort of the plush, brand-new carpet that runs throughout the upstairs floor. Once upstairs you’ll be able to retreat to a luxurious primary suite with dual walk-in closets, brand new carpet, & a spacious 5-piece bath with soaking tub. Three additional bedrooms, a full bath & cozy reading nook round out the ideal layout. The finished basement expands your living space with a large rec room, ¾ bath + wet bar—perfect for movie nights, hobbies, or hosting friends plus that 5th bedroom. Enjoy easy access to Big Thompson Canyon, scenic Estes Park + miles of nearby trails & open spaces. Don’t miss your chance to own this move-in-ready home in one of Loveland’s most sought-after areas
Sold for $495,000
$495,000
1870 Idalia Court, Loveland, CO 80538
5beds
2,986sqft
Single Family Residence
Built in 2001
5,735 Square Feet Lot
$492,700 Zestimate®
$166/sqft
$3,074 Estimated rent
Home value
$492,700
$468,000 - $517,000
$3,074/mo
Zestimate® history
Owner options
List your home for rent
$3,074/mo
Rent Zestimate®
Find your next renter with Zillow Rental Manager. Plus, with online applications, you can quickly screen prospective tenants – for free.
$3,074/mo
Rent Zestimate®
Refinance and save
$2,997/mo
Est. payment
Refinancing to a lower rate could help reduce your monthly payments and save thousands over the life of the loan.
$2,997/mo
Est. payment
Explore your selling options
Work with a Zillow partner agent
Leverage their expertise and Zillow's premium Showcase listings to get your home seen by more buyers.
Get startedList with your own agent
Get your home in front of millions of buyers by listing it on Zillow.
Learn how to do itSell it yourself
Take full control of how buyers see your home on Zillow by listing For Sale by Owner (FSBO).
List your homeWhat's special
Zillow last checked:
Listing updated:
Listed by:
Matthew Thomas 303-269-1617 Matt@AltitudeRealEstateGroup.com,
Real Broker, LLC DBA Real,
Matthew Thomas 303-269-1617,
Real Broker, LLC DBA Real
Bought with:
Michael Potter, 100082162
LPT Realty, LLC.
Source: REcolorado as distributed by MLS GRID,MLS#: 1794154
Facts & features
Interior
Bedrooms & bathrooms
- Bedrooms: 5
- Bathrooms: 4
- Full bathrooms: 2
- 3/4 bathrooms: 1
- 1/2 bathrooms: 1
- Main level bathrooms: 1
Bedroom
- Description: Brand New Carpet
- Level: Upper
- Area: 133 Square Feet
- Dimensions: 9.5 x 14
Bedroom
- Description: Brand New Carpet
- Level: Upper
- Area: 175.5 Square Feet
- Dimensions: 13 x 13.5
Bedroom
- Description: Brand New Carpet
- Level: Upper
- Area: 165 Square Feet
- Dimensions: 11 x 15
Bedroom
- Description: Carpet
- Level: Basement
- Area: 120 Square Feet
- Dimensions: 10 x 12
Bathroom
- Description: Tile
- Level: Main
- Area: 33 Square Feet
- Dimensions: 5.5 x 6
Bathroom
- Description: Brand New Carpet
- Level: Upper
- Area: 63 Square Feet
- Dimensions: 7 x 9
Bathroom
- Description: Vinyl
- Level: Basement
- Area: 42.5 Square Feet
- Dimensions: 5 x 8.5
Other
- Description: Brand New Carpet
- Level: Upper
- Area: 175.5 Square Feet
- Dimensions: 13 x 13.5
Other
- Description: Tile
- Level: Upper
- Area: 175.5 Square Feet
- Dimensions: 13 x 13.5
Bonus room
- Description: Carpet
- Level: Basement
- Area: 338 Square Feet
- Dimensions: 26 x 13
Dining room
- Description: Brand New Carpet
- Level: Main
- Area: 148.5 Square Feet
- Dimensions: 11 x 13.5
Family room
- Description: Brand New Lvp
- Level: Main
- Area: 224 Square Feet
- Dimensions: 14 x 16
Kitchen
- Description: Tile
- Level: Main
- Area: 162.75 Square Feet
- Dimensions: 10.5 x 15.5
Laundry
- Description: Tile
- Level: Main
- Area: 57.75 Square Feet
- Dimensions: 10.5 x 5.5
Office
- Description: Brand New Lvp
- Level: Main
- Area: 148.5 Square Feet
- Dimensions: 11 x 13.5
Heating
- Forced Air
Cooling
- Central Air
Appliances
- Included: Cooktop, Dishwasher, Microwave, Oven, Refrigerator, Self Cleaning Oven
Features
- Ceiling Fan(s), Corian Counters, Eat-in Kitchen, Five Piece Bath, Kitchen Island, Pantry, Smoke Free, Walk-In Closet(s)
- Flooring: Carpet, Tile, Vinyl
- Windows: Double Pane Windows
- Basement: Finished
- Has fireplace: Yes
- Fireplace features: Family Room
Interior area
- Total structure area: 2,986
- Total interior livable area: 2,986 sqft
- Finished area above ground: 2,240
- Finished area below ground: 746
Property
Parking
- Total spaces: 2
- Parking features: Concrete
- Attached garage spaces: 2
Features
- Levels: Two
- Stories: 2
- Patio & porch: Front Porch
- Exterior features: Private Yard
- Fencing: Partial
Lot
- Size: 5,735 Square Feet
- Features: Corner Lot, Cul-De-Sac, Landscaped, Level, Sprinklers In Front, Sprinklers In Rear
Details
- Parcel number: R1597767
- Zoning: P-30
- Special conditions: Standard
Construction
Type & style
- Home type: SingleFamily
- Property subtype: Single Family Residence
Materials
- Frame
- Foundation: Concrete Perimeter
- Roof: Composition
Condition
- Updated/Remodeled
- Year built: 2001
Utilities & green energy
- Sewer: Public Sewer
- Water: Public
Community & HOA
Community
- Security: Carbon Monoxide Detector(s)
- Subdivision: Vanguard-Famelco Seventh Subdivision
HOA
- Has HOA: Yes
- Services included: Maintenance Grounds, Snow Removal
- HOA fee: $75 monthly
- HOA name: Trimble Hils HOA
- HOA phone: 720-408-1647
Location
- Region: Loveland
Financial & listing details
- Price per square foot: $166/sqft
- Tax assessed value: $569,000
- Annual tax amount: $2,763
- Date on market: 8/7/2025
- Listing terms: 1031 Exchange,Cash,Conventional,FHA,VA Loan
- Exclusions: Sellers Personal Property
- Ownership: Individual
- Road surface type: Paved
Price history
| Date | Event | Price |
|---|---|---|
| 11/24/2025 | Sold | $495,000+1%$166/sqft |
Source:  REcolorado as distributed by MLS GRID #1794154 Report a problem REcolorado as distributed by MLS GRID #1794154 Report a problem | ||
| 10/28/2025 | Pending sale | $490,000$164/sqft |
Source: REcolorado as distributed by MLS GRID #1794154 Report a problem | ||
| 10/16/2025 | Price change | $490,000-4.9%$164/sqft |
Source: REcolorado as distributed by MLS GRID #1794154 Report a problem | ||
| 9/3/2025 | Price change | $515,000-2.8%$172/sqft |
Source: REcolorado as distributed by MLS GRID #1794154 Report a problem | ||
| 8/7/2025 | Listed for sale | $530,000+100%$177/sqft |
Source: REcolorado as distributed by MLS GRID #1794154 Report a problem | ||
| 5/5/2014 | Sold | $265,000+1.9%$89/sqft |
Source: Public Record Report a problem | ||
| 4/29/2005 | Sold | $260,000+35.4%$87/sqft |
Source: Public Record Report a problem | ||
| 6/25/2002 | Sold | $192,049$64/sqft |
Source: Public Record Report a problem | ||
Public tax history
| Year | Property taxes | Tax assessment |
|---|---|---|
| 2025 | $3,041 +10.1% | $35,563 -7.2% |
| 2024 | $2,763 +21.6% | $38,311 -1% |
| 2023 | $2,272 -2.7% | $38,682 +35.5% |
| 2022 | $2,334 -1.7% | $28,551 -2.8% |
| 2021 | $2,375 +1.7% | $29,373 -1.7% |
| 2020 | $2,335 +4.7% | $29,866 -0.7% |
| 2019 | $2,229 | $30,074 +11% |
| 2018 | $2,229 | $27,086 |
| 2017 | $2,229 +16.1% | $27,086 +10.2% |
| 2016 | $1,920 +7.4% | $24,573 +0% |
| 2015 | $1,787 +19.5% | $24,570 +23.5% |
| 2014 | $1,496 | $19,890 |
| 2013 | -- | $19,890 -3.4% |
| 2012 | -- | $20,590 |
| 2011 | -- | $20,590 +5.6% |
| 2010 | -- | $19,500 |
| 2009 | -- | $19,500 -11% |
| 2008 | -- | $21,900 |
| 2007 | -- | $21,900 +7.7% |
| 2006 | -- | $20,340 |
| 2005 | -- | $20,340 -2.7% |
| 2004 | -- | $20,900 +13% |
| 2002 | -- | $18,490 +130.3% |
| 2001 | -- | $8,030 |
Find assessor info on the county website
Neighborhood: 80537
Nearby homes
- $584,8005 bd2 ba2.9k sqft1870 Idalia Ct, Loveland, CO 80538Off Market

- $569,9004 bd3 ba3.1k sqft1848 Idalia Ct, Loveland, CO 80538For Sale

- $569,9004 bd3 ba3.1k sqft1848 Idalia Ct, Loveland, CO 80537For Sale
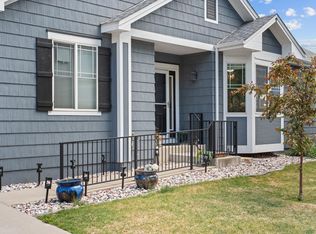
- $500,1004 bd3 ba2.8k sqft3953 Crawford Ct, Loveland, CO 80538Off Market
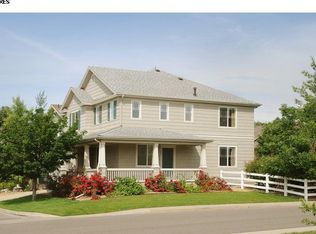
- $450,6003 bd3 ba1.5k sqft1826 Idalia Ct, Loveland, CO 80538Off Market
- $525,0003 bd3 ba2.6k sqft1850 Gunnison Pl, Loveland, CO 80538Sold
- $482,4003 bd3 ba2.4k sqft3965 Crawford Ct, Loveland, CO 80538Off Market
- $525,7004 bd4 ba2.4k sqft3977 Crawford Ct, Loveland, CO 80538Off Market
Nearby schools
GreatSchools rating
- 4/10Ponderosa Elementary SchoolGrades: PK-5Distance: 2 mi
- 4/10Bill Reed Middle SchoolGrades: 6-8Distance: 2.9 mi
- 6/10Loveland High SchoolGrades: 9-12Distance: 2.3 mi
Schools provided by the listing agent
- Elementary: Ponderosa
- Middle: Bill Reed
- High: Loveland
- District: Thompson R2-J
Source: REcolorado as distributed by MLS GRID. This data may not be complete. We recommend contacting the local school district to confirm school assignments for this home.
Get a cash offer in 3 minutes
Find out how much your home could sell for in as little as 3 minutes with a no-obligation cash offer.
Estimated market value
$492,700
Get a cash offer in 3 minutes
Find out how much your home could sell for in as little as 3 minutes with a no-obligation cash offer.
Estimated market value
$492,700
- Colorado
- Larimer County
- Loveland
- 80537
- 1870 Idalia Court
Nearby cities
Nearby zip codes
Other Loveland Topics
