Welcome home to this spacious 5 bedroom, 3 bathroom property in the desirable Rolling Hills Ranch neighborhood. With 3,232 total square feet, a beautifully finished basement, and a heated 3 car garage, this home has room for everyone. The main level features 3 a cozy gas fireplace, while the rustic basement creates the perfect space for relaxing and entertaining with a wood burning stove and an included pool table. A large basement storage area with shelving makes staying organized easy. Enjoy sitting on the inviting front porch, or spend peaceful evenings relaxing or entertaining on the back deck. The shed is complete with electricity and lighting, making it ideal for storage, hobbies, or projects. Why pay additional Metro District taxes? This home is not in Metro District, which would potentially save thousands in taxes every year!
For sale
$535,000
1749 Goldenvue Dr, Johnstown, CO 80534
5beds
3,232sqft
:
Get pre-qualified$3,434/mo
Single Family Residence
Built in 2003
7,150 Square Feet Lot
$531,900 Zestimate®
$166/sqft
$33/mo HOA
What's special
Rustic basementInviting front porchIncluded pool tableBeautifully finished basementWood burning stoveCozy gas fireplace
- 9 days |
- 515 |
- 31 |
Likely to sell faster than
Zillow last checked:
Listing updated:
Listed by:
Tisha Wernersbach 970-225-5152,
C3 Real Estate Solutions, LLC
Source: IRES as distributed by MLS GRID,MLS#: 1065532
Facts & features
Interior
Bedrooms & bathrooms
- Bedrooms: 5
- Bathrooms: 3
- Full bathrooms: 3
- Main level bathrooms: 2
Primary bedroom
- Description: Carpet
- Level: Main
- Area: 224 Square Feet
- Dimensions: 14 x 16
Bedroom 2
- Description: Carpet
- Level: Main
- Area: 121 Square Feet
- Dimensions: 11 x 11
Bedroom 3
- Description: Carpet
- Level: Main
- Area: 132 Square Feet
- Dimensions: 11 x 12
Bedroom 4
- Description: Carpet
- Level: Basement
- Area: 208 Square Feet
- Dimensions: 13 x 16
Bedroom 5
- Description: Carpet
- Level: Basement
- Area: 238 Square Feet
- Dimensions: 14 x 17
Dining room
- Description: Carpet
- Level: Main
- Area: 228 Square Feet
- Dimensions: 12 x 19
Family room
- Description: Carpet
- Level: Basement
- Area: 624 Square Feet
- Dimensions: 24 x 26
Kitchen
- Description: Vinyl
- Level: Main
- Area: 169 Square Feet
- Dimensions: 13 x 13
Laundry
- Description: Vinyl
- Level: Main
- Area: 35 Square Feet
- Dimensions: 5 x 7
Living room
- Description: Carpet
- Level: Main
- Area: 285 Square Feet
- Dimensions: 15 x 19
Heating
- Forced Air, Wood Stove
Cooling
- Central Air, Ceiling Fan(s)
Appliances
- Included: Electric Range, Dishwasher, Refrigerator, Disposal
Features
- Windows: Window Coverings
- Basement: Full,Partially Finished
- Has fireplace: Yes
- Fireplace features: Gas
Interior area
- Total structure area: 1,623
- Total interior livable area: 3,232 sqft
- Finished area above ground: 1,623
Video & virtual tour
Property
Parking
- Total spaces: 3
- Parking features: Garage Door Opener, Attached
- Attached garage spaces: 3
- Details: Attached
Features
- Levels: One
- Stories: 1
Lot
- Size: 7,150 Square Feet
Details
- Parcel number: R1858602
- Zoning: RES
- Special conditions: Private Owner
Construction
Type & style
- Home type: SingleFamily
- Property subtype: Single Family Residence
Materials
- Frame
- Roof: Composition
Condition
- New construction: No
- Year built: 2003
Utilities & green energy
- Water: City
- Utilities for property: Natural Gas Available
Community & HOA
Community
- Security: Fire Alarm
- Subdivision: Rolling Hills Ranch Ph 14
HOA
- Has HOA: Yes
- Services included: Common Amenities, Management
- HOA fee: $400 annually
- HOA name: Rolling Hills Ranch
- HOA phone: 970-494-0609
Location
- Region: Johnstown
Financial & listing details
- Price per square foot: $166/sqft
- Tax assessed value: $531,480
- Annual tax amount: $3,428
- Date on market: 7/31/2026
- Listing terms: Cash,Conventional,FHA,VA Loan,USDA Loan
- Exclusions: staging items
Estimated market value
$531,900
$505,000 - $558,000
$2,887/mo
Price history
| Date | Event | Price |
|---|---|---|
| 7/31/2026 | Listed for sale | $535,000+17.6%$166/sqft |
Source:  IRES as distributed by MLS GRID #1065532 Report a problem IRES as distributed by MLS GRID #1065532 Report a problem | ||
| 7/19/2021 | Sold | $455,000-3.2%$141/sqft |
Source: IRES as distributed by MLS GRID #941509 Report a problem | ||
| 6/29/2021 | Price change | $470,000-1.1%$145/sqft |
Source: IRES as distributed by MLS GRID #941509 Report a problem | ||
| 5/28/2021 | Listed for sale | $475,000+115.9%$147/sqft |
Source: IRES as distributed by MLS GRID #941509 Report a problem | ||
| 12/30/2003 | Sold | $220,000$68/sqft |
Source: Public Record Report a problem | ||
Public tax history
| Year | Property taxes | Tax assessment |
|---|---|---|
| 2026 | $3,428 +9.4% | $32,530 -2.1% |
| 2025 | $3,133 +6.5% | $33,220 -6.4% |
| 2024 | $2,942 -2.5% | $35,480 -0.9% |
| 2023 | $3,018 -7.2% | $35,820 +27.3% |
| 2022 | $3,253 +11.1% | $28,140 -2.8% |
| 2021 | $2,929 | $28,950 +7.9% |
| 2020 | $2,929 +54.3% | $26,820 |
| 2019 | $1,899 -17.1% | $26,820 +20.8% |
| 2018 | $2,291 +20.7% | $22,210 |
| 2017 | $1,899 -1.6% | $22,210 +2.6% |
| 2016 | $1,930 +1.2% | $21,650 |
| 2015 | $1,908 +22.8% | $21,650 +19% |
| 2014 | $1,554 | $18,200 |
| 2013 | -- | $18,200 +6% |
| 2012 | -- | $17,170 |
| 2011 | -- | $17,170 +10.8% |
| 2010 | -- | $15,490 |
| 2009 | -- | $15,490 -13.5% |
| 2008 | -- | $17,910 |
| 2007 | -- | $17,910 +5.4% |
| 2006 | -- | $16,990 |
| 2005 | -- | $16,990 +297% |
| 2004 | -- | $4,280 |
Find assessor info on the county website
Monthly payment
Est. payment
Payment breakdown
Explore the cost of this home by adjusting the details. Changes won't be saved.Climate risks
Neighborhood: 80534
Nearby schools
GreatSchools rating
- 6/10Elwell Elementary SchoolGrades: PK-5Distance: 1.3 mi
- 6/10Milliken Middle SchoolGrades: 6-8Distance: 0.7 mi
- 5/10Roosevelt High SchoolGrades: 9-12Distance: 1.4 mi
Schools provided by the listing agent
- Elementary: Elwell
- Middle: Roosevelt
- High: Roosevelt
Source: IRES as distributed by MLS GRID. This data may not be complete. We recommend contacting the local school district to confirm school assignments for this home.
- $434,5003 bd2 ba2.3k sqft1743 Goldenvue Dr, Johnstown, CO 80534Off Market

- $496,8004 bd3 ba2.5k sqft1801 Goldenvue Dr, Johnstown, CO 80534Off Market

- $463,1004 bd3 ba1.3k sqft1737 Goldenvue Dr, Johnstown, CO 80534Off Market
- $514,3004 bd3 ba1.7k sqft1807 Goldenvue Dr, Johnstown, CO 80534Off Market
- $476,2003 bd2 ba2.7k sqft1750 Goldenvue Dr, Johnstown, CO 80534Off Market
- $513,1003 bd2 ba3.4k sqft1744 Goldenvue Dr, Johnstown, CO 80534Off Market
- $470,2003 bd2 ba2.7k sqft1813 Goldenvue Dr, Johnstown, CO 80534Off Market
- $535,0004 bd3 ba3.3k sqft1731 Goldenvue Dr, Johnstown, CO 80534Sold
A local agent can set up tours, give advice and negotiate with sellers.
Similar homes
- $489,9005 bd3 ba2.5k sqft705 Country Acres Dr, Johnstown, CO 80534For Sale
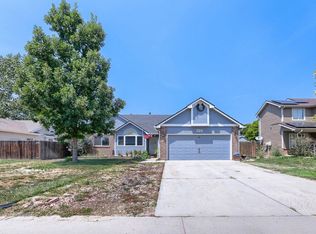
 MLS ID #1066032, Michael Dunn, RE/MAX Nexus. IRES as distributed by MLS GRID
 - $675,0005 bd3 ba3.6k sqft1010 N 4th St, Johnstown, CO 80534For Sale
 MLS ID #1065782, Cody Heyne, RE/MAX Alliance-FTC South. IRES as distributed by MLS GRID
 - $635,0005 bd3 ba3.1k sqft317 Kirkland Ln, Johnstown, CO 80534For Sale
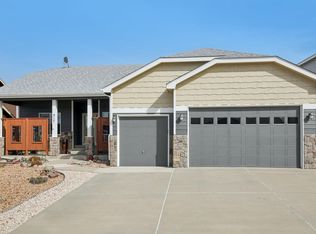 MLS ID #1065670, Rena Wallingford, Coldwell Banker Realty-NOCO. IRES as distributed by MLS GRID
 - $596,0003 bd2 ba3.5k sqft1211 N 4th St, Johnstown, CO 80534For Sale
 MLS ID #1062548, Elizabeth Buman, Group Centerra. IRES as distributed by MLS GRID
 - $615,0005 bd3 ba2.7k sqft953 N Greeley Ave, Johnstown, CO 80534For SaleMLS ID #1057690, John Taylor, RE/MAX Alliance-Loveland. IRES as distributed by MLS GRID
- $565,0004 bd3 ba3k sqft338 Hawthorne Ave, Johnstown, CO 80534For SaleMLS ID #1057075, Brad Inhulsen, NextHome Foundations. IRES as distributed by MLS GRID
- $485,0003 bd2 ba2.6k sqft328 Gypsum Ln, Johnstown, CO 80534For SaleMLS ID #1064608, Jenni Lovins, Lovins Real Estate. IRES as distributed by MLS GRID
- $570,0004 bd3 ba2.8k sqft714 62nd Ave, Greeley, CO 80634For SaleMLS ID #1066010, Sonja Belfiore, eXp - Greeley. IRES as distributed by MLS GRID
- $465,0003 bd3 ba2.1k sqft2122 Redhead Dr, Johnstown, CO 80534For SaleMLS ID #1058716, Rachel Vesta, Rachel Vesta Homes. IRES as distributed by MLS GRID
- $535,0003 bd3 ba2.9k sqft6631 Echo Circle, Firestone, CO 80504For Sale
 MLS ID #2276930, Andy Bedard, 1 Percent Lists Front Range Realty. REcolorado as distributed by MLS GRID
 - $549,9005 bd3 ba2.9k sqft17556 Margil Road, Mead, CO 80542For SaleMLS ID #9810168, Jim Norman, You 1st Realty. REcolorado as distributed by MLS GRID
- $700,0005 bd5 ba4.6k sqft279 Bittern Dr, Johnstown, CO 80534For SaleMLS ID #1062615, Daniel Preshaw, His House. IRES as distributed by MLS GRID
- $569,9004 bd3 ba3.1k sqft1848 Idalia Ct, Loveland, CO 80538For SaleMLS ID #1065672, Jace Thorpe, Better Homes and Gardens Real Estate - Neuhaus. IRES as distributed by MLS GRID
- $515,0005 bd3 ba2.9k sqft213 Sand Grouse Dr, Loveland, CO 80537For SaleMLS ID #1061037, Brianna Cunningham, Group Centerra. IRES as distributed by MLS GRID
- $489,0006 bd3 ba2.5k sqft254 S Tamera Ave, Milliken, CO 80543For SaleMLS ID #1062510, Garrett Burton, Rad Real Estate. IRES as distributed by MLS GRID
- $520,0003 bd3 ba2.8k sqft2298 Woody Creek Cir, Loveland, CO 80538For SaleMLS ID #1065768, Donald Wride, Smith & Wride Real Estate. IRES as distributed by MLS GRID
- $540,0005 bd3 ba3.2k sqft6148 W 16th St, Greeley, CO 80634For SaleMLS ID #1063989, Liberty Montes, eXp - Greeley. IRES as distributed by MLS GRID
- $485,0004 bd3 ba2.5k sqft1726 88th Ave Ct, Greeley, CO 80634For SaleMLS ID #1065413, Karen Leigh Rowan, Group Harmony. IRES as distributed by MLS GRID
- $525,0004 bd3 ba2.9k sqft390 E 48th Street, Loveland, CO 80538For SaleMLS ID #6694488, Matt Purdy, Redfin Corporation. REcolorado as distributed by MLS GRID
- $520,0004 bd3 ba2.4k sqft4260 Julesberg Dr, Loveland, CO 80538For SaleMLS ID #1065314, Jody Margheim, Realty One Group Fourpoints CO. IRES as distributed by MLS GRID
