Seller offering $5000 concession to use for rate buydown, paint or carpet! Welcome home to this beautifully maintained ranch in one of Johnstown's most sought-after neighborhoods. NO HOA and NO metro district taxes! With 5 bedrooms and 3 bathrooms, this home offers the ease of true main-level living paired with the space you've been looking for. Step inside to find a layout that feels both open and inviting, while the fully finished walk-out basement adds incredible square footage without sacrificing natural light, perfect for entertaining, relaxing, or hosting guests.
For sale
Price cut: $10K (6/2)
$615,000
953 N Greeley Ave, Johnstown, CO 80534
5beds
2,730sqft
:
Get pre-qualified$3,948/mo
Single Family Residence
Built in 1996
10,350 Square Feet Lot
$613,300 Zestimate®
$225/sqft
$-- HOA
What's special
Beautifully maintained ranchTrue main-level livingFully finished walk-out basementNatural light
- 96 days |
- 481 |
- 31 |
Zillow last checked:
Listing updated:
Listed by:
John Taylor 970-541-1003,
RE/MAX Alliance-Loveland,
Batina Noakes 406-697-9856,
RE/MAX Alliance-Loveland
Source: IRES as distributed by MLS GRID,MLS#: 1057690
Facts & features
Interior
Bedrooms & bathrooms
- Bedrooms: 5
- Bathrooms: 3
- Full bathrooms: 3
- Main level bathrooms: 2
Primary bedroom
- Description: Carpet
- Features: 5 Piece Primary Bath
- Level: Main
- Area: 240 Square Feet
- Dimensions: 15 x 16
Bedroom 2
- Description: Carpet
- Level: Main
- Area: 154 Square Feet
- Dimensions: 14 x 11
Bedroom 3
- Description: Carpet
- Level: Main
- Area: 100 Square Feet
- Dimensions: 10 x 10
Bedroom 4
- Description: Tile
- Level: Basement
- Area: 247 Square Feet
- Dimensions: 13 x 19
Bedroom 5
- Description: Tile
- Level: Basement
- Area: 130 Square Feet
- Dimensions: 10 x 13
Dining room
- Description: Luxury Vinyl
- Level: Main
- Area: 100 Square Feet
- Dimensions: 10 x 10
Family room
- Description: Tile
- Level: Basement
- Area: 552 Square Feet
- Dimensions: 23 x 24
Kitchen
- Description: Luxury Vinyl
- Level: Main
- Area: 143 Square Feet
- Dimensions: 13 x 11
Laundry
- Level: Main
- Area: 32 Square Feet
- Dimensions: 4 x 8
Living room
- Description: Luxury Vinyl
- Level: Main
- Area: 345 Square Feet
- Dimensions: 23 x 15
Heating
- Forced Air
Cooling
- Central Air, Ceiling Fan(s)
Appliances
- Included: Dishwasher, Refrigerator, Microwave, Disposal
Features
- Open Floorplan, Wet Bar
- Basement: Full,Partially Finished,Walk-Out Access
Interior area
- Total structure area: 1,452
- Total interior livable area: 2,730 sqft
- Finished area above ground: 1,452
Video & virtual tour
Property
Parking
- Total spaces: 3
- Parking features: Attached
- Attached garage spaces: 3
- Details: Attached
Accessibility
- Accessibility features: Level Lot
Features
- Levels: One
- Stories: 1
- Patio & porch: Patio
- Spa features: Bath
- Fencing: Partial
Lot
- Size: 10,350 Square Feet
- Features: Level, Abuts Public Open Space, Meadow, Paved
Details
- Additional structures: Outbuilding
- Parcel number: R1251997
- Zoning: SFR
- Special conditions: Private Owner
Construction
Type & style
- Home type: SingleFamily
- Architectural style: Contemporary
- Property subtype: Single Family Residence
Materials
- Frame, Brick, Concrete
- Roof: Fiberglass
Condition
- New construction: No
- Year built: 1996
Utilities & green energy
- Electric: Xcel Energy
- Gas: Xcel Energy
- Sewer: Public Sewer
- Water: City
- Utilities for property: Electricity Available
Community & HOA
Community
- Security: Fire Alarm
- Subdivision: Sunrise Ridge
HOA
- Has HOA: No
Location
- Region: Johnstown
Financial & listing details
- Price per square foot: $225/sqft
- Tax assessed value: $597,928
- Annual tax amount: $3,858
- Date on market: 4/29/2026
- Listing terms: Cash,Conventional,FHA,VA Loan
- Exclusions: Clothes washer & dryer. Pellet stove. Seller's personal property.
- Electric utility on property: Yes
- Road surface type: Asphalt
Estimated market value
$613,300
$583,000 - $644,000
$3,015/mo
Price history
| Date | Event | Price |
|---|---|---|
| 6/2/2026 | Price change | $615,000-1.6%$225/sqft |
Source:  REcolorado as distributed by MLS GRID #IR1057690 Report a problem REcolorado as distributed by MLS GRID #IR1057690 Report a problem | ||
| 5/7/2026 | Price change | $625,000-1.6%$229/sqft |
Source:  IRES as distributed by MLS GRID #1057690 Report a problem IRES as distributed by MLS GRID #1057690 Report a problem | ||
| 4/30/2026 | Listed for sale | $635,000$233/sqft |
Source: IRES as distributed by MLS GRID #1057690 Report a problem | ||
Public tax history
| Year | Property taxes | Tax assessment |
|---|---|---|
| 2026 | $3,858 +14.3% | $36,590 -2.1% |
| 2025 | $3,375 +6.5% | $37,380 -1.5% |
| 2024 | $3,170 -4.3% | $37,940 -1% |
| 2023 | $3,312 -7.2% | $38,310 +24.1% |
| 2022 | $3,569 +13.9% | $30,880 -2.8% |
| 2021 | $3,132 | $31,760 +10.7% |
| 2020 | $3,132 +50.6% | $28,680 |
| 2019 | $2,081 -15.1% | $28,680 +17.8% |
| 2018 | $2,450 +17.8% | $24,340 |
| 2017 | $2,081 -1.6% | $24,340 -1.6% |
| 2016 | $2,115 -3% | $24,740 |
| 2015 | $2,180 +26.8% | $24,740 +22.8% |
| 2014 | $1,720 | $20,140 |
| 2013 | -- | $20,140 -3% |
| 2012 | -- | $20,760 |
| 2011 | -- | $20,760 +6.8% |
| 2010 | -- | $19,430 |
| 2009 | -- | $19,430 +1.5% |
| 2008 | -- | $19,150 |
| 2007 | -- | $19,150 +7.9% |
| 2006 | -- | $17,750 |
| 2005 | -- | $17,750 +2% |
| 2004 | -- | $17,400 -1% |
| 2003 | -- | $17,570 -4% |
| 2002 | -- | $18,300 +15.8% |
| 2001 | -- | $15,800 |
Find assessor info on the county website
Monthly payment
Est. payment
Payment breakdown
Explore the cost of this home by adjusting the details. Changes won't be saved.Climate risks
Neighborhood: 80534
Nearby schools
GreatSchools rating
- 5/10Pioneer Ridge Elementary SchoolGrades: K-5Distance: 3.1 mi
- 6/10Milliken Middle SchoolGrades: 6-8Distance: 0.4 mi
- 5/10Roosevelt High SchoolGrades: 9-12Distance: 1.8 mi
Schools provided by the listing agent
- Elementary: Pioneer Ridge
- Middle: Milliken
- High: Roosevelt
Source: IRES as distributed by MLS GRID. This data may not be complete. We recommend contacting the local school district to confirm school assignments for this home.
- $607,9005 bd3 ba3k sqft955 N Greeley Ave, Johnstown, CO 80534Off Market
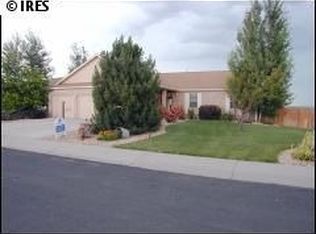
- $622,5004 bd3 ba1.6k sqft951 N Greeley Ave, Johnstown, CO 80534Off Market
- $567,7005 bd3 ba2.7k sqft957 N Greeley Ave, Johnstown, CO 80534Off Market
- $535,7003 bd2 ba1.4k sqft881 N Greeley Ave, Johnstown, CO 80534Off Market
- $557,6004 bd3 ba2.8k sqft950 N Greeley Ave, Johnstown, CO 80534Off Market
- $518,2005 bd3 ba1.5k sqft954 N Greeley Ave, Johnstown, CO 80534Off Market
- $557,6005 bd3 ba1.5k sqft952 Greeley Ave, Johnstown, CO 80534Off Market
- $610,0004 bd3 ba3.7k sqft959 N Greeley Ave, Johnstown, CO 80534Sold
A local agent can set up tours, give advice and negotiate with sellers.
A local lender can help you make sure your offer is ready when you are.
Similar homes
- $535,0005 bd3 ba3.2k sqft1749 Goldenvue Dr, Johnstown, CO 80534For Sale

 MLS ID #1065532, Tisha Wernersbach, C3 Real Estate Solutions, LLC. IRES as distributed by MLS GRID
 - $596,0003 bd2 ba3.5k sqft1211 N 4th St, Johnstown, CO 80534For Sale
 MLS ID #1062548, Elizabeth Buman, Group Centerra. IRES as distributed by MLS GRID
 - $565,0004 bd3 ba3k sqft338 Hawthorne Ave, Johnstown, CO 80534For Sale
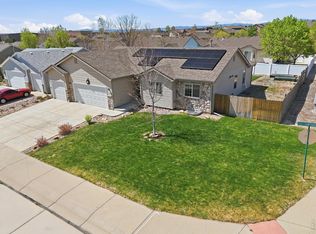 MLS ID #1057075, Brad Inhulsen, NextHome Foundations. IRES as distributed by MLS GRID
 - $570,0003 bd3 ba2.9k sqft230 Saxony Rd, Johnstown, CO 80534For Sale
 MLS ID #1064611, Jamie Eklund, P23 Realty LLC. IRES as distributed by MLS GRID
 - $545,0003 bd3 ba3k sqft2713 Aylesbury Way, Johnstown, CO 80534For SaleMLS ID #1063760, Jay Roup, Group Centerra. IRES as distributed by MLS GRID
- $485,0003 bd2 ba2.6k sqft328 Gypsum Ln, Johnstown, CO 80534For SaleMLS ID #1064608, Jenni Lovins, Lovins Real Estate. IRES as distributed by MLS GRID
- $469,0003 bd3 ba2.1k sqft451 Heritage Ln, Johnstown, CO 80534For SaleMLS ID #1063048, Elliot Roffman, eXp Realty - Hub. IRES as distributed by MLS GRID
- $625,0005 bd4 ba3.6k sqft1914 74th Ave, Greeley, CO 80634For SaleMLS ID #1065078, Matt Harper, Real. IRES as distributed by MLS GRID
- $499,0004 bd3 ba2.9k sqft2280 Birdie Way, Milliken, CO 80543For SaleMLS ID #1064787, Dennis Schick, RE/MAX Alliance-FTC South. IRES as distributed by MLS GRID
- $593,0005 bd3 ba2.8k sqft563 Kenai Court, Windsor, CO 80550For Sale
 MLS ID #3456222, Teeca Rivera, LPT Realty. REcolorado as distributed by MLS GRID
 - $490,0004 bd3 ba2.5k sqft372 Cardinal Ave, Loveland, CO 80537For SaleMLS ID #1065437, Desarey Fajardo, KW Top of the Rockies - Elevate. IRES as distributed by MLS GRID
- $635,0005 bd2 ba2.9k sqft214 Johnson St, Frederick, CO 80530For SaleMLS ID #1063378, Tammy Milano, WK Real Estate. IRES as distributed by MLS GRID
- $549,9005 bd3 ba2.9k sqft17556 Margil Road, Mead, CO 80542For SaleMLS ID #9810168, Jim Norman, You 1st Realty. REcolorado as distributed by MLS GRID
- $595,0004 bd3 ba2.5k sqft2488 Anemonie Ct, Loveland, CO 80537For SaleMLS ID #1061123, Autumn Mestas, Kentwood RE Northern Prop Llc. IRES as distributed by MLS GRID
- $494,0006 bd3 ba2.5k sqft254 S Tamera Ave, Milliken, CO 80543For SaleMLS ID #1062510, Garrett Burton, Rad Real Estate. IRES as distributed by MLS GRID
- $610,0006 bd3 ba3.2k sqft5472 Fox Run Blvd, Longmont, CO 80504For SaleMLS ID #1064824, Denia Hannon, Equity Colorado-Front Range. IRES as distributed by MLS GRID
- $560,0004 bd4 ba2.5k sqft1520 Murrlet St, Berthoud, CO 80513For SaleMLS ID #1065226, Ben Netzel, The Station Real Estate. IRES as distributed by MLS GRID
- $487,5005 bd3 ba2.9k sqft5116 W 6th St Rd, Greeley, CO 80634For SaleMLS ID #1065281, Diana Luthi, Group Centerra. IRES as distributed by MLS GRID
- $614,9994 bd4 ba2.8k sqft7592 Triangle Dr, Fort Collins, CO 80525For SaleMLS ID #1063524, Eric Tutsch, C3 Real Estate Solutions, LLC. IRES as distributed by MLS GRID
- $515,0005 bd3 ba2.9k sqft213 Sand Grouse Dr, Loveland, CO 80537For SaleMLS ID #1061037, Brianna Cunningham, Group Centerra. IRES as distributed by MLS GRID
