NO METRO DIST! Motivated Sellers- Set in the sought-after Heron Point neighborhood, this stunning Berthoud home offers the enviable perk of being adjacent to TPC Colorado - all the proximity to world-class golf and amenities, without the metro district taxes or fees that come with living inside the TPC boundaries. Elevated mountain views and everyday functionality come together beautifully here. From the moment you arrive, the covered front porch sets a warm, welcoming tone. Step inside to soaring 18' vaulted ceilings that flood the home with natural light and create an immediate sense of openness. The thoughtfully designed floor plan spans four bedrooms and four bathrooms across three finished levels, with effortless flow for daily living and entertaining. The main floor is anchored by a stainless steel kitchen refreshed within the last year - sleek, modern, and ready for the next chef in the family. Brand new carpet flows throughout the home, adding a fresh, move-in-ready feel to every level. Upstairs, escape to the primary suite featuring a luxurious 5-piece bath and an expansive walk-in closet, offering a private retreat at the end of the day. Two additional bedrooms and a full bath complete the upper level, providing space for family, guests, or a home office setup. The finished walk-out basement expands your living space with a versatile 3/4 bath and direct access to the backyard - ideal for a rec room, guest suite, or multigenerational living. Storage won't be an issue here, with a dedicated storage room keeping life organized. Outside, the back deck is the true showstopper, framing sweeping views of the Rocky Mountains - the perfect backdrop for morning coffee or evening sunsets. A 3-car garage with dedicated workspace area rounds out the property, giving hobbyists and car enthusiasts the room they need. Major peace-of-mind upgrades are already done: a brand new roof with Class 4 impact-resistant shingles was installed 7/2024.
For sale
Price cut: $6K (9/9)
$549,999
1520 Murrlet St, Berthoud, CO 80513
4beds
2,510sqft
Single Family Residence
Built in 2017
6,273 Square Feet Lot
$545,600 Zestimate®
$219/sqft
$35/mo HOA
What's special
Elevated mountain viewsCovered front porchPrimary suiteAdjacent to tpc coloradoFinished walk-out basementThoughtfully designed floor planBrand new carpet
- 43 days
- 369
- 22
Zillow last checked:
Listing updated:
Listed by:
Nicholas Bukowski 970-443-8022,
The Station Real Estate,
Ben Netzel 970-443-8022,
The Station Real Estate
Source: IRES as distributed by MLS GRID,MLS#: 1065226
Facts & features
Interior
Bedrooms & bathrooms
- Bedrooms: 4
- Bathrooms: 4
- Full bathrooms: 3
- 1/2 bathrooms: 1
- Main level bathrooms: 1
Rooms
- Room types: Media Room
Primary bedroom
- Description: Carpet
- Features: Full Primary Bath, 5 Piece Primary Bath
- Level: Upper
- Area: 238 Square Feet
- Dimensions: 14 x 17
Bedroom 2
- Description: Carpet
- Level: Upper
- Area: 110 Square Feet
- Dimensions: 10 x 11
Bedroom 3
- Description: Carpet
- Level: Upper
- Area: 130 Square Feet
- Dimensions: 10 x 13
Bedroom 4
- Description: Carpet
- Level: Lower
- Area: 132 Square Feet
- Dimensions: 12 x 11
Kitchen
- Description: Vinyl
- Level: Main
- Area: 154 Square Feet
- Dimensions: 14 x 11
Heating
- Forced Air
Cooling
- Central Air, Ceiling Fan(s)
Appliances
- Included: Electric Range, Dishwasher, Refrigerator, Microwave, Disposal
- Laundry: Washer/Dryer Hookup
Features
- Eat-in Kitchen, Cathedral Ceiling(s), Open Floorplan, Walk-In Closet(s), Kitchen Island
- Basement: Full,Partially Finished,Walk-Out Access
Interior area
- Total structure area: 1,758
- Total interior livable area: 2,510 sqft
- Finished area above ground: 1,758
Video & virtual tour
Property
Parking
- Total spaces: 3
- Parking features: Garage Door Opener, Attached
- Attached garage spaces: 3
- Details: Attached
Accessibility
- Accessibility features: Level Drive, Main Floor Bath
Features
- Levels: Two
- Stories: 2
- Patio & porch: Patio, Deck
- Exterior features: Sprinkler System
- Fencing: Fenced,Wood
- Has view: Yes
- View description: Hills, City
Lot
- Size: 6,273 Square Feet
- Features: Deciduous Trees, Sloped, City Limits, Paved, Curbs, Gutters, Sidewalks, Fire Hydrant within 500 Feet, Water Rights Excluded
Details
- Parcel number: R1661262
- Zoning: RES
- Special conditions: Private Owner
Construction
Type & style
- Home type: SingleFamily
- Property subtype: Single Family Residence
Materials
- Frame
- Roof: Composition
Condition
- New construction: No
- Year built: 2017
Utilities & green energy
- Electric: PVREA
- Gas: Xcel
- Sewer: Public Sewer
- Water: City
- Utilities for property: Natural Gas Available, Electricity Available, Cable Available, Satellite Avail, High Speed Avail
Community & HOA
Community
- Features: Park, Trail(s)
- Security: Fire Alarm
- Subdivision: Heron Pointe Sub
HOA
- Has HOA: Yes
- HOA fee: $35 monthly
- HOA name: Vintage Corp
Location
- Region: Berthoud
Financial & listing details
- Price per square foot: $219/sqft
- Tax assessed value: $497,800
- Annual tax amount: $3,148
- Date on market: 7/29/2026
- Listing terms: Cash,Conventional,FHA,VA Loan
- Exclusions: Sellers personal property
- Electric utility on property: Yes
- Road surface type: Asphalt
Estimated market value
$545,600
$518,000 - $573,000
$3,152/mo
Price history
| Date | Event | Price |
|---|---|---|
| 9/9/2026 | Price change | $549,999-1.1%$219/sqft |
Source:  REcolorado as distributed by MLS GRID #IR1065226 Report a problem REcolorado as distributed by MLS GRID #IR1065226 Report a problem | ||
| 8/26/2026 | Price change | $555,999-0.7%$222/sqft |
Source:  IRES as distributed by MLS GRID #1065226 Report a problem IRES as distributed by MLS GRID #1065226 Report a problem | ||
| 7/29/2026 | Listed for sale | $560,000+71.8%$223/sqft |
Source: IRES as distributed by MLS GRID #1065226 Report a problem | ||
| 9/29/2017 | Sold | $325,999$130/sqft |
Source: IRES as distributed by MLS GRID #818487 Report a problem | ||
Public tax history
| Year | Property taxes | Tax assessment |
|---|---|---|
| 2025 | $3,148 +1.2% | $31,113 -13.7% |
| 2024 | $3,112 +24.9% | $36,053 -1% |
| 2023 | $2,493 -2.7% | $36,402 +40% |
| 2022 | $2,563 +8.3% | $25,993 -2.8% |
| 2021 | $2,367 +2.9% | $26,741 +8.3% |
| 2020 | $2,300 +0.9% | $24,689 -0.7% |
| 2019 | $2,280 | $24,862 +7.2% |
| 2018 | $2,280 | $23,198 +40.3% |
| 2017 | $2,280 | $16,530 |
Find assessor info on the county website
Monthly payment
Est. payment
Payment breakdown
Explore the cost of this home by adjusting the details. Changes won't be saved.Climate risks
Neighborhood: 80513
Nearby schools
Schools provided by the listing agent
- Elementary: Carrie Martin
- Middle: Clark (Walt)
- High: Thompson Valley
Source: IRES as distributed by MLS GRID. This data may not be complete. We recommend contacting the local school district to confirm school assignments for this home.
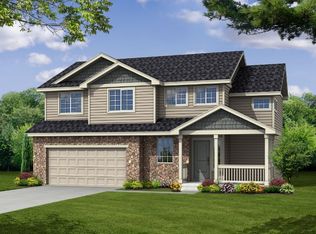


Similar homes
- $549,9004 bd3 ba2.7k sqft1542 Woodcock St, Berthoud, CO 80513For Sale
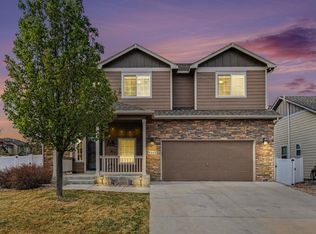
 MLS ID #1055955, Caressa Cox, Resident Realty. IRES as distributed by MLS GRID
 - $525,0003 bd2 ba2.8k sqft3432 Curlew Dr, Berthoud, CO 80513For Sale
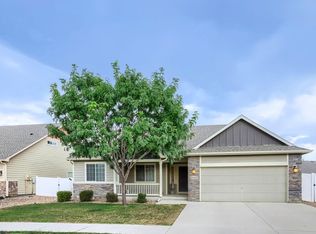 MLS ID #1067409, Will Malizia, Resident Realty. IRES as distributed by MLS GRID
 - $575,0004 bd3 ba2.5k sqft1496 Biffle Ct, Berthoud, CO 80513For Sale
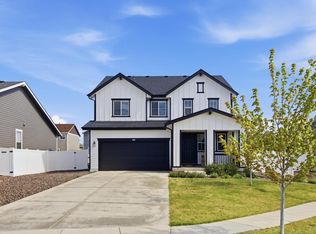 MLS ID #1058718, Kristine Van Buskirk, Live West Realty. IRES as distributed by MLS GRID
 - $549,0003 bd3 ba2.7k sqft2158 Lamborn Ct, Berthoud, CO 80513For Sale
 MLS ID #1056588, Brent Sommervold, Equity Colorado-Front Range. IRES as distributed by MLS GRID
 - $475,0004 bd3 ba2.2k sqft2881 Tallgrass Ln, Berthoud, CO 80513For SaleMLS ID #1066203, Joel Duneske, RE/MAX Alliance-Longmont. IRES as distributed by MLS GRID
- $550,0003 bd3 ba3.1k sqft1448 Westport Ave, Berthoud, CO 80513For SaleMLS ID #1060198, Elliot Roffman, eXp Realty - Hub. IRES as distributed by MLS GRID
- $625,0004 bd4 ba2.8k sqft1513 Chokeberry St, Berthoud, CO 80513For SaleMLS ID #1065591, Amy Neb, Dwellings Colorado Real Estate. IRES as distributed by MLS GRID
- $465,0003 bd3 ba2.1k sqft2743 Tallgrass Ln, Berthoud, CO 80513For SaleMLS ID #1066983, David W Powell, Group Centerra. IRES as distributed by MLS GRID
- $580,0003 bd4 ba2.7k sqft875 Mount Massive St, Berthoud, CO 80513For SaleMLS ID #1059061, Hope Johnson, HomeSmart. IRES as distributed by MLS GRID
- $675,0005 bd3 ba3.5k sqft1254 Coffman Drive, Berthoud, CO 80513For Sale
 MLS ID #5425470, Kate Kazell, West and Main Homes Inc. REcolorado as distributed by MLS GRID
 - $550,0004 bd4 ba2.1k sqft3654 Harding Dr, Loveland, CO 80538For SaleMLS ID #1063124, Richard Moehling, LIV Sotheby's Intl Realty. IRES as distributed by MLS GRID
- $550,0005 bd3 ba3.1k sqft3431 Oberon Dr, Loveland, CO 80537For SaleMLS ID #1067142, Corey Holtman, Real. IRES as distributed by MLS GRID
- $534,9004 bd3 ba2.5k sqft430 Osceola Dr, Loveland, CO 80538For SaleMLS ID #1066274, Matthew Purdy, Redfin Corporation. IRES as distributed by MLS GRID
- $549,9003 bd3 ba3.1k sqft5523 Segundo Dr, Loveland, CO 80538For SaleMLS ID #1066025, Rob Kittle, Kittle Real Estate. IRES as distributed by MLS GRID
- $529,9003 bd3 ba2.3k sqft552 Newton Dr, Loveland, CO 80537For SaleMLS ID #1065875, Kristin Cowgill, Salz Home Solutions Realty. IRES as distributed by MLS GRID
- $515,0003 bd3 ba2k sqft3118 Carney St, Loveland, CO 80538For SaleMLS ID #1064990, Courtney Kanute, 8z Real Estate. IRES as distributed by MLS GRID
- $505,0005 bd3 ba2.9k sqft213 Sand Grouse Dr, Loveland, CO 80537For SaleMLS ID #1061037, Brianna Cunningham, Group Centerra. IRES as distributed by MLS GRID
- $480,0004 bd3 ba2.7k sqft3389 Bayberry Lane, Johnstown, CO 80534For SaleMLS ID #7228725, Jeffrey McRae, Coldwell Banker Realty 24. REcolorado as distributed by MLS GRID
- $510,0004 bd3 ba2.4k sqft279 Swallow Rd, Johnstown, CO 80534For SaleMLS ID #1067069, Fabian Rodriguez, Realty One Group Fourpoints. IRES as distributed by MLS GRID
- $549,9005 bd3 ba2.9k sqft17556 Margil Road, Mead, CO 80542For SaleMLS ID #9810168, Jim Norman, You 1st Realty. REcolorado as distributed by MLS GRID
