She understood the assignment...and then elevated it. A quiet cul-de-sac location just moments from TPC Colorado, mountain views, and a layout that actually lives the way you want it to-consider this your sign to stop scrolling. Let's start with the curb appeal: a sunny south-facing lot, extended driveway, and a covered front porch made for slow coffee mornings and golden-hour evenings. Inside, natural light pours through oversized windows, giving the entire home that warm, effortless glow we're all chasing. The main level? Open, airy, and built for real life. The kitchen is the moment-with a generous granite island, pendant lighting, gas range, stainless steel appliances, modern backsplash, and an oversized pantry that won't have you playing Tetris with your groceries. It flows seamlessly into the dining and living spaces, making hosting feel easy and everyday living even easier. Bonus points for a flexible formal dining area that can double as a sitting space, playroom, or future office (hello, work-from-home upgrade). A chic half bath-complete with a Horow T05 bidet smart toilet-finishes things off with a little unexpected luxury. Upstairs, the layout just makes sense. A spacious loft anchors the level, perfect for movie nights, a second living area, or a homework zone. You'll also find a convenient upstairs laundry (because hauling baskets downstairs is overrated), four bedrooms, and a full bath. The primary suite is tucked away for privacy and feels like a true retreat, featuring a five-piece en suite and a large walk-in closet. The additional bedrooms don't hold back either-one even comes with a cozy window seat-and several offer those coveted mountain views. And the location? It's the kind that keeps on giving. Close to Berthoud's best outdoor spots, just minutes to downtown, and easy access to Hwy 287 for quick trips to Longmont, Loveland, or I-25.Stylish, functional, and in all the right places-this one just hits different.
For sale
Price cut: $9.7K (6/11)
$575,000
1496 Biffle Ct, Berthoud, CO 80513
4beds
2,536sqft
Single Family Residence
Built in 2020
8,689 Square Feet Lot
$-- Zestimate®
$227/sqft
$-- HOA
What's special
- 116 days
- 291
- 28
Zillow last checked:
Listing updated:
Listed by:
Kristine Van Buskirk 719-640-1610,
Live West Realty
Source: IRES as distributed by MLS GRID,MLS#: 1058718
Facts & features
Interior
Bedrooms & bathrooms
- Bedrooms: 4
- Bathrooms: 3
- Full bathrooms: 2
- 1/2 bathrooms: 1
- Main level bathrooms: 1
Primary bedroom
- Description: Carpet
- Features: 5 Piece Primary Bath
- Level: Upper
- Area: 224 Square Feet
- Dimensions: 16 x 14
Bedroom 2
- Description: Carpet
- Level: Upper
- Area: 100 Square Feet
- Dimensions: 10 x 10
Bedroom 3
- Description: Carpet
- Level: Upper
- Area: 99 Square Feet
- Dimensions: 11 x 9
Bedroom 4
- Description: Carpet
- Level: Upper
- Area: 100 Square Feet
- Dimensions: 10 x 10
Dining room
- Description: Engineered Hardwood
- Level: Main
- Area: 198 Square Feet
- Dimensions: 11 x 18
Family room
- Description: Carpet
- Level: Upper
- Area: 238 Square Feet
- Dimensions: 17 x 14
Kitchen
- Description: Engineered Hardwood
- Level: Main
- Area: 216 Square Feet
- Dimensions: 12 x 18
Laundry
- Description: Tile
- Level: Upper
- Area: 35 Square Feet
- Dimensions: 7 x 5
Living room
- Description: Engineered Hardwood
- Level: Main
- Area: 255 Square Feet
- Dimensions: 17 x 15
Heating
- Forced Air
Cooling
- Central Air
Appliances
- Included: Gas Range, Dishwasher, Refrigerator, Washer, Dryer, Microwave
- Laundry: Washer/Dryer Hookup
Features
- Eat-in Kitchen, Separate Dining Room, Open Floorplan, Pantry, Walk-In Closet(s), Kitchen Island
- Windows: Window Coverings
- Basement: None,Crawl Space,Sump Pump
Interior area
- Total structure area: 2,536
- Total interior livable area: 2,536 sqft
- Finished area above ground: 2,536
Property
Parking
- Total spaces: 2
- Parking features: Attached
- Attached garage spaces: 2
- Details: Attached
Features
- Levels: Two
- Stories: 2
- Exterior features: Sprinkler System
- Fencing: Fenced
- Has view: Yes
- View description: Mountain(s)
Lot
- Size: 8,689 Square Feet
- Features: Cul-De-Sac, Deciduous Trees, Paved, Curbs, Gutters, Sidewalks, Street Light, Fire Hydrant within 500 Feet
Details
- Parcel number: R1667404
- Zoning: Res
- Special conditions: Private Owner
Construction
Type & style
- Home type: SingleFamily
- Architectural style: Contemporary
- Property subtype: Single Family Residence
Materials
- Frame, Composition
- Roof: Composition
Condition
- New construction: No
- Year built: 2020
Details
- Builder name: KB Home
Utilities & green energy
- Electric: Poudre Valley REA
- Gas: Xcel
- Sewer: Public Sewer
- Water: City
- Utilities for property: Natural Gas Available, Electricity Available, Cable Available, High Speed Avail
Community & HOA
Community
- Subdivision: Hammond Sub 4th Filing
HOA
- Has HOA: No
- Services included: Common Amenities
Location
- Region: Berthoud
Financial & listing details
- Price per square foot: $227/sqft
- Tax assessed value: $563,500
- Annual tax amount: $6,475
- Date on market: 5/10/2026
- Listing terms: Cash,Conventional,FHA,VA Loan
- Exclusions: TV wallmounts
- Electric utility on property: Yes
- Road surface type: Asphalt
Estimated market value
Not available
Estimated sales range
Not available
Not available
Price history
| Date | Event | Price |
|---|---|---|
| 6/11/2026 | Price change | $575,000-1.7%$227/sqft |
Source:  IRES as distributed by MLS GRID #1058718 Report a problem IRES as distributed by MLS GRID #1058718 Report a problem | ||
| 6/4/2026 | Price change | $584,7000%$231/sqft |
Source: IRES as distributed by MLS GRID #1058718 Report a problem | ||
| 5/10/2026 | Listed for sale | $584,800$231/sqft |
Source: IRES as distributed by MLS GRID #1058718 Report a problem | ||
| 5/10/2026 | Listing removed | $584,800$231/sqft |
Source: IRES as distributed by MLS GRID #1050819 Report a problem | ||
| 4/17/2026 | Price change | $584,8000%$231/sqft |
Source: IRES as distributed by MLS GRID #1050819 Report a problem | ||
| 3/26/2026 | Price change | $584,900-2.5%$231/sqft |
Source: IRES as distributed by MLS GRID #1050819 Report a problem | ||
| 3/9/2026 | Price change | $599,999-4%$237/sqft |
Source: IRES as distributed by MLS GRID #1050819 Report a problem | ||
| 3/6/2026 | Price change | $624,9000%$246/sqft |
Source: IRES as distributed by MLS GRID #1050819 Report a problem | ||
| 2/6/2026 | Listed for sale | $625,000+54.3%$246/sqft |
Source: IRES as distributed by MLS GRID #1050819 Report a problem | ||
| 8/12/2020 | Sold | $405,001-1%$160/sqft |
Source: IRES as distributed by MLS GRID #907466 Report a problem | ||
| 6/19/2020 | Pending sale | $409,000$161/sqft |
Source: Mb Team Lassen #6119230 Report a problem | ||
| 4/26/2020 | Price change | $409,000-0.2%$161/sqft |
Source: KB Home Report a problem | ||
| 4/5/2020 | Price change | $410,000+0.1%$162/sqft |
Source: KB Home Report a problem | ||
| 3/24/2020 | Listed for sale | $409,501$161/sqft |
Source: Mb Team Lassen #6119230 Report a problem | ||
Public tax history
| Year | Property taxes | Tax assessment |
|---|---|---|
| 2025 | $6,475 -3.1% | $35,219 -13.1% |
| 2024 | $6,683 +30.6% | $40,542 -1% |
| 2023 | $5,117 +2.9% | $40,935 +36.3% |
| 2022 | $4,973 +43.6% | $30,038 +1.6% |
| 2021 | $3,464 +2.7% | $29,565 +43.6% |
| 2020 | $3,374 +829.1% | $20,590 |
| 2019 | $363 | $20,590 +855.5% |
| 2018 | $363 | $2,155 |
Find assessor info on the county website
Monthly payment
Est. payment
Payment breakdown
Explore the cost of this home by adjusting the details. Changes won't be saved.Climate risks
Neighborhood: 80513
Nearby schools
Schools provided by the listing agent
- Elementary: Berthoud
- Middle: Turner
- High: Berthoud
Source: IRES as distributed by MLS GRID. This data may not be complete. We recommend contacting the local school district to confirm school assignments for this home.

Similar homes
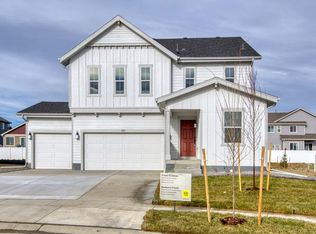
- $550,0003 bd3 ba3.1k sqft1448 Westport Ave, Berthoud, CO 80513For Sale
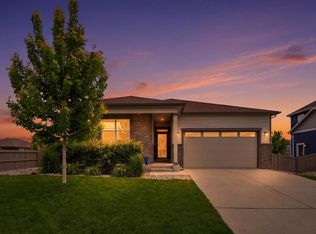
 MLS ID #1060198, Elliot Roffman, eXp Realty - Hub. IRES as distributed by MLS GRID
 - $675,0005 bd3 ba3.5k sqft1254 Coffman Drive, Berthoud, CO 80513For Sale

 MLS ID #5425470, Kate Kazell, West and Main Homes Inc. REcolorado as distributed by MLS GRID
 - $580,0003 bd2 ba2.8k sqft225 Dorothy Dr, Berthoud, CO 80513For Sale
 MLS ID #1066362, Nick Kuehn, eXp Realty LLC. IRES as distributed by MLS GRID
 - $649,9504 bd3 ba3.4k sqft1822 Westport Ave, Berthoud, CO 80513For Sale
 MLS ID #1067237, Kelly Huelsing, C3 Real Estate Solutions, LLC. IRES as distributed by MLS GRID
 - $465,0003 bd3 ba2.1k sqft2743 Tallgrass Ln, Berthoud, CO 80513For SaleMLS ID #1066983, David W Powell, Group Centerra. IRES as distributed by MLS GRID
- $684,9005 bd3 ba3.8k sqft1661 Vantage Pkwy, Berthoud, CO 80513For SaleMLS ID #1063157, Jace Thorpe, Better Homes and Gardens Real Estate - Neuhaus. IRES as distributed by MLS GRID
- $599,9903 bd3 ba3.3k sqft157 Buckwheat Ln, Berthoud, CO 80513New ConstructionIRES as distributed by MLS GRID
- $589,0004 bd3 ba2.9k sqft2172 Grain Bin Ct, Windsor, CO 80550For SaleMLS ID #1067477, Val Miller, Kentwood RE Northern Prop Llc. IRES as distributed by MLS GRID
- $615,0004 bd3 ba3.1k sqft3808 Sprucewood Dr, Johnstown, CO 80534For SaleMLS ID #1067331, Tabatha McClure, Compass - Boulder. IRES as distributed by MLS GRID
- $510,0004 bd3 ba2.4k sqft279 Swallow Rd, Johnstown, CO 80534For SaleMLS ID #1067069, Fabian Rodriguez, Realty One Group Fourpoints. IRES as distributed by MLS GRID
- $585,0004 bd3 ba2.5k sqft6776 Morrison Drive, Frederick, CO 80530For SaleMLS ID #2117298, Jennifer Singer, RE/MAX Professionals. REcolorado as distributed by MLS GRID
- $600,0004 bd3 ba3k sqft412 Elbert St, Johnstown, CO 80534For SaleMLS ID #1067335, Amy Tallent, Tallent Co. Real Estate. IRES as distributed by MLS GRID
- $560,0003 bd2 ba3.2k sqft4237 Martinson Dr, Loveland, CO 80537For SaleMLS ID #1062825, Cheryl Melichar, Coldwell Banker Realty-NOCO. IRES as distributed by MLS GRID
- $549,9003 bd3 ba3.1k sqft5523 Segundo Dr, Loveland, CO 80538For SaleMLS ID #1066025, Rob Kittle, Kittle Real Estate. IRES as distributed by MLS GRID
- $529,9003 bd3 ba2.3k sqft552 Newton Dr, Loveland, CO 80537For SaleMLS ID #1065875, Kristin Cowgill, Salz Home Solutions Realty. IRES as distributed by MLS GRID
- $509,9004 bd3 ba2.6k sqft313 Raven Ln, Johnstown, CO 80534For SaleMLS ID #1066103, April Neuhaus, Better Homes and Gardens Real Estate - Neuhaus. IRES as distributed by MLS GRID
- $589,9004 bd3 ba2.9k sqft1809 Floating Leaf Dr, Fort Collins, CO 80528For SaleMLS ID #1065491, Rob Kittle, Kittle Real Estate. IRES as distributed by MLS GRID
- $548,0004 bd3 ba2.5k sqft912 Charlton Dr, Windsor, CO 80550For SaleMLS ID #1065776, Kelly Bartunek, C3 Real Estate Solutions, LLC. IRES as distributed by MLS GRID
- $514,9995 bd3 ba2.7k sqft225 Swallow Rd, Johnstown, CO 80534For SaleMLS ID #1065542, Annette Hayes, House2Home, LLC. IRES as distributed by MLS GRID
- $600,0005 bd4 ba3.2k sqft11201 Charles Street, Firestone, CO 80504For SaleMLS ID #8522025, Kyle Michel, RE/MAX Momentum. REcolorado as distributed by MLS GRID
