Welcome to this beautifully maintained ranch-style home in The Enclave at Mariana Butte, a desirable community of just 76 single-family homes. This move-in ready home features 3 bedrooms, 2 bathrooms, a 2-car garage, and a full garden-level basement ready for future expansion. The open floor plan offers laminate flooring, abundant natural light, and a cozy fireplace plus pocket blinds installed on all upstairs windows. The spacious kitchen is designed for both daily living and entertaining with granite countertops, stainless steel appliances, a gas cooktop, walk-in pantry, abundant cabinetry, bar seating, dining area, and additional cabinets perfect for a buffet or coffee bar. The primary suite includes an oversized shower, quartz countertops, and a large walk-in closet. In 2022 the Sliding Glass Door was upgraded to an Anderson Sliding Glass Door. A convenient laundry room provides additional storage with a dedicated closet. A radon mitigation system is already installed for peace of mind. Enjoy Colorado living from the sizable deck off the main level, ideal for grilling and gathering with guests. The fully fenced backyard is tastefully xeriscape for low-maintenance enjoyment and features a paver patio perfect for relaxing or entertaining. Located within walking distance of Boedecker Lake and neighborhood walking paths, this home offers easy access to outdoor recreation. Major retail shopping is approximately 5 minutes away, while Namaqua Elementary School is about 1 mile away and Thompson Valley High School is approximately 2.5 miles away. Excellent condition, quality finishes, a low-maintenance yard, and room to grow make this an exceptional opportunity in one of Loveland's most sought-after neighborhoods. One day prior notice needed for showings.
For sale
$580,000
4237 Martinson Dr, Loveland, CO 80537
3beds
3,236sqft
:
Get pre-qualified$3,531/mo
Single Family Residence
Built in 2021
5,000 Square Feet Lot
$575,400 Zestimate®
$179/sqft
$-- HOA
What's special
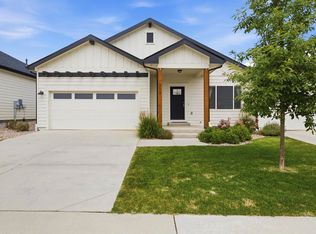
Cozy fireplaceQuality finishesFully fenced backyardLow-maintenance yardOversized showerPrimary suiteWalk-in pantry
- 46 days |
- 352 |
- 22 |
Likely to sell faster than
Zillow last checked:
Listing updated:
Listed by:
Cheryl Melichar 303-817-6163,
Coldwell Banker Realty-NOCO
Source: IRES as distributed by MLS GRID,MLS#: 1062825
Facts & features
Interior
Bedrooms & bathrooms
- Bedrooms: 3
- Bathrooms: 2
- Full bathrooms: 1
- 3/4 bathrooms: 1
- Main level bathrooms: 2
Primary bedroom
- Description: Carpet
- Features: 3/4 Primary Bath
- Level: Main
- Area: 210 Square Feet
- Dimensions: 15 x 14
Bedroom 2
- Description: Carpet
- Level: Main
- Area: 154 Square Feet
- Dimensions: 11 x 14
Bedroom 3
- Description: Carpet
- Level: Main
- Area: 168 Square Feet
- Dimensions: 12 x 14
Dining room
- Description: Laminate
- Level: Main
- Area: 140 Square Feet
- Dimensions: 14 x 10
Great room
- Description: Laminate
- Level: Main
Kitchen
- Description: Laminate
- Level: Main
- Area: 210 Square Feet
- Dimensions: 10 x 21
Laundry
- Description: Tile
- Level: Main
- Area: 36 Square Feet
- Dimensions: 6 x 6
Living room
- Description: Laminate
- Level: Main
- Area: 210 Square Feet
- Dimensions: 14 x 15
Heating
- Forced Air
Cooling
- Central Air, Ceiling Fan(s)
Appliances
- Included: Gas Range, Dishwasher, Refrigerator, Washer, Dryer, Microwave
- Laundry: Washer/Dryer Hookup
Features
- Separate Dining Room, Open Floorplan, Pantry, Walk-In Closet(s)
- Windows: Window Coverings
- Basement: Full,Unfinished,Daylight,Built-In Radon
- Has fireplace: Yes
- Fireplace features: Gas, Great Room
Interior area
- Total structure area: 1,618
- Total interior livable area: 3,236 sqft
- Finished area above ground: 1,618
Property
Parking
- Total spaces: 2
- Parking features: Garage Door Opener, Attached
- Attached garage spaces: 2
- Details: Attached
Accessibility
- Accessibility features: Level Lot, Level Drive, Main Floor Bath, Accessible Bedroom, Stall Shower, Main Level Laundry
Features
- Levels: One
- Stories: 1
- Patio & porch: Patio, Deck
- Exterior features: Sprinkler System
- Fencing: Fenced,Wood
Lot
- Size: 5,000 Square Feet
- Features: Evergreen Trees, Deciduous Trees, Level, Xeriscape
Details
- Parcel number: R1672444
- Zoning: RES
- Special conditions: Private Owner
Construction
Type & style
- Home type: SingleFamily
- Architectural style: Contemporary
- Property subtype: Single Family Residence
Materials
- Stone, Composition
- Foundation: Structural Floor
- Roof: Composition
Condition
- New construction: No
- Year built: 2021
Details
- Builder model: Plan V416 Elevation B
- Builder name: American Legend Homes
Utilities & green energy
- Electric: City of Loveland
- Gas: Xcel
- Sewer: Public Sewer
- Water: City
- Utilities for property: Natural Gas Available, Electricity Available
Community & HOA
Community
- Security: Fire Alarm
- Subdivision: Parkside Village 3rd Sub-Enclave @ Mariana Butte
HOA
- Has HOA: No
Location
- Region: Loveland
Financial & listing details
- Price per square foot: $179/sqft
- Tax assessed value: $569,800
- Annual tax amount: $6,699
- Date on market: 6/26/2026
- Listing terms: Cash,Conventional
- Exclusions: Tenants Personal Property
- Electric utility on property: Yes
- Road surface type: Asphalt
Estimated market value
$575,400
$547,000 - $604,000
$2,737/mo
Price history
| Date | Event | Price |
|---|---|---|
| 6/26/2026 | Listed for sale | $580,000-10.8%$179/sqft |
Source:  REcolorado as distributed by MLS GRID #IR1062825 Report a problem REcolorado as distributed by MLS GRID #IR1062825 Report a problem | ||
| 12/18/2023 | Listing removed | -- |
Source:  IRES as distributed by MLS GRID #998823 Report a problem IRES as distributed by MLS GRID #998823 Report a problem | ||
| 10/27/2023 | Listed for sale | $649,900+6.9%$201/sqft |
Source: IRES as distributed by MLS GRID #998823 Report a problem | ||
| 5/23/2022 | Sold | $607,953$188/sqft |
Source: IRES as distributed by MLS GRID #956524 Report a problem | ||
| 3/15/2022 | Pending sale | $607,953$188/sqft |
Source: IRES as distributed by MLS GRID #956524 Report a problem | ||
| 2/11/2022 | Price change | $607,9530%$188/sqft |
Source: IRES as distributed by MLS GRID #956524 Report a problem | ||
| 2/1/2022 | Price change | $608,003+5.2%$188/sqft |
Source: IRES as distributed by MLS GRID #956524 Report a problem | ||
| 1/7/2022 | Listed for sale | $578,003+0.9%$179/sqft |
Source: IRES as distributed by MLS GRID #956524 Report a problem | ||
| 12/29/2021 | Listing removed | -- |
Source: IRES as distributed by MLS GRID #956524 Report a problem | ||
| 12/17/2021 | Listed for sale | $573,003$177/sqft |
Source: IRES as distributed by MLS GRID #956524 Report a problem | ||
Public tax history
| Year | Property taxes | Tax assessment |
|---|---|---|
| 2025 | $6,699 +1.9% | $35,612 -10.2% |
| 2024 | $6,577 +182.6% | $39,651 -1% |
| 2023 | $2,327 -47.3% | $40,035 +202.4% |
| 2022 | $4,417 | $13,239 -54.5% |
| 2021 | -- | $29,087 +126365.2% |
| 2020 | -- | $23 |
Find assessor info on the county website
Monthly payment
Est. payment
Payment breakdown
Explore the cost of this home by adjusting the details. Changes won't be saved.Climate risks
Neighborhood: 80537
Nearby schools
GreatSchools rating
- 4/10Namaqua Elementary SchoolGrades: K-5Distance: 0.5 mi
- 5/10Walt Clark Middle SchoolGrades: 6-8Distance: 1.3 mi
- 6/10Thompson Valley High SchoolGrades: 9-12Distance: 1.9 mi
Schools provided by the listing agent
- Elementary: Namaqua
- Middle: Walt Clark
- High: Thompson Valley
Source: IRES as distributed by MLS GRID. This data may not be complete. We recommend contacting the local school district to confirm school assignments for this home.
- $574,1003 bd2 ba1.6k sqft4265 Martinson Dr, Loveland, CO 80537Off Market
- $645,7004 bd3 ba3.2k sqft4203 Martinson Dr, Loveland, CO 80537Off Market
- $601,5003 bd2 ba1.6k sqft4297 Martinson Dr, Loveland, CO 80537Off Market
- $578,3004 bd3 ba1.6k sqft4232 Martinson Dr, Loveland, CO 80537Off Market
- $690,0005 bd4 ba3.5k sqft4204 Martinson Dr, Loveland, CO 80537For Sale
- $685,0004 bd4 ba3.9k sqft4246 Martinson Dr, Loveland, CO 80537Sold
- $637,5004 bd3 ba1.7k sqft4220 Martinson Dr, Loveland, CO 80537Off Market
- $760,0005 bd5 ba3.3k sqft4262 Martinson Dr, Loveland, CO 80537Sold
A local agent can set up tours, give advice and negotiate with sellers.
Similar homes
- $620,0004 bd4 ba3.3k sqft1565 Bengal Ave, Loveland, CO 80537For Sale

 MLS ID #1065422, Michael Garneau, eXp Realty - Hub. IRES as distributed by MLS GRID
 - $690,0005 bd4 ba3.5k sqft4204 Martinson Dr, Loveland, CO 80537For Sale
 MLS ID #1062834, Aubrie Larsen, Better Homes and Gardens Real Estate - Neuhaus. IRES as distributed by MLS GRID
 - $500,0003 bd2 ba2k sqft3673 Taylor Walker St, Loveland, CO 80537For Sale
 MLS ID #1062816, Kim Summitt, Group Centerra. IRES as distributed by MLS GRID
 - $549,9003 bd3 ba3.1k sqft5523 Segundo Dr, Loveland, CO 80538For Sale
 MLS ID #1066025, Rob Kittle, Kittle Real Estate. IRES as distributed by MLS GRID
 - $575,0003 bd2 ba2.9k sqft214 Dorothy Dr, Berthoud, CO 80513For SaleMLS ID #1062718, Amy Ackerman, Coldwell Banker Realty-NOCO. IRES as distributed by MLS GRID
- $550,0003 bd3 ba3.1k sqft1448 Westport Ave, Berthoud, CO 80513For SaleMLS ID #1060198, Elliot Roffman, eXp Realty - Hub. IRES as distributed by MLS GRID
- $575,0004 bd3 ba2.5k sqft1496 Biffle Ct, Berthoud, CO 80513For SaleMLS ID #1058718, Kristine Van Buskirk, Live West Realty. IRES as distributed by MLS GRID
- $540,0004 bd3 ba2.1k sqft1472 Skimmer St, Berthoud, CO 80513For SaleMLS ID #1062811, Erica Mancha, RE/MAX Elevate - Erie. IRES as distributed by MLS GRID
- $615,0004 bd3 ba3k sqft6202 Waterclover St, Loveland, CO 80538For SaleMLS ID #1052364, Dennis Schick, RE/MAX Alliance-FTC South. IRES as distributed by MLS GRID
- $545,9004 bd4 ba2.7k sqft2403 Trio Falls Drive, Loveland, CO 80538For Sale
 MLS ID #3241508, Jon Paul Matzke, Blue Yeti Homes. REcolorado as distributed by MLS GRID
 - $600,0004 bd3 ba2.9k sqft1809 Floating Leaf Dr, Fort Collins, CO 80528For SaleMLS ID #1065491, Rob Kittle, Kittle Real Estate. IRES as distributed by MLS GRID
- $649,9003 bd4 ba3.8k sqft763 Columbia St, Johnstown, CO 80534For SaleMLS ID #20263898, CRYSTAL RICHARDSON, UNITED COUNTRY REAL COLORADO PROPERTIES. GJARA
- $654,0004 bd4 ba3.7k sqft2884 Echo Lake Drive, Loveland, CO 80538For SaleMLS ID #4522718, AK Riley, Coldwell Banker Realty 24. REcolorado as distributed by MLS GRID
- $600,0004 bd3 ba2.7k sqft965 Sandhills St, Windsor, CO 80550For SaleMLS ID #1066098, Cory Younie, Group Centerra. IRES as distributed by MLS GRID
- $600,0003 bd3 ba3.8k sqft5287 Honeycomb Ave, Timnath, CO 80547For SaleMLS ID #1064693, Rob Kittle, Kittle Real Estate. IRES as distributed by MLS GRID
- $550,0004 bd3 ba2.3k sqft115 Falcon Circle, Mead, CO 80542For SaleMLS ID #6542704, Lori Fontyn, Coldwell Banker Realty 56. REcolorado as distributed by MLS GRID
- $699,9004 bd3 ba3.6k sqft4294 Lacewood Ln, Johnstown, CO 80534For SaleMLS ID #1062749, Brent Duggar, Group Harmony. IRES as distributed by MLS GRID
- $469,9003 bd3 ba2k sqft3855 Beechwood Ln, Johnstown, CO 80534For SaleMLS ID #1062254, Eric Pacheco, HomeChex. IRES as distributed by MLS GRID
- $565,0005 bd4 ba2.8k sqft860 Camberly Dr, Windsor, CO 80550For SaleMLS ID #1063889, Jacob Tillitt, Group Harmony. IRES as distributed by MLS GRID
- $585,0005 bd4 ba2.6k sqft1709 Green River Dr, Windsor, CO 80550For SaleMLS ID #1063275, Brent Duggar, Group Harmony. IRES as distributed by MLS GRID
