Updated, move-in ready and designed for the way you actually live. This 3-bedroom, 2 1/2-bath home offers 2,025 square feet of above-grade living space in Thompson River Ranch. The open main level is centered around a beautifully renovated kitchen featuring quartz countertops, white cabinetry, stainless steel appliances, generous storage and an oversized island built for everyday meals and effortless entertaining.Upstairs, a versatile loft provides room for a home office, playroom or second living area. The spacious primary suite includes a remodeled spa-inspired bathroom with dual vanities, an oversized walk-in shower and a thoughtfully designed custom closet.The private backyard is ready to enjoy with low-maintenance artificial turf, a covered pergola lounge area and a fire pit-more relaxing, less weekend yard work. Additional highlights include central air, a tankless water heater, an attached two-car garage and desirable corner-lot placement.Thompson River Ranch residents enjoy access to community pools, a clubhouse, parks, playgrounds, trails, sports fields and a disc golf course, with Riverview PK-8 located within the community. Convenient access to I-25 places shopping, dining and Northern Colorado destinations just minutes away.Updated interiors, flexible living space and a backyard built to be enjoyed
Pending
Price cut: $5K (7/16)
$469,900
3855 Beechwood Ln, Johnstown, CO 80534
3beds
2,025sqft
Single Family Residence
Built in 2006
4,400 Square Feet Lot
$-- Zestimate®
$232/sqft
$-- HOA
What's special
Fire pitGenerous storageOversized walk-in showerThoughtfully designed custom closetSpacious primary suiteCovered pergola lounge areaStainless steel appliances
- 59 days |
- 567 |
- 57 |
Zillow last checked:
Listing updated:
Listed by:
Eric Pacheco 720-891-8110,
HomeChex
Source: IRES as distributed by MLS GRID,MLS#: 1062254
Facts & features
Interior
Bedrooms & bathrooms
- Bedrooms: 3
- Bathrooms: 3
- Full bathrooms: 2
- 1/2 bathrooms: 1
- Main level bathrooms: 1
Rooms
- Room types: Loft
Primary bedroom
- Description: Luxury Vinyl
- Features: Luxury Features Primary Bath, 5 Piece Primary Bath
- Level: Upper
- Area: 270 Square Feet
- Dimensions: 15 x 18
Bedroom 2
- Description: Luxury Vinyl
- Level: Upper
- Area: 144 Square Feet
- Dimensions: 12 x 12
Bedroom 3
- Description: Luxury Vinyl
- Level: Upper
- Area: 132 Square Feet
- Dimensions: 11 x 12
Dining room
- Description: Luxury Vinyl
- Level: Main
- Area: 144 Square Feet
- Dimensions: 12 x 12
Kitchen
- Description: Luxury Vinyl
- Level: Main
- Area: 165 Square Feet
- Dimensions: 11 x 15
Laundry
- Description: Luxury Vinyl
- Level: Main
Living room
- Description: Luxury Vinyl
- Level: Main
- Area: 270 Square Feet
- Dimensions: 15 x 18
Recreation room
- Description: Luxury Vinyl
- Level: Upper
Heating
- Forced Air
Cooling
- Central Air
Appliances
- Included: Electric Range, Self Cleaning Oven, Dishwasher, Refrigerator, Washer, Dryer, Microwave, Disposal
- Laundry: Washer/Dryer Hookup
Features
- Eat-in Kitchen, Separate Dining Room, Open Floorplan, Pantry, Walk-In Closet(s)
- Windows: Window Coverings
- Basement: None
- Has fireplace: Yes
- Fireplace features: Electric
Interior area
- Total structure area: 2,025
- Total interior livable area: 2,025 sqft
- Finished area above ground: 2,025
Property
Parking
- Total spaces: 2
- Parking features: Attached
- Attached garage spaces: 2
- Details: Attached
Features
- Levels: Two
- Stories: 2
- Patio & porch: Patio, Deck
- Exterior features: Sprinkler System
- Spa features: Community
- Fencing: Fenced
Lot
- Size: 4,400 Square Feet
- Features: Corner Lot
Details
- Parcel number: R1636897
- Zoning: RES
- Special conditions: Private Owner
Construction
Type & style
- Home type: SingleFamily
- Architectural style: Contemporary
- Property subtype: Single Family Residence
Materials
- Brick, Vinyl Siding
- Roof: Composition
Condition
- New construction: No
- Year built: 2006
Utilities & green energy
- Water: City
- Utilities for property: Natural Gas Available
Community & HOA
Community
- Features: Clubhouse, Pool, Playground, Fitness Center, Park, Trail(s)
- Security: Fire Alarm
- Subdivision: Thompson River Ranch 1st Jstwn
HOA
- Has HOA: No
- Services included: Common Amenities, Trash
Location
- Region: Johnstown
Financial & listing details
- Price per square foot: $232/sqft
- Tax assessed value: $465,400
- Annual tax amount: $5,930
- Date on market: 6/19/2026
- Listing terms: Cash,Conventional,FHA,VA Loan
Estimated market value
Not available
Estimated sales range
Not available
Not available
Price history
| Date | Event | Price |
|---|---|---|
| 8/11/2026 | Pending sale | $469,900$232/sqft |
Source:  REcolorado as distributed by MLS GRID #5008270 Report a problem REcolorado as distributed by MLS GRID #5008270 Report a problem | ||
| 7/16/2026 | Price change | $469,900-1.1%$232/sqft |
Source: REcolorado as distributed by MLS GRID #5008270 Report a problem | ||
| 6/15/2026 | Listed for sale | $474,900+1%$235/sqft |
Source: REcolorado as distributed by MLS GRID #5008270 Report a problem | ||
| 2/20/2026 | Listing removed | $2,850$1/sqft |
Source: Zillow Rentals Report a problem | ||
| 2/16/2026 | Listed for rent | $2,850-1.7%$1/sqft |
Source: Zillow Rentals Report a problem | ||
| 11/12/2025 | Listing removed | $2,900$1/sqft |
Source: Zillow Rentals Report a problem | ||
| 10/29/2025 | Price change | $2,900-1.7%$1/sqft |
Source: Zillow Rentals Report a problem | ||
| 10/17/2025 | Price change | $2,950-1.7%$1/sqft |
Source: Zillow Rentals Report a problem | ||
| 9/17/2025 | Listed for rent | $3,000+5.3%$1/sqft |
Source: Zillow Rentals Report a problem | ||
| 5/24/2025 | Listing removed | $2,850$1/sqft |
Source: Zillow Rentals Report a problem | ||
| 5/22/2025 | Listed for rent | $2,850$1/sqft |
Source: Zillow Rentals Report a problem | ||
| 4/21/2022 | Sold | $470,000+4.5%$232/sqft |
Source:  IRES as distributed by MLS GRID #961407 Report a problem IRES as distributed by MLS GRID #961407 Report a problem | ||
| 3/27/2022 | Pending sale | $449,900$222/sqft |
Source: IRES as distributed by MLS GRID #961407 Report a problem | ||
| 3/25/2022 | Listed for sale | $449,900+47.5%$222/sqft |
Source: IRES as distributed by MLS GRID #961407 Report a problem | ||
| 7/14/2017 | Sold | $305,000+5.2%$151/sqft |
Source: IRES as distributed by MLS GRID #821627 Report a problem | ||
| 6/2/2017 | Pending sale | $289,900$143/sqft |
Source: The Group, Inc. #821627 Report a problem | ||
| 5/31/2017 | Listed for sale | $289,900+28.9%$143/sqft |
Source: Group Mulberry #821627 Report a problem | ||
| 5/28/2014 | Sold | $224,900$111/sqft |
Source: Public Record Report a problem | ||
| 3/19/2014 | Listed for sale | $224,900+2.4%$111/sqft |
Source: RE/MAX ALLIANCE #730163 Report a problem | ||
| 8/24/2011 | Listing removed | $219,700$108/sqft |
Source: Keller Williams Realty of Northern Colorado #661340 Report a problem | ||
| 8/5/2011 | Price change | $219,7000%$108/sqft |
Source: Keller Williams Realty of Northern Colorado #661340 Report a problem | ||
| 7/30/2011 | Price change | $219,8000%$109/sqft |
Source: Keller Williams Realty of Northern Colorado #661340 Report a problem | ||
| 7/20/2011 | Listed for sale | $219,900+10%$109/sqft |
Source: Keller Williams Realty of Northern Colorado #661340 Report a problem | ||
| 8/17/2007 | Sold | $200,000$99/sqft |
Source: Public Record Report a problem | ||
Public tax history
| Year | Property taxes | Tax assessment |
|---|---|---|
| 2025 | $5,930 +2.8% | $29,088 -8.4% |
| 2024 | $5,770 +33.2% | $31,745 -1% |
| 2023 | $4,333 -1.6% | $32,052 +38.4% |
| 2022 | $4,404 -6.8% | $23,157 -2.8% |
| 2021 | $4,725 +0.7% | $23,824 -6.8% |
| 2020 | $4,691 +11.2% | $25,561 -0.7% |
| 2019 | $4,219 | $25,740 +19.3% |
| 2018 | $4,219 | $21,578 |
| 2017 | $4,219 +6.2% | $21,578 +10.2% |
| 2016 | $3,973 +17.1% | $19,574 +0% |
| 2015 | $3,392 +26.8% | $19,570 +25.7% |
| 2014 | $2,675 | $15,570 |
| 2013 | -- | $15,570 +1% |
| 2012 | -- | $15,410 |
| 2011 | -- | $15,410 -7.8% |
| 2010 | -- | $16,720 |
| 2009 | -- | $16,720 -10.5% |
| 2008 | -- | $18,690 |
| 2007 | -- | $18,690 +1432% |
| 2006 | -- | $1,220 |
Find assessor info on the county website
Monthly payment
Est. payment
Payment breakdown
Explore the cost of this home by adjusting the details. Changes won't be saved.Climate risks
Neighborhood: 80534
Nearby schools
GreatSchools rating
- 5/10Riverview PK-8Grades: PK-8Distance: 1 mi
- 7/10Mountain View High SchoolGrades: 9-12Distance: 2.2 mi
Schools provided by the listing agent
- Elementary: Winona
- Middle: Riverview PK-8
- High: Mountain View
Source: IRES as distributed by MLS GRID. This data may not be complete. We recommend contacting the local school district to confirm school assignments for this home.
- $420,8003 bd2 ba1.6k sqft3861 Beechwood Ln, Johnstown, CO 80534Off Market
- $436,0003 bd3 ba2.3k sqft3854 Blackwood Ln, Johnstown, CO 80534Off Market

- $383,0002 bd2 ba1.4k sqft3860 Blackwood Ln, Johnstown, CO 80534Off Market
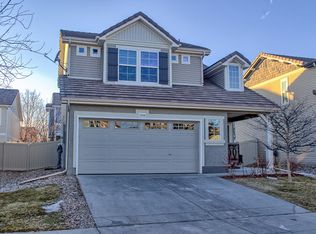
- $382,9002 bd2 ba1.2k sqft3901 Beechwood Ln, Johnstown, CO 80534Off Market
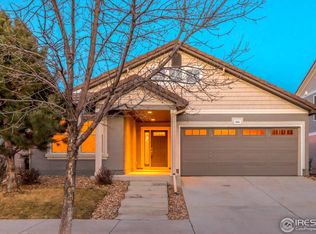
- $430,0003 bd3 ba1.4k sqft3900 Blackwood Ln, Johnstown, CO 80534Sold
- $409,0003 bd2 ba1.7k sqft3854 Beechwood Ln, Johnstown, CO 80534Off Market
- $427,5003 bd3 ba1.7k sqft3907 Beechwood Ln, Johnstown, CO 80534Off Market
- $412,4003 bd3 ba2k sqft3860 Beechwood Ln, Johnstown, CO 80534Off Market
A local agent can set up tours, give advice and negotiate with sellers.
A local lender can help you make sure your offer is ready when you are.
Similar homes
- $429,9003 bd3 ba1.9k sqft3504 Valleywood Ct, Johnstown, CO 80534For Sale
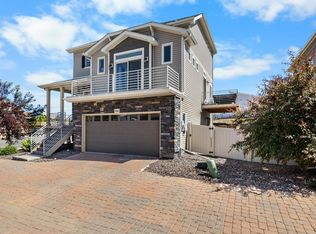
 MLS ID #1062107, Douglas Priest, Real Simple Housing, LLC. IRES as distributed by MLS GRID
 - $475,0003 bd3 ba2.1k sqft325 Hawthorne Ave, Johnstown, CO 80534For Sale
 MLS ID #1066225, Sharyn Breslin, RE/MAX Alliance-Wadsworth. IRES as distributed by MLS GRID
 - $422,0002 bd3 ba1.4k sqft3906 Windwood Dr, Johnstown, CO 80534For Sale
 MLS ID #1065015, Kyle Christianson, RE/MAX Alliance-FTC South. IRES as distributed by MLS GRID
 - $499,9003 bd3 ba1.8k sqft3755 Candlewood Drive, Johnstown, CO 80534For Sale
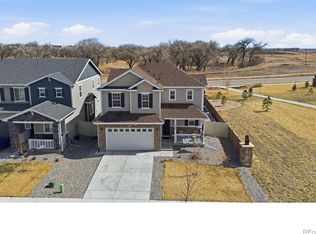
 MLS ID #IR1061522, Gus Bergs, RE/MAX Alliance-FTC South. REcolorado as distributed by MLS GRID
 - $499,9004 bd3 ba2.1k sqft244 Ptarmigan Ln, Johnstown, CO 80534For SaleMLS ID #1061524, Amy Tallent, Tallent Co. Real Estate. IRES as distributed by MLS GRID
- $415,0002 bd3 ba1.4k sqft3582 Streamwood Dr, Johnstown, CO 80534For SaleMLS ID #1057923, Jackie Olsgard, C3 Real Estate Solutions, LLC. IRES as distributed by MLS GRID
- $500,0002 bd2 ba1.4k sqft2866 Sand Beach Lake Dr, Loveland, CO 80538For SaleMLS ID #1065900, Benjamin Blonder, Steamboat Sotheby's International Realty. IRES as distributed by MLS GRID
- $525,0003 bd2 ba1.4k sqft2112 Abeyta Ct, Loveland, CO 80538For SaleMLS ID #1066299, Meagan Griesel, Group Centerra. IRES as distributed by MLS GRID
- $465,0003 bd3 ba2.7k sqft2440 Trio Falls Dr, Loveland, CO 80538For SaleMLS ID #1058999, Bonnie VerHow, Coldwell Banker Realty-NOCO. IRES as distributed by MLS GRID
- $485,0004 bd2 ba1.8k sqft350 Slippery Elm Pl, Loveland, CO 80538For SaleMLS ID #1063901, Shawn and Kari Harger, C3 Real Estate Solutions, LLC. IRES as distributed by MLS GRID
- $500,0003 bd2 ba2k sqft3673 Taylor Walker St, Loveland, CO 80537For SaleMLS ID #1062816, Kim Summitt, Group Centerra. IRES as distributed by MLS GRID
- $444,0003 bd2 ba1.5k sqft501 E 40th St, Loveland, CO 80538For SaleMLS ID #1062905, Lauren McMann, Group Harmony. IRES as distributed by MLS GRID
- $475,0005 bd3 ba2.3k sqft6545 18th Street Road, Greeley, CO 80634For SaleMLS ID #8879788, Jade Landers, LPT Realty. REcolorado as distributed by MLS GRID
- $535,0003 bd2 ba1.5k sqft3798 Keplinger Lake Dr, Loveland, CO 80538For SaleMLS ID #1063006, Sheri Fritz, RE/MAX Alliance-Loveland. IRES as distributed by MLS GRID
- $449,9993 bd2 ba2.6k sqft10104 W 13th Street, Greeley, CO 80634For SaleMLS ID #5739195, David Dershem, Compass - Denver. REcolorado as distributed by MLS GRID
- $495,0004 bd3 ba2.2k sqft711 Lake Emerson Rd, Severance, CO 80550For SaleMLS ID #1066217, Timothy Anderson, C3 Real Estate Solutions, LLC. IRES as distributed by MLS GRID
- $499,5003 bd3 ba1.8k sqft398 Chipman Dr, Windsor, CO 80550For SaleMLS ID #1058350, Julia Udick, eXp Realty - Hub. IRES as distributed by MLS GRID
- $469,9003 bd3 ba2.5k sqft92 Summit View Road, Severance, CO 80550For SaleMLS ID #7218082, Christine Belin, Evernest, LLC. REcolorado as distributed by MLS GRID
- $545,0004 bd4 ba2k sqft1890 Twin Lakes Cir, Loveland, CO 80538For SaleMLS ID #1062409, Brandon Tompkins, Brandon Tompkins. IRES as distributed by MLS GRID
- $445,0002 bd2 ba2.4k sqft148 Beacon Way, Windsor, CO 80550For SaleMLS ID #1060027, Michele White, Coldwell Banker Realty- Fort Collins. IRES as distributed by MLS GRID
