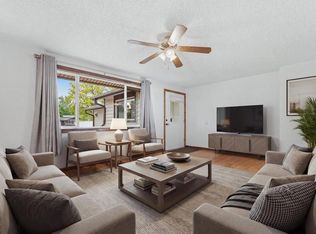
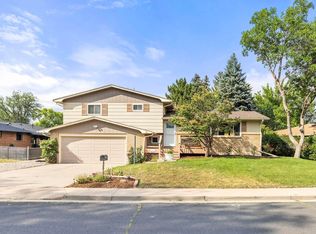
Beautifully remodeled brick ranch that shows exceptionally well! The updated interior features a gorgeous kitchen, updated baths, wide-plank flooring, newer windows and doors, newer furnace, and a new A/C unit. The wood-burning fireplace adds warmth and character. The large, beautifully maintained yard includes mature landscaping, patio, sprinkler system, and an expansive catio. A heated and insulated she-shed offers flexible space for an office, art studio, hobby room, guest space or extra bedroom. Oversized attached 2-car garage. No HOA or Metro District! Great Loveland location near Lake Loveland. Pre-inspected.
For sale
$525,000
2112 Abeyta Ct, Loveland, CO 80538
3beds
1,408sqft
:
Get pre-qualified$3,161/mo
Single Family Residence
Built in 1970
8,962 Square Feet Lot
$-- Zestimate®
$373/sqft
$-- HOA
What's special
Large beautifully maintained yardSprinkler systemMature landscapingHeated and insulated she-shedWide-plank flooringGorgeous kitchenExpansive catio
- 15 hours |
- 321 |
- 39 |
Zillow last checked:
Listing updated:
Listed by:
Meagan Griesel 970-691-0056,
Group Centerra
Source: IRES as distributed by MLS GRID,MLS#: 1066299
Facts & features
Interior
Bedrooms & bathrooms
- Bedrooms: 3
- Bathrooms: 2
- Full bathrooms: 1
- 3/4 bathrooms: 1
- Main level bathrooms: 2
Primary bedroom
- Description: Luxury Vinyl
- Features: 3/4 Primary Bath
- Level: Main
- Area: 130 Square Feet
- Dimensions: 10 x 13
Bedroom 2
- Description: Luxury Vinyl
- Level: Main
- Area: 144 Square Feet
- Dimensions: 12 x 12
Bedroom 3
- Description: Luxury Vinyl
- Level: Main
- Area: 110 Square Feet
- Dimensions: 11 x 10
Dining room
- Description: Luxury Vinyl
- Level: Main
- Area: 156 Square Feet
- Dimensions: 13 x 12
Kitchen
- Description: Luxury Vinyl
- Level: Main
- Area: 169 Square Feet
- Dimensions: 13 x 13
Laundry
- Description: Luxury Vinyl
- Level: Main
- Area: 48 Square Feet
- Dimensions: 6 x 8
Living room
- Description: Luxury Vinyl
- Level: Main
- Area: 252 Square Feet
- Dimensions: 14 x 18
Study
- Description: Luxury Vinyl
- Level: Main
- Area: 165 Square Feet
- Dimensions: 15 x 11
Heating
- Forced Air
Cooling
- Central Air
Appliances
- Included: Gas Range, Dishwasher, Refrigerator, Washer, Dryer, Microwave
Features
- Eat-in Kitchen
- Basement: None
- Has fireplace: Yes
- Fireplace features: Living Room
Interior area
- Total structure area: 1,408
- Total interior livable area: 1,408 sqft
- Finished area above ground: 1,408
Video & virtual tour
Property
Parking
- Total spaces: 2
- Parking features: Attached
- Attached garage spaces: 2
- Details: Attached
Accessibility
- Accessibility features: Level Lot, Main Floor Bath, Accessible Bedroom, Main Level Laundry
Features
- Levels: One
- Stories: 1
- Patio & porch: Patio
- Exterior features: Sprinkler System
- Spa features: Heated
- Fencing: Fenced,Wood
Lot
- Size: 8,962 Square Feet
- Features: Level, Paved
Details
- Additional structures: Storage
- Parcel number: R0364843
- Zoning: R1E
- Special conditions: Private Owner
Construction
Type & style
- Home type: SingleFamily
- Property subtype: Single Family Residence
Materials
- Frame, Brick
- Roof: Composition
Condition
- New construction: No
- Year built: 1970
Utilities & green energy
- Sewer: Public Sewer
- Water: City
- Utilities for property: Natural Gas Available
Community & HOA
Community
- Subdivision: West Shore Terrace
HOA
- Has HOA: No
Location
- Region: Loveland
Financial & listing details
- Price per square foot: $373/sqft
- Tax assessed value: $426,000
- Annual tax amount: $2,277
- Date on market: 8/12/2026
- Listing terms: Cash,Conventional,FHA,VA Loan
Estimated market value
Not available
Estimated sales range
Not available
Not available
Price history
| Date | Event | Price |
|---|---|---|
| 8/12/2026 | Listed for sale | $525,000+14.1%$373/sqft |
Source:  IRES as distributed by MLS GRID #1066299 Report a problem IRES as distributed by MLS GRID #1066299 Report a problem | ||
| 6/15/2021 | Sold | $460,000+50.8%$327/sqft |
Source: IRES as distributed by MLS GRID #939888 Report a problem | ||
| 12/2/2020 | Sold | $305,000+96.8%$217/sqft |
Source: Public Record Report a problem | ||
| 3/22/2000 | Sold | $155,000$110/sqft |
Source: Public Record Report a problem | ||
Public tax history
| Year | Property taxes | Tax assessment |
|---|---|---|
| 2025 | $2,277 +10.1% | $26,626 -10.1% |
| 2024 | $2,068 +13.8% | $29,601 -1% |
| 2023 | $1,817 -2.7% | $29,888 +30.9% |
| 2022 | $1,867 +9.2% | $22,838 -2.8% |
| 2021 | $1,710 +1.7% | $23,495 +9.2% |
| 2020 | $1,681 +13.3% | $21,508 -0.7% |
| 2019 | $1,484 | $21,658 +20.1% |
| 2018 | $1,484 | $18,036 |
| 2017 | $1,484 +16.1% | $18,036 +5.9% |
| 2016 | $1,278 +3.2% | $17,026 0% |
| 2015 | $1,239 +24.8% | $17,030 +29% |
| 2014 | $993 | $13,200 |
| 2013 | -- | $13,200 -3% |
| 2012 | -- | $13,610 |
| 2011 | -- | $13,610 -1.4% |
| 2010 | -- | $13,800 |
| 2009 | -- | $13,800 -4.7% |
| 2008 | -- | $14,480 |
| 2007 | -- | $14,480 +4% |
| 2006 | -- | $13,920 |
| 2005 | -- | $13,920 -2.8% |
| 2004 | -- | $14,320 +4.2% |
| 2002 | -- | $13,740 |
| 2001 | -- | $13,740 |
Find assessor info on the county website
Monthly payment
Est. payment
Payment breakdown
Explore the cost of this home by adjusting the details. Changes won't be saved.Climate risks
Neighborhood: 80538
Nearby schools
GreatSchools rating
- 4/10Namaqua Elementary SchoolGrades: K-5Distance: 2 mi
- 4/10Bill Reed Middle SchoolGrades: 6-8Distance: 1.6 mi
- 6/10Loveland High SchoolGrades: 9-12Distance: 0.6 mi
Schools provided by the listing agent
- Elementary: Namaqua
- Middle: Bill Reed
- High: Loveland
Source: IRES as distributed by MLS GRID. This data may not be complete. We recommend contacting the local school district to confirm school assignments for this home.
- $493,9003 bd1 ba1.7k sqft2116 Abeyta Ct, Loveland, CO 80538Off Market
- $469,9003 bd2 ba1.2k sqft2108 Abeyta Ct, Loveland, CO 80538Sold

- $453,0004 bd1 ba1.9k sqft2113 Taft Ave, Loveland, CO 80538Off Market
- $543,3005 bd4 ba3.4k sqft2117 Taft Ave, Loveland, CO 80538Off Market
- $410,0002 bd1 ba1.9k sqft2109 Taft Ave, Loveland, CO 80538Off Market
- $431,0003 bd1 ba1.5k sqft2111 Abeyta Ct, Loveland, CO 80538Off Market
- $409,0003 bd1 ba1.3k sqft2120 Abeyta Ct, Loveland, CO 80538Off Market
- $427,8003 bd1 ba1.5k sqft2016 Abeyta Ct, Loveland, CO 80538Off Market
A local agent can set up tours, give advice and negotiate with sellers.
Similar homes
- $480,0003 bd2 ba1.8k sqft1539 West Shore Dr, Loveland, CO 80538For Sale

 MLS ID #1065849, Michal Jaques, Group Mulberry. IRES as distributed by MLS GRID
 - $435,0003 bd2 ba1.5k sqft342 Limber Pl, Loveland, CO 80538For Sale
 MLS ID #1066282, Sheri Fritz, RE/MAX Alliance-Loveland. IRES as distributed by MLS GRID
 - $515,0003 bd3 ba1.7k sqft2313 Farisita Dr, Loveland, CO 80538For Sale
 MLS ID #1063402, Amy Tallent, Tallent Co. Real Estate. IRES as distributed by MLS GRID
 - $442,0003 bd2 ba1.3k sqft1535 W 15th Street, Loveland, CO 80538For Sale

 MLS ID #3934195, Tara Jones, Opendoor Brokerage LLC. REcolorado as distributed by MLS GRID
 - $469,0004 bd2 ba1.7k sqft3919 Logan Dr, Loveland, CO 80538For SaleMLS ID #1066002, Logan Anderson, Velocity RE & Investments Inc. IRES as distributed by MLS GRID
- $480,0004 bd2 ba1.5k sqft343 Hawthorn Dr, Loveland, CO 80538For SaleMLS ID #1066011, Lisa Gould, Kentwood RE Northern Prop Llc. IRES as distributed by MLS GRID
- $540,0004 bd2 ba2.1k sqft3014-3016 Butternut Dr, Loveland, CO 80538For SaleMLS ID #1065925, Thomas Precourt, The Agency - Boulder. IRES as distributed by MLS GRID
- $475,0003 bd2 ba1.5k sqft2807 Lakecrest Pl, Loveland, CO 80538For SaleMLS ID #1063259, Makaela Stevens, LoKation. IRES as distributed by MLS GRID
- $--3 bd2 ba1.1k sqft2559 Silverton St, Loveland, CO 80538AuctionXome
- $450,0003 bd2 ba1.2k sqft1616 W 16th Street, Loveland, CO 80538For SaleMLS ID #9774571, Trelora Realty Team, Trelora Realty, Inc.. REcolorado as distributed by MLS GRID
- $439,9003 bd2 ba1.1k sqft1612 W 15th St, Loveland, CO 80538For Sale By Owner
- $574,9003 bd2 ba1.8k sqft1907 Kennedy Ave, Loveland, CO 80538For SaleMLS ID #1064507, Rob Kittle, Kittle Real Estate. IRES as distributed by MLS GRID
- $449,0003 bd2 ba1.5k sqft1912 Empire Ave, Loveland, CO 80538For SaleMLS ID #1060425, Robert Walkowicz, Group Harmony. IRES as distributed by MLS GRID
- $375,0003 bd2 ba1.7k sqft1433 Caddoa Dr, Loveland, CO 80538For Sale By Owner
- $525,0003 bd3 ba1.9k sqft479 E 27th St, Loveland, CO 80538For SaleMLS ID #1060599, Stephanie Lane, RE/MAX Alliance-Loveland. IRES as distributed by MLS GRID
- $439,9004 bd3 ba2k sqft2114 Agate Court, Loveland, CO 80538For SaleMLS ID #2118934, James Elliott, Brokers Guild Homes. REcolorado as distributed by MLS GRID
- $425,0003 bd2 ba1.5k sqft2228 Firstview Dr, Loveland, CO 80538For SaleMLS ID #1064330, Lauren Haug, Haug & Co Real Estate Agency LLC. IRES as distributed by MLS GRID
- $474,9904 bd2 ba1.7k sqft1829 Ranae Pl, Loveland, CO 80537For SaleMLS ID #1065976, Amy Ackerman, Coldwell Banker Realty-NOCO. IRES as distributed by MLS GRID
- $473,0003 bd2 ba1.6k sqft1307 Redwood Drive, Loveland, CO 80538For SaleMLS ID #8256065, Tara Jones, Opendoor Brokerage LLC. REcolorado as distributed by MLS GRID
- $469,9004 bd2 ba1.4k sqft1040 White Elm Dr, Loveland, CO 80538For SaleMLS ID #1062118, Brooke Balbuena, RE/MAX Alliance-Loveland. IRES as distributed by MLS GRID
