Welcome to 2114 Agate Ct. in the heart of Loveland! This inviting split-level home offers generous living space with 2,065 finished sq. ft. and a flexible layout designed for both comfort and functionality. Featuring 4 bedrooms and 2.5 bathrooms, the home includes both a bright living room and a cozy family room, complete with a gas fireplace—perfect for relaxing evenings. Buyers who want room to spread out, room to gather and the flexibility to live, work and recharge without compromise, this is it!
The lower level boasts a separate exterior entrance, providing great potential for multi-generational living, guest privacy, or a home office setup. Enjoy the outdoors in your private back patio, surrounded by mature trees that add both beauty and shade.
Situated on a large lot in a highly desirable West Shore Terrace neighborhood, this home is just a short walk to Lake Loveland, offering spontaneous strolls that may become routine with easy access to the lake trail and peaceful views. A 2-car attached garage adds convenience, while the spacious layout provides room to grow and entertain.
This is a wonderful opportunity to own a well-located home with character, space, and versatility.
For sale
Price cut: $15K (7/16)
$445,000
2114 Agate Court, Loveland, CO 80538
4beds
2,065sqft
:
Get pre-qualified$2,709/mo
Single Family Residence
Built in 1969
8,841 Square Feet Lot
$-- Zestimate®
$215/sqft
$-- HOA
What's special
Gas fireplacePeaceful viewsInviting split-level homeLarge lotSeparate exterior entranceCozy family roomSurrounded by mature trees
- 97 days |
- 1,301 |
- 75 |
Zillow last checked:
Listing updated:
Listed by:
James Elliott 720-933-0301 realtordirect@gmail.com,
Brokers Guild Homes
Source: REcolorado as distributed by MLS GRID,MLS#: 2118934
Facts & features
Interior
Bedrooms & bathrooms
- Bedrooms: 4
- Bathrooms: 3
- Full bathrooms: 1
- 3/4 bathrooms: 1
- 1/2 bathrooms: 1
Bedroom
- Features: Primary Suite
- Level: Lower
Bedroom
- Features: Primary Suite
- Level: Upper
Bedroom
- Level: Upper
Bedroom
- Level: Upper
Bathroom
- Level: Lower
Bathroom
- Features: Primary Suite
- Level: Upper
Bathroom
- Level: Upper
Dining room
- Level: Main
Family room
- Level: Lower
Kitchen
- Level: Main
Laundry
- Level: Lower
Living room
- Level: Main
Heating
- Forced Air, Natural Gas
Cooling
- Central Air
Appliances
- Included: Cooktop, Dishwasher, Dryer, Gas Water Heater, Microwave, Oven, Refrigerator
Features
- Primary Suite, Smoke Free
- Flooring: Carpet, Linoleum
- Basement: Crawl Space
- Number of fireplaces: 1
- Fireplace features: Family Room, Gas
Interior area
- Total structure area: 2,065
- Total interior livable area: 2,065 sqft
- Finished area above ground: 2,065
Property
Parking
- Total spaces: 2
- Parking features: Concrete
- Attached garage spaces: 2
Features
- Levels: Tri-Level
- Patio & porch: Patio
- Exterior features: Private Yard, Rain Gutters
- Fencing: Full
Lot
- Size: 8,841 Square Feet
- Features: Level
Details
- Parcel number: R0364983
- Zoning: R1E
- Special conditions: Standard
Construction
Type & style
- Home type: SingleFamily
- Architectural style: Traditional
- Property subtype: Single Family Residence
Materials
- Brick, Frame
- Roof: Composition
Condition
- Fixer
- Year built: 1969
Utilities & green energy
- Sewer: Public Sewer
Community & HOA
Community
- Subdivision: West Shore Terrace
HOA
- Has HOA: No
Location
- Region: Loveland
Financial & listing details
- Price per square foot: $215/sqft
- Tax assessed value: $456,600
- Annual tax amount: $1,906
- Date on market: 4/22/2026
- Listing terms: Cash,Conventional
- Exclusions: All Personal Property.
- Ownership: Estate
Estimated market value
Not available
Estimated sales range
Not available
Not available
Price history
| Date | Event | Price |
|---|---|---|
| 7/16/2026 | Price change | $445,000-3.3%$215/sqft |
Source:  REcolorado as distributed by MLS GRID #2118934 Report a problem REcolorado as distributed by MLS GRID #2118934 Report a problem | ||
| 5/29/2026 | Price change | $459,950-1.9%$223/sqft |
Source: REcolorado as distributed by MLS GRID #2118934 Report a problem | ||
| 5/16/2026 | Price change | $468,900-4.1%$227/sqft |
Source: REcolorado as distributed by MLS GRID #2118934 Report a problem | ||
| 5/1/2026 | Price change | $489,000-2.2%$237/sqft |
Source: REcolorado as distributed by MLS GRID #2118934 Report a problem | ||
| 4/22/2026 | Listed for sale | $500,000$242/sqft |
Source: REcolorado as distributed by MLS GRID #2118934 Report a problem | ||
Public tax history
| Year | Property taxes | Tax assessment |
|---|---|---|
| 2025 | $1,906 +9.7% | $28,538 -11.2% |
| 2024 | $1,737 +21.4% | $32,147 -1% |
| 2023 | $1,430 -2.7% | $32,459 +30.2% |
| 2022 | $1,470 +5.5% | $24,923 +34.8% |
| 2021 | $1,393 +1.7% | $18,490 +5.5% |
| 2020 | $1,370 +12.5% | $17,525 -0.7% |
| 2019 | $1,218 | $17,648 -19.8% |
| 2018 | $1,218 | $21,996 |
| 2017 | $1,218 +16.1% | $21,996 +10.2% |
| 2016 | $1,049 +20.1% | $19,964 0% |
| 2015 | $873 +46.2% | $19,970 +25.8% |
| 2014 | $597 | $15,870 |
| 2013 | -- | $15,870 +0.4% |
| 2012 | -- | $15,800 |
| 2011 | -- | $15,800 -1.4% |
| 2010 | -- | $16,030 |
| 2009 | -- | $16,030 +92.2% |
| 2008 | -- | $8,340 |
| 2007 | -- | $8,340 -1.8% |
| 2006 | -- | $8,490 -48.4% |
| 2005 | -- | $16,450 -2.4% |
| 2004 | -- | $16,850 +2.8% |
| 2002 | -- | $16,390 |
| 2001 | -- | $16,390 |
Find assessor info on the county website
Monthly payment
Est. payment
Payment breakdown
Explore the cost of this home by adjusting the details. Changes won't be saved.Climate risks
Neighborhood: 80538
Nearby schools
GreatSchools rating
- 4/10Namaqua Elementary SchoolGrades: K-5Distance: 2 mi
- 4/10Bill Reed Middle SchoolGrades: 6-8Distance: 1.7 mi
- 6/10Loveland High SchoolGrades: 9-12Distance: 0.6 mi
Schools provided by the listing agent
- Elementary: Namaqua
- Middle: Bill Reed
- High: Loveland
- District: Thompson R2-J
Source: REcolorado as distributed by MLS GRID. This data may not be complete. We recommend contacting the local school district to confirm school assignments for this home.
- $634,9005 bd3 ba3.2k sqft2110 Agate Ct, Loveland, CO 80538Sold
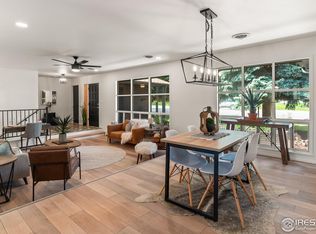
- $547,0004 bd2 ba3.1k sqft2118 Agate Ct, Loveland, CO 80538Off Market

- $467,9003 bd1 ba1.9k sqft2115 Abeyta Ct, Loveland, CO 80538Off Market
- $432,0003 bd1 ba1.5k sqft2111 Abeyta Ct, Loveland, CO 80538Off Market
- $442,3003 bd1 ba1.8k sqft2119 Abeyta Ct, Loveland, CO 80538Off Market
- $478,9003 bd2 ba1.9k sqft2113 Agate Ct, Loveland, CO 80538Off Market
- $468,3003 bd2 ba1.8k sqft2106 Agate Ct, Loveland, CO 80538Off Market
- $521,5004 bd3 ba2.9k sqft2109 Agate Ct, Loveland, CO 80538Off Market
A local agent can set up tours, give advice and negotiate with sellers.
Similar homes
- $415,0003 bd2 ba1k sqft2124 Wilson Ave, Loveland, CO 80538For Sale

 MLS ID #1062681, Scott Conry, RE/MAX Alliance-Central. IRES as distributed by MLS GRID
 - $460,0004 bd3 ba1.9k sqft398 Pin Oak Drive, Loveland, CO 80538For Sale
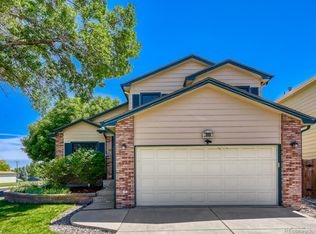
 MLS ID #7734615, Joseph Mulder, Equity Colorado Real Estate. REcolorado as distributed by MLS GRID
 - $440,0003 bd2 ba2k sqft1907 S Custer Ave, Loveland, CO 80537For Sale
 MLS ID #1064713, Stephen Foster, Group Centerra. IRES as distributed by MLS GRID
 - $475,0003 bd2 ba1.6k sqft3281 McIntosh Ct, Loveland, CO 80538For Sale
 MLS ID #1061596, Gregg Thomas, Group Mulberry. IRES as distributed by MLS GRID
 - $538,0004 bd3 ba2.3k sqft5801 Mangrove Ct, Loveland, CO 80538For SaleMLS ID #1060963, Joyce Giard, RE/MAX Alliance-Loveland. IRES as distributed by MLS GRID
- $395,0002 bd3 ba2.2k sqft3030 Nunn Pl, Loveland, CO 80538For SaleMLS ID #1064989, Kelly Glossi, Group Mulberry. IRES as distributed by MLS GRID
- $540,0005 bd4 ba2.7k sqft4115 Rocky Ford Dr, Loveland, CO 80538For SaleMLS ID #1064606, Luke Sinden, August Realty & Investments. IRES as distributed by MLS GRID
- $485,0004 bd4 ba2.3k sqft505 Sherri Dr, Loveland, CO 80537For SaleMLS ID #1060125, Josh Landers, RE/MAX Nexus. IRES as distributed by MLS GRID
- $549,0004 bd4 ba2.4k sqft3944 Willowood Avenue, Loveland, CO 80538For SaleMLS ID #9445106, Jennifer Butler, Equity Colorado Real Estate. REcolorado as distributed by MLS GRID
- $565,0003 bd3 ba1.5k sqft300 Ranch Acres Dr, Loveland, CO 80538For SaleMLS ID #1062252, Mitzi Bradley Albo, VIP Home Group, LLC. IRES as distributed by MLS GRID
- $424,9002 bd1 ba1.2k sqft1525 W US Highway 34, Loveland, CO 80537For SaleMLS ID #9289677, Seth Jenson, Real Broker, LLC DBA Real. REcolorado as distributed by MLS GRID
- $465,0003 bd2 ba2.6k sqft399 Lark Bunting Ave, Loveland, CO 80537For SaleMLS ID #1063282, Adrian Severson, C3 Real Estate Solutions, LLC. IRES as distributed by MLS GRID
- $515,0004 bd3 ba2.9k sqft1476 Jamie Ct, Loveland, CO 80537For SaleMLS ID #1058931, Meagan Griesel, Group Centerra. IRES as distributed by MLS GRID
- $525,0003 bd2 ba1.6k sqft5109 Greenway Dr, Fort Collins, CO 80525For SaleMLS ID #1064820, Joseph Mivshek, RE/MAX Alliance-FTC South. IRES as distributed by MLS GRID
- $615,0005 bd2 ba1.7k sqft835 W 5th St, Loveland, CO 80537For SaleMLS ID #1063693, Torrey McCoy, RE/MAX Alliance-FTC South. IRES as distributed by MLS GRID
- $465,0003 bd2 ba1.6k sqft820 10th St, Berthoud, CO 80513For SaleMLS ID #1061207, Bruce Baker, eXp Realty LLC. IRES as distributed by MLS GRID
- $450,0004 bd2 ba2.9k sqft205 6th St, Mead, CO 80542For SaleMLS ID #1063590, Nancy Lohr, AGPROfessionals, LLC. IRES as distributed by MLS GRID
- $475,0005 bd2 ba2.4k sqft717 Shipman Mountain Ct, Windsor, CO 80550For SaleMLS ID #1064379, Matthew Purdy, Redfin Corporation. IRES as distributed by MLS GRID
- $410,0004 bd2 ba1.9k sqft2631 49th Ave Ct, Greeley, CO 80634For SaleMLS ID #1063818, Erin Brady, C3 Real Estate Solutions, LLC. IRES as distributed by MLS GRID
- $370,0002 bd3 ba1.9k sqft661 Moose Ct, Loveland, CO 80537For SaleMLS ID #1062980, Alan Jones, Coldwell Banker Realty-NOCO. IRES as distributed by MLS GRID
