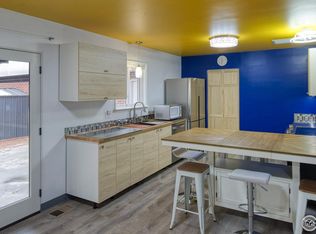
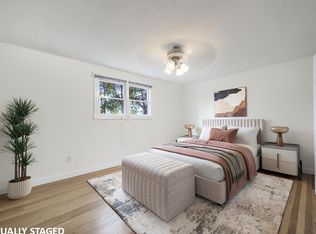
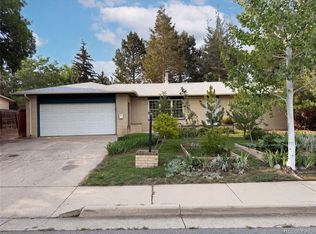
Small-Town Charm. Big Colorado Access.Freshly updated and move-in ready, this centrally located Berthoud home features fresh interior paint, new carpet, and luxury laminate flooring, creating a turnkey opportunity ready for its next owner. Situated approximately two blocks from the Berthoud Recreation Center, this location delivers everyday convenience with recreation, fitness, aquatic amenities, and community activities close by. Enjoy easy access to Loveland, Longmont, I-25, and Highway 287, while Estes Park and Denver International Airport remain less than an hour away. Even better... No HOA. No Metro District Tax. More flexibility, fewer monthly costs, and greater freedom to enjoy homeownership. Colorado lifestyle. Northern Colorado convenience. Berthoud charm. Colorado Living Without the Extra Fees!!!
For sale
$465,000
820 10th St, Berthoud, CO 80513
3beds
1,625sqft
Single Family Residence
Built in 1961
7,500 Square Feet Lot
$461,300 Zestimate®
$286/sqft
$-- HOA
What's special
Luxury laminate flooringNew carpet
- 135 days
- 450
- 35
Zillow last checked:
Listing updated:
Listed by:
Bruce Baker 888-440-2724,
eXp Realty LLC
Source: IRES as distributed by MLS GRID,MLS#: 1061207
Facts & features
Interior
Bedrooms & bathrooms
- Bedrooms: 3
- Bathrooms: 2
- Full bathrooms: 1
- 1/2 bathrooms: 1
Primary bedroom
- Description: Carpet
- Level: Main
- Area: 144 Square Feet
- Dimensions: 12 x 12
Dining room
- Description: Luxury Vinyl
- Level: Main
- Area: 90 Square Feet
- Dimensions: 10 x 9
Family room
- Description: Carpet
- Level: Main
- Area: 480 Square Feet
- Dimensions: 24 x 20
Great room
- Description: Carpet
- Level: Main
Kitchen
- Description: Luxury Vinyl
- Level: Main
- Area: 99 Square Feet
- Dimensions: 11 x 9
Living room
- Description: Carpet
- Level: Main
- Area: 252 Square Feet
- Dimensions: 18 x 14
Heating
- Forced Air
Appliances
- Included: Electric Range
Features
- Windows: Window Coverings
- Basement: Crawl Space
- Has fireplace: Yes
- Fireplace features: Gas
Interior area
- Total structure area: 1,625
- Total interior livable area: 1,625 sqft
- Finished area above ground: 1,625
Property
Parking
- Total spaces: 1
- Parking features: Attached
- Attached garage spaces: 1
- Details: Attached
Features
- Levels: One
- Stories: 1
Lot
- Size: 7,500 Square Feet
Details
- Parcel number: R0478113
- Zoning: O
- Special conditions: Private Owner
Construction
Type & style
- Home type: SingleFamily
- Property subtype: Single Family Residence
Materials
- Frame, Brick
- Roof: Composition
Condition
- New construction: No
- Year built: 1961
Utilities & green energy
- Electric: Excel
- Water: City
- Utilities for property: Electricity Available
Community & HOA
Community
- Subdivision: Fickel Of Lakeside
HOA
- Has HOA: No
Location
- Region: Berthoud
Financial & listing details
- Price per square foot: $286/sqft
- Tax assessed value: $450,400
- Annual tax amount: $2,849
- Date on market: 6/7/2026
- Electric utility on property: Yes
Estimated market value
$461,300
$438,000 - $484,000
$2,875/mo
Price history
| Date | Event | Price |
|---|---|---|
| 7/7/2026 | Price change | $465,000-2.1%$286/sqft |
Source:  IRES as distributed by MLS GRID #1061207 Report a problem IRES as distributed by MLS GRID #1061207 Report a problem | ||
| 6/7/2026 | Listed for sale | $475,000$292/sqft |
Source: IRES as distributed by MLS GRID #1061207 Report a problem | ||
Public tax history
| Year | Property taxes | Tax assessment |
|---|---|---|
| 2025 | $2,849 +4.2% | $28,150 -12.4% |
| 2024 | $2,734 +25.1% | $32,120 -1% |
| 2023 | $2,185 -2.7% | $32,432 +42.4% |
| 2022 | $2,246 +36.6% | $22,782 -2.8% |
| 2021 | $1,644 +2.9% | $23,438 +36.7% |
| 2020 | $1,597 +46.9% | $17,146 -0.7% |
| 2019 | $1,087 | $17,265 -5.4% |
| 2018 | $1,087 | $18,259 |
| 2017 | $1,087 +13.4% | $18,259 +19.9% |
| 2016 | $958 +41.5% | $15,227 -8.4% |
| 2015 | $677 -4.1% | $16,630 +9.4% |
| 2014 | $706 | $15,200 |
| 2013 | -- | $15,200 +19.3% |
| 2012 | -- | $12,740 -17.3% |
| 2011 | -- | $15,400 +2.1% |
| 2010 | -- | $15,090 |
| 2009 | -- | $15,090 +95.7% |
| 2008 | -- | $7,710 |
| 2007 | -- | $7,710 +3.1% |
| 2006 | -- | $7,480 -55.1% |
| 2005 | -- | $16,670 +2.1% |
| 2004 | -- | $16,330 -1.7% |
| 2002 | -- | $16,610 |
| 2001 | -- | $16,610 |
Find assessor info on the county website
Monthly payment
Est. payment
Payment breakdown
Explore the cost of this home by adjusting the details. Changes won't be saved.Climate risks
Neighborhood: 80513
Nearby schools
Schools provided by the listing agent
- Elementary: Berthoud
- Middle: Turner
- High: Berthoud
Source: IRES as distributed by MLS GRID. This data may not be complete. We recommend contacting the local school district to confirm school assignments for this home.
Similar homes
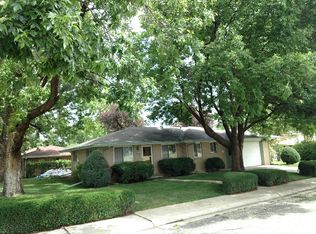
- $475,0003 bd2 ba1.6k sqft314 E Iowa Ave, Berthoud, CO 80513For Sale By Owner
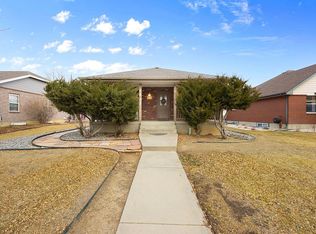
- $579,9003 bd2 ba1.6k sqft1035 N 4th St, Berthoud, CO 80513For Sale
 MLS ID #1057958, Daniel P Johnson, Coldwell Banker Realty-NOCO. IRES as distributed by MLS GRID
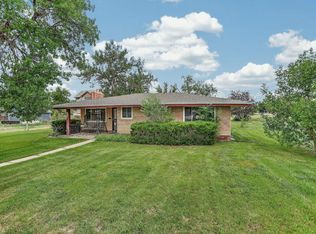
 - $469,0004 bd2 ba1.5k sqft1266 Lanyon Ln, Longmont, CO 80503For Sale
 MLS ID #1070830, Carolyn Barlow, Compass - Boulder. IRES as distributed by MLS GRID
 - $439,0003 bd2 ba1.6k sqft1307 Redwood Drive, Loveland, CO 80538For Sale
 MLS ID #8256065, Tara Jones, Opendoor Brokerage LLC. REcolorado as distributed by MLS GRID
 - $479,0003 bd2 ba1.7k sqft1048 Kane Dr, Longmont, CO 80501For SaleMLS ID #1070037, Kimberly Sheperek, eXp Realty LLC. IRES as distributed by MLS GRID
- $425,0003 bd2 ba1.3k sqft1535 W 15th Street, Loveland, CO 80538For SaleMLS ID #3934195, Tara Jones, Opendoor Brokerage LLC. REcolorado as distributed by MLS GRID
- $477,4003 bd2 ba1.4k sqft1430 Spencer St, Longmont, CO 80501For SaleMLS ID #1070517, Greg Payne, The Home Brokers LLC. IRES as distributed by MLS GRID
- $445,0004 bd2 ba1.7k sqft1315 Redwood Dr, Loveland, CO 80538For SaleMLS ID #1067553, Andria Porter Stashak, Keller Williams-DTC. IRES as distributed by MLS GRID
- $430,0003 bd2 ba1.2k sqft1616 W 16th Street, Loveland, CO 80538For SaleMLS ID #9774571, Trelora Realty Team, Trelora Realty, Inc.. REcolorado as distributed by MLS GRID
- $474,9003 bd2 ba1.7k sqft321 Diamond Dr, Fort Collins, CO 80525For SaleMLS ID #1062684, Tracy Sanders, Coldwell Banker Realty-NOCO. IRES as distributed by MLS GRID
- $469,9004 bd2 ba1.6k sqft1551 Atwood Street, Longmont, CO 80501For SaleMLS ID #5988974, Illan Sparago, Resident Realty South Metro. REcolorado as distributed by MLS GRID
- $419,0003 bd2 ba1.5k sqft502 S Empire Ave, Loveland, CO 80537For SaleMLS ID #1065265, Tyson Letlow, HomeSmart Realty Partners Lvld. IRES as distributed by MLS GRID
- $425,0003 bd2 ba1k sqft832 18th St SW, Loveland, CO 80537For SaleMLS ID #1066930, Franci Wunderlich, RE/MAX Alliance-Loveland. IRES as distributed by MLS GRID
- $415,0002 bd2 ba1.3k sqft509 Radiant Drive, Loveland, CO 80538For SaleMLS ID #5655645, John Weiss, RE/MAX Alliance. REcolorado as distributed by MLS GRID
- $459,8004 bd2 ba1.7k sqft3402 White Ash Ct, Loveland, CO 80538For SaleMLS ID #1068090, Nathan Weinland, RE/MAX Alliance-FTC South. IRES as distributed by MLS GRID
- $459,0002 bd2 ba1.8k sqft338 W 9th St, Loveland, CO 80537For SaleMLS ID #1065936, Coy Wylie, Home Love Colorado. IRES as distributed by MLS GRID
- $399,9004 bd2 ba1.9k sqft2631 49th Ave Ct, Greeley, CO 80634For SaleMLS ID #1070938, Erin Brady, C3 Real Estate Solutions, LLC. IRES as distributed by MLS GRID
- $419,0002 bd2 ba1.9k sqft754 S Dotsero Dr, Loveland, CO 80537For SaleMLS ID #1067291, Brady Marinangeli, LIV Sotheby's Intl Realty D. IRES as distributed by MLS GRID
- $499,0003 bd2 ba1.8k sqft2113 Bowen St, Longmont, CO 80501For SaleMLS ID #1066356, Joanna Gerdes, 1st Realty Associates Inc. IRES as distributed by MLS GRID
- $475,0005 bd2 ba2k sqft3514 N Colorado Ave, Loveland, CO 80538For SaleMLS ID #1068655, Dave Trujillo, Group Centerra. IRES as distributed by MLS GRID
