This is it! Clean and well kept 2 bed / 2 bath for only $425K! New carpet and paint throughout. Low maintenance living - snow and yard maintenance included. Open flowing floorplan, nice private enclosed sunroom, gas fireplace, walk-in closet for the primary. The bedrooms are nicely separated from each other. Loveland is a great town, good old town vibe, close to Fort Collins and Estes Park. This is a very quiet neighborhood. Enjoy a peaceful lifestyle. Take a look today - don't miss out! Pets are welcome. Quick close available.
For sale
$425,000
509 Radiant Drive, Loveland, CO 80538
2beds
1,366sqft
:
Get pre-qualified$2,800/mo
Single Family Residence
Built in 1995
6,098 Square Feet Lot
$-- Zestimate®
$311/sqft
$185/mo HOA
What's special
- 1 day |
- 210 |
- 18 |
Zillow last checked:
Listing updated:
Listed by:
John Weiss 970-215-7700 JWeiss7700@gmail.com,
RE/MAX Alliance
Source: REcolorado as distributed by MLS GRID,MLS#: 5674165
Facts & features
Interior
Bedrooms & bathrooms
- Bedrooms: 2
- Bathrooms: 2
- Full bathrooms: 1
- 3/4 bathrooms: 1
- Main level bathrooms: 2
- Main level bedrooms: 2
Bedroom
- Description: New Carpet
- Features: Primary Suite
- Level: Main
- Area: 182 Square Feet
- Dimensions: 13 x 14
Bedroom
- Level: Main
- Area: 133 Square Feet
- Dimensions: 10 x 13.3
Bathroom
- Features: En Suite Bathroom
- Level: Main
Bathroom
- Level: Main
Dining room
- Level: Main
- Area: 135 Square Feet
- Dimensions: 10 x 13.5
Kitchen
- Level: Main
- Area: 149.6 Square Feet
- Dimensions: 11 x 13.6
Laundry
- Level: Main
- Area: 45 Square Feet
- Dimensions: 6 x 7.5
Living room
- Description: New Carpet
- Level: Main
- Area: 192 Square Feet
- Dimensions: 12 x 16
Sun room
- Level: Main
- Area: 100 Square Feet
- Dimensions: 10 x 10
Heating
- Forced Air
Cooling
- Air Conditioning-Room, Central Air
Appliances
- Included: Dishwasher, Disposal, Dryer, Gas Water Heater, Microwave, Oven, Range, Refrigerator, Self Cleaning Oven, Washer
Features
- Ceiling Fan(s), Elevator, Entrance Foyer, High Ceilings, Kitchen Island, Open Floorplan, Pantry, Primary Suite, Smoke Free, Vaulted Ceiling(s), Walk-In Closet(s)
- Flooring: Carpet, Vinyl
- Windows: Double Pane Windows
- Basement: Crawl Space
- Number of fireplaces: 1
- Fireplace features: Gas, Gas Log, Insert, Living Room
Interior area
- Total structure area: 1,366
- Total interior livable area: 1,366 sqft
- Finished area above ground: 1,366
Video & virtual tour
Property
Parking
- Total spaces: 2
- Parking features: Concrete, Insulated Garage, Lighted, Storage
- Attached garage spaces: 2
Accessibility
- Accessibility features: Accessible Approach with Ramp
Features
- Levels: One
- Stories: 1
- Patio & porch: Covered, Patio
- Exterior features: Private Yard, Rain Gutters
Lot
- Size: 6,098 Square Feet
- Features: Cul-De-Sac, Landscaped, Level, Master Planned, Open Space, Sprinklers In Front
- Residential vegetation: Grassed
Details
- Parcel number: 9636306017
- Special conditions: Standard
Construction
Type & style
- Home type: SingleFamily
- Property subtype: Single Family Residence
Materials
- Concrete, Frame
- Foundation: Concrete Perimeter
- Roof: Composition
Condition
- Updated/Remodeled
- Year built: 1995
Utilities & green energy
- Electric: 220 Volts in Garage
- Sewer: Public Sewer
- Water: Public
Community & HOA
Community
- Subdivision: Circle Park
HOA
- Has HOA: Yes
- HOA fee: $185 monthly
- HOA name: Circle Park Hoa
- HOA phone: 970-392-9657
Location
- Region: Loveland
Financial & listing details
- Price per square foot: $311/sqft
- Tax assessed value: $406,300
- Annual tax amount: $2,172
- Date on market: 7/30/2026
- Listing terms: Cash,Conventional,FHA,VA Loan
- Exclusions: None
- Ownership: Individual
Estimated market value
Not available
Estimated sales range
Not available
Not available
Price history
| Date | Event | Price |
|---|---|---|
| 7/30/2026 | Listed for sale | $425,000+4.3%$311/sqft |
Source:  REcolorado as distributed by MLS GRID #5674165 Report a problem REcolorado as distributed by MLS GRID #5674165 Report a problem | ||
| 7/29/2022 | Sold | $407,500+1.9%$298/sqft |
Source:  IRES as distributed by MLS GRID #970993 Report a problem IRES as distributed by MLS GRID #970993 Report a problem | ||
| 7/14/2022 | Listed for sale | $400,000$293/sqft |
Source: IRES as distributed by MLS GRID #970993 Report a problem | ||
Public tax history
| Year | Property taxes | Tax assessment |
|---|---|---|
| 2025 | $2,172 +9.9% | $25,394 -10.7% |
| 2024 | $1,976 +68.4% | $28,448 -1% |
| 2023 | $1,174 -2.7% | $28,724 +32.4% |
| 2022 | $1,206 +22.8% | $21,698 +43% |
| 2021 | $982 +1.7% | $15,173 +22.9% |
| 2020 | $965 +12.9% | $12,348 -0.7% |
| 2019 | $855 | $12,435 -29.3% |
| 2018 | $855 | $17,590 |
| 2017 | $855 +16.1% | $17,590 +17% |
| 2016 | $736 +34.7% | $15,029 +0.1% |
| 2015 | $547 +10.5% | $15,020 +14% |
| 2014 | $495 | $13,170 |
| 2013 | -- | $13,170 -2.9% |
| 2012 | -- | $13,570 |
| 2011 | -- | $13,570 +2% |
| 2010 | -- | $13,310 |
| 2009 | -- | $13,310 +98.7% |
| 2008 | -- | $6,700 |
| 2007 | -- | $6,700 -50.6% |
| 2006 | -- | $13,570 |
| 2005 | -- | $13,570 +6.3% |
| 2004 | -- | $12,770 -1.1% |
| 2002 | -- | $12,910 |
| 2001 | -- | $12,910 |
Find assessor info on the county website
Monthly payment
Est. payment
Payment breakdown
Explore the cost of this home by adjusting the details. Changes won't be saved.Climate risks
Neighborhood: 80538
Nearby schools
GreatSchools rating
- 3/10Peakview Academy At Conrad BallGrades: PK-8Distance: 1.6 mi
- 7/10Mountain View High SchoolGrades: 9-12Distance: 3.5 mi
Schools provided by the listing agent
- Elementary: Peakview Academy at Conrad Ball
- Middle: Conrad Ball
- High: Mountain View
- District: Thompson R2-J
Source: REcolorado as distributed by MLS GRID. This data may not be complete. We recommend contacting the local school district to confirm school assignments for this home.
- $432,5003 bd2 ba1.5k sqft530 Radiant Dr, Loveland, CO 80538Off Market
- $447,3003 bd2 ba1.5k sqft526 Radiant Dr, Loveland, CO 80538Off Market
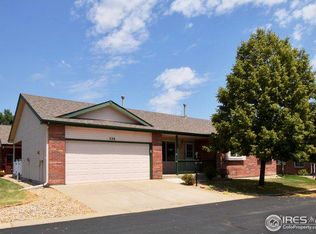
- $406,7003 bd1 ba1.3k sqft538 Radiant Dr, Loveland, CO 80538Off Market
- $410,6003 bd1 ba1.3k sqft520 Radiant Dr, Loveland, CO 80538Off Market
- $404,7002 bd2 ba1.3k sqft462 Radiant Dr, Loveland, CO 80538Off Market
- $396,0002 bd2 ba1.3k sqft501 Radiant Dr, Loveland, CO 80538Off Market
- $424,8003 bd1 ba1.5k sqft523 Radiant Dr, Loveland, CO 80538Off Market
- $400,8002 bd2 ba1.4k sqft474 Radiant Dr, Loveland, CO 80538Off Market
A local agent can set up tours, give advice and negotiate with sellers.
Similar homes
- $430,0005 bd2 ba1.7k sqft2232 E 18th St, Loveland, CO 80538For Sale
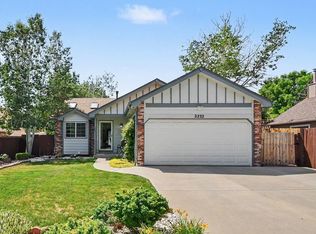
 MLS ID #1065263, Richard Burlingame, Mountain State Realty. IRES as distributed by MLS GRID
 - $415,0002 bd2 ba1.4k sqft641 Radiant Dr, Loveland, CO 80538For Sale
 MLS ID #1060894, Eric Stashak, Keller Williams-DTC. IRES as distributed by MLS GRID
 - $450,0003 bd2 ba1.8k sqft585 Radiant Dr, Loveland, CO 80538For Sale
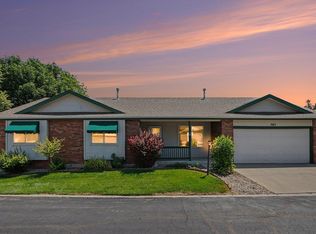 MLS ID #1063538, Dave Trujillo, Group Centerra. IRES as distributed by MLS GRID
 - $459,0003 bd2 ba1.5k sqft526 Suntrail Dr, Loveland, CO 80538For Sale
 MLS ID #1060154, Kyle Basnar, Group Mulberry. IRES as distributed by MLS GRID
 - $394,9002 bd2 ba1.1k sqft3659 Butternut Dr, Loveland, CO 80538For SaleMLS ID #1063562, Jerry Gavaldon, Jerry Gavaldon. IRES as distributed by MLS GRID
- $--3 bd2 ba1.6k sqft2513 Knollwood Ct, Loveland, CO 80538AuctionXome
- $444,0003 bd2 ba1.5k sqft501 E 40th St, Loveland, CO 80538For SaleMLS ID #1062905, The Galbate Team, Group Harmony. IRES as distributed by MLS GRID
- $450,0003 bd3 ba1.7k sqft384 Pin Oak Dr, Loveland, CO 80538For SaleMLS ID #1061181, Jeannine M Gibson, RE/MAX Alliance-Loveland. IRES as distributed by MLS GRID
- $409,0003 bd2 ba1.2k sqft521 W 33rd St, Loveland, CO 80538For SaleMLS ID #1061004, Lora Holesovsky, West End Realty Group LLC. IRES as distributed by MLS GRID
- $439,9003 bd2 ba1.1k sqft1612 W 15th St, Loveland, CO 80538For Sale By Owner
- $460,0004 bd3 ba1.9k sqft398 Pin Oak Drive, Loveland, CO 80538For Sale
 MLS ID #7734615, Joseph Mulder, Equity Colorado Real Estate. REcolorado as distributed by MLS GRID
 - $455,0003 bd3 ba1.4k sqft4153 Divide Dr, Loveland, CO 80538For SaleMLS ID #1064881, Matthew Curry, eXp Realty LLC. IRES as distributed by MLS GRID
- $465,0003 bd2 ba1.6k sqft3281 McIntosh Ct, Loveland, CO 80538For SaleMLS ID #1061596, Gregg Thomas, Group Mulberry. IRES as distributed by MLS GRID
- $430,0003 bd2 ba1.1k sqft4181 La Veta Dr, Loveland, CO 80538For SaleMLS ID #1062903, Therese Bickford, Group Centerra. IRES as distributed by MLS GRID
- $425,0003 bd2 ba1.5k sqft2228 Firstview Dr, Loveland, CO 80538For SaleMLS ID #1064330, Lauren Haug, Haug & Co Real Estate Agency LLC. IRES as distributed by MLS GRID
- $425,0004 bd3 ba1.6k sqft1351 Alpine Pl, Loveland, CO 80538For SaleMLS ID #1060765, Chris Matheson, Premier Lifestyle Realty. IRES as distributed by MLS GRID
- $455,0003 bd2 ba1.5k sqft342 Limber Pl, Loveland, CO 80538For SaleMLS ID #1059361, Sheri Fritz, RE/MAX Alliance-Loveland. IRES as distributed by MLS GRID
- $408,0003 bd2 ba1.4k sqft1848 Elk Springs St, Loveland, CO 80538For SaleMLS ID #1061652, Heather McChesney, Keller Williams-Preferred Rlty. IRES as distributed by MLS GRID
- $485,0004 bd2 ba1.8k sqft350 Slippery Elm Pl, Loveland, CO 80538For SaleMLS ID #1063901, Shawn and Kari Harger, C3 Real Estate Solutions, LLC. IRES as distributed by MLS GRID
- $435,0003 bd2 ba1.3k sqft2025 Cheyenne Ave, Loveland, CO 80538For SaleMLS ID #1059240, Katherine Hinkle, Coldwell Banker Realty-NOCO. IRES as distributed by MLS GRID
