MOTIVATED SELLER! This 4 bedroom 3 bath quad-level, on a large south facing lot, needs a TLC but some features have already been done! New furnace and AC in 2022, New electric range in 2026, New Dishwasher in 2025. The upper-level guest bath was updated in 2025. New carpet and interior paint in 2023. The house boasts two living areas, an eat-in kitchen, generous sized bedrooms, lots of storage and a primary bedroom with a dedicated bathroom. The property is close to parks, walking paths, golf courses and schools. Easy commute to Fort Collins.
For sale
$425,000
1351 Alpine Pl, Loveland, CO 80538
4beds
1,632sqft
:
Get pre-qualified$2,615/mo
Single Family Residence
Built in 1973
0.26 Acres Lot
$421,000 Zestimate®
$260/sqft
$-- HOA
What's special
Large south facing lotLots of storageGenerous sized bedroomsEat-in kitchen
- 50 days |
- 1,108 |
- 88 |
Likely to sell faster than
Zillow last checked:
Listing updated:
Listed by:
Chris Matheson 970-613-4400,
Premier Lifestyle Realty
Source: IRES as distributed by MLS GRID,MLS#: 1060765
Facts & features
Interior
Bedrooms & bathrooms
- Bedrooms: 4
- Bathrooms: 3
- Full bathrooms: 1
- 3/4 bathrooms: 2
Primary bedroom
- Description: Carpet
- Features: 3/4 Primary Bath
- Level: Upper
- Area: 110 Square Feet
- Dimensions: 10 x 11
Bedroom 2
- Description: Carpet
- Level: Upper
- Area: 99 Square Feet
- Dimensions: 9 x 11
Bedroom 3
- Description: Carpet
- Level: Lower
- Area: 117 Square Feet
- Dimensions: 13 x 9
Bedroom 4
- Description: Carpet
- Level: Lower
- Area: 72 Square Feet
- Dimensions: 8 x 9
Kitchen
- Description: Laminate
- Level: Main
- Area: 120 Square Feet
- Dimensions: 10 x 12
Laundry
- Description: Laminate
- Level: Lower
- Area: 48 Square Feet
- Dimensions: 6 x 8
Living room
- Description: Carpet
- Level: Main
- Area: 168 Square Feet
- Dimensions: 12 x 14
Recreation room
- Description: Carpet
- Level: Basement
- Area: 286 Square Feet
- Dimensions: 22 x 13
Heating
- Forced Air
Cooling
- Central Air, Ceiling Fan(s)
Appliances
- Included: Electric Range, Dishwasher, Refrigerator, Disposal
- Laundry: Washer/Dryer Hookup
Features
- Eat-in Kitchen
- Windows: Window Coverings
- Basement: Partial,Partially Finished,Radon Unknown
- Has fireplace: Yes
- Fireplace features: Basement
Interior area
- Total structure area: 1,308
- Total interior livable area: 1,632 sqft
- Finished area above ground: 1,308
Video & virtual tour
Property
Parking
- Total spaces: 2
- Parking features: Attached
- Attached garage spaces: 2
- Details: Attached
Accessibility
- Accessibility features: Level Lot, Level Drive, Low Carpet
Features
- Levels: Four
- Stories: 4
- Patio & porch: Patio
- Fencing: Fenced,Wood,Chain Link
Lot
- Size: 0.26 Acres
- Features: Cul-De-Sac, Wooded, Level, City Limits, Paved, Curbs, Gutters, Sidewalks, Fire Hydrant within 500 Feet
Details
- Parcel number: R0461229
- Zoning: R1
- Special conditions: Private Owner
Construction
Type & style
- Home type: SingleFamily
- Architectural style: Legal Conforming
- Property subtype: Single Family Residence
Materials
- Frame, Brick
- Roof: Composition
Condition
- New construction: No
- Year built: 1973
Utilities & green energy
- Electric: City of Loveland
- Gas: Xcel
- Sewer: Public Sewer
- Water: City
- Utilities for property: Natural Gas Available, Electricity Available, Cable Available, Satellite Avail, High Speed Avail
Green energy
- Energy efficient items: Thermostat
Community & HOA
Community
- Security: Fire Alarm
- Subdivision: Woodmere
HOA
- Has HOA: No
Location
- Region: Loveland
Financial & listing details
- Price per square foot: $260/sqft
- Tax assessed value: $435,500
- Annual tax amount: $2,328
- Date on market: 6/3/2026
- Listing terms: Cash,Conventional
- Electric utility on property: Yes
- Road surface type: Asphalt
Estimated market value
$421,000
$400,000 - $442,000
$2,480/mo
Price history
| Date | Event | Price |
|---|---|---|
| 6/3/2026 | Listed for sale | $425,000$260/sqft |
Source:  REcolorado as distributed by MLS GRID #IR1060765 Report a problem REcolorado as distributed by MLS GRID #IR1060765 Report a problem | ||
| 5/23/2023 | Listing removed | -- |
Source: Zillow Rentals Report a problem | ||
| 5/8/2023 | Listed for rent | $1,900$1/sqft |
Source: Zillow Rentals Report a problem | ||
Public tax history
| Year | Property taxes | Tax assessment |
|---|---|---|
| 2025 | $2,328 +11.7% | $27,219 -8.6% |
| 2024 | $2,084 +18.4% | $29,795 -1% |
| 2023 | $1,760 -2.7% | $30,084 +36% |
| 2022 | $1,809 +15% | $22,122 -2.8% |
| 2021 | $1,573 +1.7% | $22,758 +15.1% |
| 2020 | $1,546 +9.3% | $19,777 -0.7% |
| 2019 | $1,414 | $19,915 +15.9% |
| 2018 | $1,414 | $17,186 |
| 2017 | $1,414 +16.1% | $17,186 +18.6% |
| 2016 | $1,218 +15.5% | $14,495 0% |
| 2015 | $1,054 +19.2% | $14,500 +23.3% |
| 2014 | $884 | $11,760 |
| 2013 | -- | $11,760 -3.4% |
| 2012 | -- | $12,180 |
| 2011 | -- | $12,180 -3.6% |
| 2010 | -- | $12,640 |
| 2009 | -- | $12,640 -7.7% |
| 2008 | -- | $13,700 |
| 2007 | -- | $13,700 -1.2% |
| 2006 | -- | $13,870 -2% |
| 2005 | -- | $14,160 +8.9% |
| 2004 | -- | $13,000 +0.5% |
| 2002 | -- | $12,930 -2.1% |
| 2001 | -- | $13,210 |
Find assessor info on the county website
Monthly payment
Est. payment
Payment breakdown
Explore the cost of this home by adjusting the details. Changes won't be saved.Climate risks
Neighborhood: 80538
Nearby schools
GreatSchools rating
- 7/10Lincoln Elementary SchoolGrades: PK-5Distance: 0.5 mi
- 4/10Lucile Erwin Middle SchoolGrades: 6-8Distance: 1.1 mi
- 6/10Loveland High SchoolGrades: 9-12Distance: 0.9 mi
Schools provided by the listing agent
- Elementary: Lincoln
- Middle: Erwin, Lucile
- High: Loveland
Source: IRES as distributed by MLS GRID. This data may not be complete. We recommend contacting the local school district to confirm school assignments for this home.
- $469,2004 bd3 ba2k sqft1339 Alpine Pl, Loveland, CO 80538Off Market
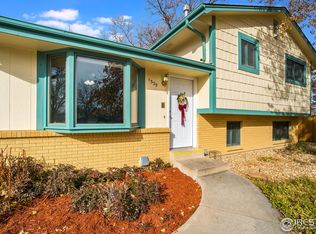
- $419,2003 bd1 ba1k sqft1338 Alpine Pl, Loveland, CO 80538Off Market
- $439,7003 bd1 ba984 sqft1327 Alpine Pl, Loveland, CO 80538Off Market
- $484,5004 bd3 ba2.1k sqft1326 Alpine Pl, Loveland, CO 80538Off Market
- $454,8003 bd1 ba1.5k sqft1326 Aralia Ct, Loveland, CO 80538Off Market
- $482,3003 bd2 ba1.7k sqft1315 Alpine Pl, Loveland, CO 80538Off Market
- $457,2003 bd3 ba1.7k sqft1405 W 38th Pl, Loveland, CO 80538Off Market
- $490,9004 bd4 ba2.1k sqft1404 W 38th Pl, Loveland, CO 80538Off Market
A local agent can set up tours, give advice and negotiate with sellers.
Similar homes
- $415,0003 bd2 ba1k sqft2124 Wilson Ave, Loveland, CO 80538For Sale

 MLS ID #1062681, Scott Conry, RE/MAX Alliance-Central. IRES as distributed by MLS GRID
 - $425,0004 bd2 ba1.3k sqft4121 La Junta Dr, Loveland, CO 80538For Sale
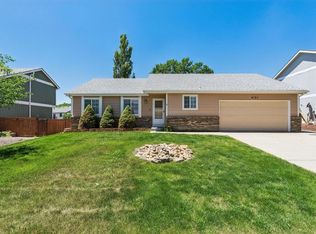 MLS ID #1061684, Jason Filler, LIV Sotheby's Intl Realty. IRES as distributed by MLS GRID
 - $413,9003 bd2 ba1.4k sqft1848 Elk Springs St, Loveland, CO 80538For Sale
 MLS ID #1061652, Heather McChesney, Keller Williams-Preferred Rlty. IRES as distributed by MLS GRID
 - $480,0004 bd2 ba2.3k sqft1917 Estrella Ave, Loveland, CO 80538For Sale
 MLS ID #1063210, John Runkles, Urban Forest Realty. IRES as distributed by MLS GRID
 - $475,0004 bd2 ba1.4k sqft1040 White Elm Dr, Loveland, CO 80538For SaleMLS ID #1062118, Brooke Balbuena, RE/MAX Alliance-Loveland. IRES as distributed by MLS GRID
- $405,0003 bd3 ba1.2k sqft928 Torrey Pine Pl, Loveland, CO 80538For SaleMLS ID #1060461, Shannon Ramsey, eXp Realty - Hub. IRES as distributed by MLS GRID
- $475,0003 bd2 ba1.6k sqft3281 McIntosh Ct, Loveland, CO 80538For SaleMLS ID #1061596, Gregg Thomas, Group Mulberry. IRES as distributed by MLS GRID
- $450,0003 bd2 ba1.8k sqft585 Radiant Dr, Loveland, CO 80538For SaleMLS ID #1063538, Dave Trujillo, Group Centerra. IRES as distributed by MLS GRID
- $450,0004 bd2 ba1.7k sqft731 S Del Norte Ave, Loveland, CO 80537For SaleMLS ID #1063302, Julie Maxwell, Fathom Realty Colorado LLC. IRES as distributed by MLS GRID
- $435,0003 bd2 ba1.3k sqft2025 Cheyenne Ave, Loveland, CO 80538For SaleMLS ID #1059240, Katherine Hinkle, Coldwell Banker Realty-NOCO. IRES as distributed by MLS GRID
- $439,9004 bd2 ba1.9k sqft1738 Denver Ave, Loveland, CO 80538For SaleMLS ID #1054489, Michael Dunn, RE/MAX Nexus. IRES as distributed by MLS GRID
- $505,0003 bd3 ba2k sqft2126 Genoa Ct, Loveland, CO 80538For SaleMLS ID #1060952, Lauren Haug, Haug & Co Real Estate Agency LLC. IRES as distributed by MLS GRID
- $520,0003 bd3 ba1.7k sqft2313 Farisita Dr, Loveland, CO 80538For SaleMLS ID #1063402, Amy Tallent, Tallent Co. Real Estate. IRES as distributed by MLS GRID
- $499,0005 bd3 ba2.4k sqft1930 Bobtail Ct, Loveland, CO 80538For SaleMLS ID #1063568, Deanna Nilsen, RE/MAX Alliance-FTC South. IRES as distributed by MLS GRID
- $565,0003 bd3 ba1.5k sqft300 Ranch Acres Dr, Loveland, CO 80538For SaleMLS ID #1062252, Mitzi Bradley Albo, VIP Home Group, LLC. IRES as distributed by MLS GRID
- $479,0003 bd3 ba1.9k sqft1621 Hoffman Dr, Loveland, CO 80538For Sale By Owner
- $445,0003 bd2 ba2.2k sqft943 Eagle Dr, Loveland, CO 80537For SaleMLS ID #1064002, Michele Taylor, eXp Realty - Loveland. IRES as distributed by MLS GRID
- $390,0003 bd2 ba1.1k sqft1829 6th St SW, Loveland, CO 80537For SaleMLS ID #1063891, Jay Roup, Group Centerra. IRES as distributed by MLS GRID
- $345,0002 bd3 ba1.3k sqft404 Mulberry Dr, Loveland, CO 80538For SaleMLS ID #1062873, Alan Jones, Coldwell Banker Realty-NOCO. IRES as distributed by MLS GRID
- $448,0003 bd2 ba1.3k sqft1479 Cattail Dr, Loveland, CO 80537For SaleMLS ID #1060153, Kyle Basnar, Group Mulberry. IRES as distributed by MLS GRID
