Welcome to this inviting ranch-style home in Northwest Loveland, offering 4 bedrooms, 2 bathrooms, and comfortable main-level living. The bright living area features beautiful solid wood floors, adding warmth and character the moment you step inside. The functional layout flows into a well-kept kitchen and dining space, with plenty of natural light throughout. Outside, the expansive fully fenced lot provides room to play, garden, or entertain under mature shade trees. Located close to parks, trails, and everyday conveniences, this home blends comfort, space, and a desirable Loveland location.
Accepting backups
Price cut: $9.9K (7/22)
$425,000
4121 La Junta Dr, Loveland, CO 80538
4beds
1,340sqft
:
Get pre-qualified$2,664/mo
Single Family Residence
Built in 2000
6,777 Square Feet Lot
$424,300 Zestimate®
$317/sqft
$49/mo HOA
What's special
Mature shade treesDining spaceWell-kept kitchenBeautiful solid wood floorsFunctional layoutComfortable main-level livingExpansive fully fenced lot
- 51 days |
- 1,059 |
- 68 |
Likely to sell faster than
Zillow last checked:
Listing updated:
Listed by:
Jason Filler 303-443-6161,
LIV Sotheby's Intl Realty,
Koa Schumann 970-310-9045,
LIV Sotheby's Intl Realty
Source: IRES as distributed by MLS GRID,MLS#: 1061684
Facts & features
Interior
Bedrooms & bathrooms
- Bedrooms: 4
- Bathrooms: 2
- Full bathrooms: 1
- 3/4 bathrooms: 1
- Main level bathrooms: 2
Primary bedroom
- Description: Carpet
- Features: 3/4 Primary Bath
- Level: Main
- Area: 143 Square Feet
- Dimensions: 11 x 13
Bedroom 2
- Description: Carpet
- Level: Main
- Area: 130 Square Feet
- Dimensions: 10 x 13
Bedroom 3
- Description: Carpet
- Level: Main
- Area: 90 Square Feet
- Dimensions: 9 x 10
Bedroom 4
- Description: Carpet
- Level: Main
- Area: 88 Square Feet
- Dimensions: 8 x 11
Dining room
- Description: Tile
- Level: Main
- Area: 112 Square Feet
- Dimensions: 8 x 14
Kitchen
- Description: Tile
- Level: Main
- Area: 200 Square Feet
- Dimensions: 10 x 20
Laundry
- Description: Vinyl
- Level: Main
- Area: 24 Square Feet
- Dimensions: 3 x 8
Living room
- Description: Wood
- Level: Main
- Area: 196 Square Feet
- Dimensions: 14 x 14
Heating
- Forced Air
Cooling
- Central Air, Ceiling Fan(s)
Appliances
- Included: Electric Range, Dishwasher, Refrigerator, Microwave, Disposal
- Laundry: Washer/Dryer Hookup
Features
- Cathedral Ceiling(s), Open Floorplan, Natural Woodwork, Central Vacuum
- Basement: Crawl Space
Interior area
- Total structure area: 1,340
- Total interior livable area: 1,340 sqft
- Finished area above ground: 1,340
Video & virtual tour
Property
Parking
- Total spaces: 2
- Parking features: Attached
- Attached garage spaces: 2
- Details: Attached
Accessibility
- Accessibility features: Level Lot, Low Carpet, No Stairs, Main Floor Bath, Accessible Bedroom, Main Level Laundry
Features
- Levels: One
- Stories: 1
- Patio & porch: Patio
- Exterior features: Sprinkler System
- Fencing: Fenced
Lot
- Size: 6,777 Square Feet
- Features: Level, Paved, Curbs, Gutters, Sidewalks, Street Light
Details
- Parcel number: R1587579
- Zoning: P-40
- Special conditions: Private Owner
Construction
Type & style
- Home type: SingleFamily
- Architectural style: Contemporary
- Property subtype: Single Family Residence
Materials
- Frame, Brick
- Roof: Composition
Condition
- New construction: No
- Year built: 2000
Utilities & green energy
- Electric: City of LVLD
- Gas: Xcel
- Sewer: Public Sewer
- Water: City
- Utilities for property: Natural Gas Available, Electricity Available
Green energy
- Energy efficient items: Windows
Community & HOA
Community
- Security: Fire Alarm
- Subdivision: Buck
HOA
- Has HOA: Yes
- Services included: Common Amenities, Management
- HOA fee: $584 annually
Location
- Region: Loveland
Financial & listing details
- Price per square foot: $317/sqft
- Tax assessed value: $438,200
- Annual tax amount: $2,342
- Date on market: 6/12/2026
- Listing terms: Cash,Conventional,FHA,VA Loan
- Exclusions: Sellers personal belongings, and staging items.
- Electric utility on property: Yes
- Road surface type: Asphalt
Estimated market value
$424,300
$403,000 - $446,000
$2,439/mo
Price history
| Date | Event | Price |
|---|---|---|
| 7/26/2026 | Pending sale | $425,000$317/sqft |
Source:  REcolorado as distributed by MLS GRID #8900663 Report a problem REcolorado as distributed by MLS GRID #8900663 Report a problem | ||
| 7/22/2026 | Price change | $425,000-2.3%$317/sqft |
Source: REcolorado as distributed by MLS GRID #8900663 Report a problem | ||
| 7/12/2026 | Price change | $434,900-0.9%$325/sqft |
Source: REcolorado as distributed by MLS GRID #8900663 Report a problem | ||
| 6/12/2026 | Listed for sale | $439,000+4.5%$328/sqft |
Source:  IRES as distributed by MLS GRID #1061684 Report a problem IRES as distributed by MLS GRID #1061684 Report a problem | ||
| 1/28/2022 | Listing removed | -- |
Source: Zillow Rental Manager Report a problem | ||
| 1/15/2022 | Price change | $2,250-6.3%$2/sqft |
Source: Zillow Rental Manager Report a problem | ||
| 1/8/2022 | Listed for rent | $2,400$2/sqft |
Source: Zillow Rental Manager Report a problem | ||
| 5/20/2021 | Sold | $420,000+12%$313/sqft |
Source: IRES as distributed by MLS GRID #938154 Report a problem | ||
| 4/22/2021 | Pending sale | $375,000$280/sqft |
Source:  RE/MAX International #938154 Report a problem RE/MAX International #938154 Report a problem | ||
| 4/20/2021 | Listed for sale | $375,000+108.4%$280/sqft |
Source: IRES as distributed by MLS GRID #938154 Report a problem | ||
| 3/29/2008 | Listing removed | $179,900$134/sqft |
Source: Homes & Land #552525 Report a problem | ||
| 3/12/2008 | Listed for sale | $179,900$134/sqft |
Source: Homes & Land #552525 Report a problem | ||
| 2/21/2008 | Sold | $179,900$134/sqft |
Source: Public Record Report a problem | ||
| 1/30/2008 | Price change | $179,900-3.7%$134/sqft |
Source: Number1Expert #552525 Report a problem | ||
| 11/22/2007 | Listed for sale | $186,900+7.1%$139/sqft |
Source: Number1Expert #552525 Report a problem | ||
| 3/24/2004 | Sold | $174,500+23.9%$130/sqft |
Source: Public Record Report a problem | ||
| 3/27/2001 | Sold | $140,844$105/sqft |
Source: Public Record Report a problem | ||
Public tax history
| Year | Property taxes | Tax assessment |
|---|---|---|
| 2025 | $2,342 +12% | $27,387 -8.3% |
| 2024 | $2,091 +16.8% | $29,882 -1% |
| 2023 | $1,790 -2.7% | $30,172 +34.2% |
| 2022 | $1,839 +5.8% | $22,490 -2.8% |
| 2021 | $1,737 +1.7% | $23,137 +5.9% |
| 2020 | $1,708 +11.8% | $21,850 -0.7% |
| 2019 | $1,528 | $22,004 +18.5% |
| 2018 | $1,528 | $18,562 |
| 2017 | $1,528 +16.1% | $18,562 +15% |
| 2016 | $1,316 +12% | $16,143 +0% |
| 2015 | $1,174 +15.2% | $16,140 +19.1% |
| 2014 | $1,019 | $13,550 |
| 2013 | -- | $13,550 -0.4% |
| 2012 | -- | $13,600 |
| 2011 | -- | $13,600 -2.7% |
| 2010 | -- | $13,980 |
| 2009 | -- | $13,980 -6.6% |
| 2008 | -- | $14,960 |
| 2007 | -- | $14,960 +6% |
| 2006 | -- | $14,110 |
| 2005 | -- | $14,110 +16.5% |
| 2004 | -- | $12,110 +2.5% |
| 2002 | -- | $11,810 -0.1% |
| 2001 | -- | $11,820 |
Find assessor info on the county website
Monthly payment
Est. payment
Payment breakdown
Explore the cost of this home by adjusting the details. Changes won't be saved.Climate risks
Neighborhood: 80538
Nearby schools
GreatSchools rating
- 4/10Ponderosa Elementary SchoolGrades: PK-5Distance: 0.4 mi
- 4/10Lucile Erwin Middle SchoolGrades: 6-8Distance: 0.7 mi
- 6/10Loveland High SchoolGrades: 9-12Distance: 2 mi
Schools provided by the listing agent
- Elementary: Ponderosa
- Middle: Erwin, Lucile
- High: Loveland
Source: IRES as distributed by MLS GRID. This data may not be complete. We recommend contacting the local school district to confirm school assignments for this home.
- $489,0004 bd3 ba1.9k sqft4133 La Junta Dr, Loveland, CO 80538Off Market
- $485,1004 bd3 ba1.9k sqft4095 La Junta Dr, Loveland, CO 80538Off Market

- $476,0003 bd2 ba2.6k sqft4056 La Veta Dr, Loveland, CO 80538Sold

- $439,8003 bd1 ba1.5k sqft4072 La Veta Dr, Loveland, CO 80538Off Market
- $478,0003 bd2 ba2.3k sqft4040 La Veta Dr, Loveland, CO 80538Sold
- $401,5002 bd1 ba1.2k sqft4143 La Junta Dr, Loveland, CO 80538Off Market
- $422,1003 bd2 ba1.1k sqft4063 La Junta Dr, Loveland, CO 80538Off Market
- $555,3005 bd4 ba2.9k sqft4112 La Junta Dr, Loveland, CO 80538Off Market
A local agent can set up tours, give advice and negotiate with sellers.
Similar homes
- $430,0003 bd2 ba1.1k sqft4181 La Veta Dr, Loveland, CO 80538For Sale
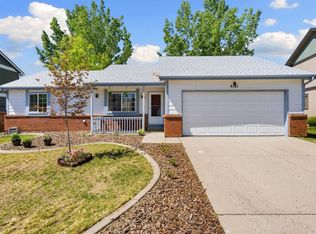
 MLS ID #1062903, Therese Bickford, Group Centerra. IRES as distributed by MLS GRID
 - $455,0003 bd3 ba1.4k sqft4153 Divide Dr, Loveland, CO 80538For Sale
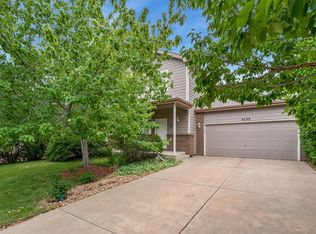 MLS ID #1064881, Matthew Curry, eXp Realty LLC. IRES as distributed by MLS GRID
 - $430,0005 bd2 ba1.7k sqft2232 E 18th St, Loveland, CO 80538For Sale
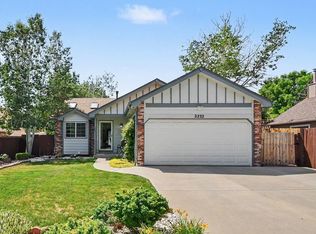 MLS ID #1065263, Richard Burlingame, Mountain State Realty. IRES as distributed by MLS GRID
 - $408,0003 bd2 ba1.4k sqft1848 Elk Springs St, Loveland, CO 80538For Sale
 MLS ID #1061652, Heather McChesney, Keller Williams-Preferred Rlty. IRES as distributed by MLS GRID
 - $399,9003 bd2 ba1k sqft2124 Wilson Ave, Loveland, CO 80538For SaleMLS ID #1062681, Scott Conry, RE/MAX Alliance-Central. IRES as distributed by MLS GRID
- $440,0003 bd2 ba1.2k sqft1543 Clover Pl, Loveland, CO 80537For SaleMLS ID #1065407, Madelyn Backhaus, RE/MAX Alliance-FTC South. IRES as distributed by MLS GRID
- $439,9003 bd2 ba1.5k sqft502 S Empire Ave, Loveland, CO 80537For SaleMLS ID #1065265, Tyson Letlow, HomeSmart Realty Partners Lvld. IRES as distributed by MLS GRID
- $449,0003 bd2 ba1.5k sqft1912 Empire Ave, Loveland, CO 80538For SaleMLS ID #1060425, Robert Walkowicz, Group Harmony. IRES as distributed by MLS GRID
- $430,0003 bd2 ba1.3k sqft1739 S California Ave, Loveland, CO 80537For SaleMLS ID #1065216, Jayden Galindo, Yellow Dog Group Real Estate. IRES as distributed by MLS GRID
- $435,0003 bd2 ba1.3k sqft2257 11th St SW, Loveland, CO 80537For SaleMLS ID #1064917, Vashti Rael, 8z Real Estate. IRES as distributed by MLS GRID
- $475,0004 bd2 ba1.4k sqft1040 White Elm Dr, Loveland, CO 80538For SaleMLS ID #1062118, Brooke Balbuena, RE/MAX Alliance-Loveland. IRES as distributed by MLS GRID
- $450,0003 bd2 ba1.8k sqft585 Radiant Dr, Loveland, CO 80538For SaleMLS ID #1063538, Dave Trujillo, Group Centerra. IRES as distributed by MLS GRID
- $455,0003 bd2 ba1.5k sqft342 Limber Pl, Loveland, CO 80538For SaleMLS ID #1059361, Sheri Fritz, RE/MAX Alliance-Loveland. IRES as distributed by MLS GRID
- $409,0002 bd2 ba1.4k sqft641 Radiant Dr, Loveland, CO 80538For SaleMLS ID #1060894, Eric Stashak, Keller Williams-DTC. IRES as distributed by MLS GRID
- $419,9953 bd4 ba1.9k sqft3070 Nunn Pl, Loveland, CO 80538For SaleMLS ID #1058672, Richard Jacobi, Coldwell Banker Realty- Fort Collins. IRES as distributed by MLS GRID
- $385,0003 bd3 ba1.5k sqft1956 Dove Creek Cir, Loveland, CO 80538For SaleMLS ID #1059736, Jenna Golden, Group Mulberry. IRES as distributed by MLS GRID
- $450,0004 bd2 ba1.7k sqft731 S Del Norte Ave, Loveland, CO 80537For SaleMLS ID #1063302, Julie Maxwell, Fathom Realty Colorado LLC. IRES as distributed by MLS GRID
- $443,0003 bd2 ba1.3k sqft1479 Cattail Dr, Loveland, CO 80537For SaleMLS ID #1060153, Kyle Basnar, Group Mulberry. IRES as distributed by MLS GRID
- $415,0002 bd1 ba818 sqft1321 E 5th St, Loveland, CO 80537For SaleMLS ID #1064809, Brett Sall, C3 Real Estate Solutions, LLC. IRES as distributed by MLS GRID
- $565,0003 bd3 ba1.5k sqft300 Ranch Acres Dr, Loveland, CO 80538For SaleMLS ID #1062252, Mitzi Bradley Albo, VIP Home Group, LLC. IRES as distributed by MLS GRID
