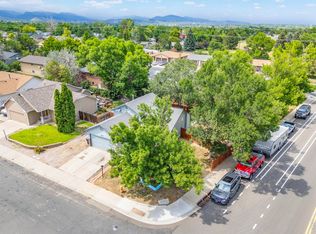
Move right into this beautifully updated home that's ready for its next owner! Freshly painted with tasteful updates throughout, this well-maintained property offers a bright, spacious living room that's perfect for relaxing or entertaining. Featuring 3 spacious bedrooms, 2 bathrooms, and a large two-car garage, there's plenty of room for comfortable everyday living.Outside, you'll find immaculate landscaping, mature trees, and a large back patio that create the perfect setting for morning coffee, evening barbecues, or simply enjoying Colorado's beautiful seasons. The established yard provides both shade and privacy, making the outdoor space just as inviting as the interior.Ideally located in the heart of Loveland, you'll enjoy convenient access to shopping, dining, parks, schools, and major commuter routes. With its thoughtful updates, exceptional curb appeal, and truly move-in-ready condition, all that's left to do is unpack, settle in, and start enjoying your new home from day one!
For sale
$439,900
502 S Empire Ave, Loveland, CO 80537
3beds
1,578sqft
Single Family Residence
Built in 1980
7,911 Square Feet Lot
$-- Zestimate®
$279/sqft
$5/mo HOA
What's special
Mature treesImmaculate landscapingLarge two-car garageLarge back patioExceptional curb appealFreshly paintedBeautifully updated home
- 19 days |
- 1,519 |
- 112 |
Likely to sell faster than
Zillow last checked:
Listing updated:
Listed by:
Tyson Letlow 970-819-6461,
HomeSmart Realty Partners Lvld
Source: IRES as distributed by MLS GRID,MLS#: 1065265
Facts & features
Interior
Bedrooms & bathrooms
- Bedrooms: 3
- Bathrooms: 2
- Full bathrooms: 1
- 3/4 bathrooms: 1
- Main level bathrooms: 2
Primary bedroom
- Description: Carpet
- Level: Main
- Area: 120 Square Feet
- Dimensions: 10 x 12
Bedroom 2
- Description: Carpet
- Level: Main
- Area: 80 Square Feet
- Dimensions: 8 x 10
Bedroom 3
- Description: Carpet
- Level: Main
- Area: 80 Square Feet
- Dimensions: 8 x 10
Dining room
- Description: Hardwood
- Level: Main
- Area: 132 Square Feet
- Dimensions: 12 x 11
Kitchen
- Description: Hardwood
- Level: Main
- Area: 144 Square Feet
- Dimensions: 18 x 8
Living room
- Description: Carpet
- Level: Main
- Area: 273 Square Feet
- Dimensions: 13 x 21
Study
- Description: Hardwood
- Level: Main
- Area: 108 Square Feet
- Dimensions: 9 x 12
Heating
- Forced Air
Cooling
- Central Air
Appliances
- Included: Electric Range, Refrigerator, Microwave, Disposal
Features
- Open Floorplan
- Basement: None
- Has fireplace: Yes
- Fireplace features: Masonry
Interior area
- Total structure area: 1,578
- Total interior livable area: 1,578 sqft
- Finished area above ground: 1,578
Property
Parking
- Total spaces: 2
- Parking features: Attached
- Attached garage spaces: 2
- Details: Attached
Features
- Levels: One
- Stories: 1
- Patio & porch: Patio, Deck, Enclosed
- Fencing: Fenced
Lot
- Size: 7,911 Square Feet
Details
- Parcel number: R0178659
- Zoning: R1
- Special conditions: Private Owner
Construction
Type & style
- Home type: SingleFamily
- Property subtype: Single Family Residence
Materials
- Frame
- Roof: Composition
Condition
- New construction: No
- Year built: 1980
Utilities & green energy
- Gas: XCEL
- Water: City
- Utilities for property: Electricity Available
Community & HOA
Community
- Security: Fire Alarm
- Subdivision: Somerset Park Add
HOA
- Has HOA: Yes
- HOA fee: $5 monthly
Location
- Region: Loveland
Financial & listing details
- Price per square foot: $279/sqft
- Tax assessed value: $456,600
- Annual tax amount: $2,441
- Date on market: 7/29/2026
- Listing terms: Cash,Conventional,FHA,VA Loan
- Exclusions: Sellers personal property
- Electric utility on property: Yes
Estimated market value
Not available
Estimated sales range
Not available
Not available
Price history
| Date | Event | Price |
|---|---|---|
| 7/29/2026 | Listed for sale | $439,900+134.6%$279/sqft |
Source:  IRES as distributed by MLS GRID #1065265 Report a problem IRES as distributed by MLS GRID #1065265 Report a problem | ||
| 2/21/2020 | Listing removed | $1,925$1/sqft |
Source: All County Fort Collins Report a problem | ||
| 2/3/2020 | Listed for rent | $1,925+4.1%$1/sqft |
Source: Zillow Rental Network Premium Report a problem | ||
| 6/12/2019 | Listing removed | $1,850$1/sqft |
Source: All County Fort Collins Report a problem | ||
| 6/1/2019 | Listed for rent | $1,850+12.1%$1/sqft |
Source: Zillow Rental Network Report a problem | ||
| 1/5/2018 | Listing removed | $1,650$1/sqft |
Source: Owner Report a problem | ||
| 12/19/2017 | Listed for rent | $1,650$1/sqft |
Source: Owner Report a problem | ||
| 10/31/2013 | Sold | $187,500-1.1%$119/sqft |
Source: IRES as distributed by MLS GRID #709178 Report a problem | ||
| 9/12/2013 | Price change | $189,500-4.3%$120/sqft |
Source: The Group Inc. #709178 Report a problem | ||
| 7/24/2013 | Price change | $198,000-1%$125/sqft |
Source: The Group Inc. #709178 Report a problem | ||
| 6/23/2013 | Price change | $200,000-2.4%$127/sqft |
Source: The Group Inc. #709178 Report a problem | ||
| 5/30/2013 | Listed for sale | $205,000+21.7%$130/sqft |
Source: The Group;, Inc. Real Estate #709178 Report a problem | ||
| 5/29/2009 | Sold | $168,500+2.1%$107/sqft |
Source: Public Record Report a problem | ||
| 4/9/2009 | Listed for sale | $165,000$105/sqft |
Source: The Group Inc. #595465 Report a problem | ||
Public tax history
| Year | Property taxes | Tax assessment |
|---|---|---|
| 2025 | $2,441 +9.6% | $28,538 -9.6% |
| 2024 | $2,226 +18.3% | $31,577 -1% |
| 2023 | $1,882 -2.7% | $31,883 +34.8% |
| 2022 | $1,934 -4.5% | $23,651 -2.8% |
| 2021 | $2,026 +1.7% | $24,332 -4.5% |
| 2020 | $1,991 +21% | $25,476 -0.7% |
| 2019 | $1,646 | $25,654 +28.3% |
| 2018 | $1,646 | $19,994 |
| 2017 | $1,646 +16.1% | $19,994 +19.3% |
| 2016 | $1,417 +16.2% | $16,764 0% |
| 2015 | $1,219 +12.1% | $16,770 +15.9% |
| 2014 | $1,088 | $14,470 |
| 2013 | -- | $14,470 -0.4% |
| 2012 | -- | $14,530 |
| 2011 | -- | $14,530 +3% |
| 2010 | -- | $14,100 |
| 2009 | -- | $14,100 -13.9% |
| 2008 | -- | $16,370 |
| 2007 | -- | $16,370 +6.2% |
| 2006 | -- | $15,420 |
| 2005 | -- | $15,420 +2.5% |
| 2004 | -- | $15,040 +5.2% |
| 2002 | -- | $14,300 |
| 2001 | -- | $14,300 |
Find assessor info on the county website
Monthly payment
Est. payment
Payment breakdown
Explore the cost of this home by adjusting the details. Changes won't be saved.Climate risks
Neighborhood: 80537
Nearby schools
GreatSchools rating
- 4/10Sarah Milner Elementary SchoolGrades: PK-5Distance: 0.2 mi
- 5/10Walt Clark Middle SchoolGrades: 6-8Distance: 0.3 mi
- 6/10Thompson Valley High SchoolGrades: 9-12Distance: 0.4 mi
Schools provided by the listing agent
- Elementary: Milner (Sarah)
- Middle: Clark (Walt)
- High: Thompson Valley
Source: IRES as distributed by MLS GRID. This data may not be complete. We recommend contacting the local school district to confirm school assignments for this home.
- $431,3004 bd1 ba1.7k sqft514 S Empire Ave, Loveland, CO 80537Off Market
- $450,0003 bd2 ba1.5k sqft2240 Eagle Dr, Loveland, CO 80537Sold

- $380,3003 bd1 ba1k sqft2299 Eagle Dr, Loveland, CO 80537Off Market
- $405,7003 bd2 ba1.1k sqft2306 Eagle Dr, Loveland, CO 80537Off Market
- $394,5003 bd1 ba1.1k sqft526 S Empire Ave, Loveland, CO 80537Off Market
- $435,0003 bd2 ba1.4k sqft2228 Eagle Dr, Loveland, CO 80537Sold
- $379,3003 bd2 ba1.1k sqft2307 Alexis St, Loveland, CO 80537Off Market
- $372,0003 bd1 ba1k sqft2311 Eagle Dr, Loveland, CO 80537Off Market
A local agent can set up tours, give advice and negotiate with sellers.
Similar homes
- $450,0004 bd2 ba1.7k sqft731 S Del Norte Ave, Loveland, CO 80537For Sale

 MLS ID #1063302, Julie Maxwell, Fathom Realty Colorado LLC. IRES as distributed by MLS GRID
 - $435,0003 bd2 ba1.3k sqft2257 11th St SW, Loveland, CO 80537For Sale
 MLS ID #1064917, Vashti Rael, 8z Real Estate. IRES as distributed by MLS GRID
 - $430,0003 bd2 ba2k sqft1907 S Custer Ave, Loveland, CO 80537For Sale
 MLS ID #1064713, Stephen Foster, Group Centerra. IRES as distributed by MLS GRID
 - $420,0002 bd3 ba1.9k sqft751 Blue Azurite Avenue, Loveland, CO 80537For Sale

 MLS ID #9360437, EmpowerHome Team Colorado, Keller Williams Realty Northern Colorado. REcolorado as distributed by MLS GRID
 - $430,0003 bd2 ba1.1k sqft4181 La Veta Dr, Loveland, CO 80538For SaleMLS ID #1066338, Erich Menzel, Coldwell Banker Realty-NOCO. IRES as distributed by MLS GRID
- $425,0003 bd2 ba1.2k sqft1566 W 29th St, Loveland, CO 80538For SaleMLS ID #1066444, Jessica Armstrong, Compass-Denver. IRES as distributed by MLS GRID
- $435,0003 bd2 ba1.3k sqft2133 Chelsea Dr, Loveland, CO 80538For SaleMLS ID #1065876, Brooke Kern, Group Centerra. IRES as distributed by MLS GRID
- $409,9993 bd2 ba1.1k sqft1098 Lavender Ave, Loveland, CO 80537For SaleMLS ID #1054614, Nicole Davis, Resident Realty. IRES as distributed by MLS GRID
- $469,0004 bd2 ba1.7k sqft3919 Logan Dr, Loveland, CO 80538For SaleMLS ID #1066002, Logan Anderson, Velocity RE & Investments Inc. IRES as distributed by MLS GRID
- $535,0003 bd3 ba2.2k sqft3854 Foothills Dr, Loveland, CO 80537For SaleMLS ID #1066169, Claudia Velasco Attard, Welcome to Realty, LLC. IRES as distributed by MLS GRID
- $400,0002 bd2 ba2k sqft780 Zircon Ave, Loveland, CO 80537For SaleMLS ID #1065893, Lindsay Jackson, C3 Real Estate Solutions, LLC. IRES as distributed by MLS GRID
- $383,5003 bd1 ba1k sqft1415 S Douglas Ave, Loveland, CO 80537For SaleMLS ID #1062924, Nancy Dayton, Dayton Land & Real Estate. IRES as distributed by MLS GRID
- $350,0002 bd2 ba1.2k sqftWestlake Village Townehomes, Loveland, CO 80537For SaleMLS ID #8970105, Amanda Larson, Coldwell Banker Realty 24. REcolorado as distributed by MLS GRID
- $425,0003 bd2 ba1.3k sqft2025 Cheyenne Ave, Loveland, CO 80538For SaleMLS ID #1059240, Katherine Hinkle, Coldwell Banker Realty-NOCO. IRES as distributed by MLS GRID
- $408,0003 bd2 ba1.4k sqft1848 Elk Springs St, Loveland, CO 80538For SaleMLS ID #1061652, Heather McChesney, Keller Williams-Preferred Rlty. IRES as distributed by MLS GRID
- $425,0003 bd2 ba1.8k sqft585 Radiant Dr, Loveland, CO 80538For SaleMLS ID #1063538, Dave Trujillo, Group Centerra. IRES as distributed by MLS GRID
- $365,0003 bd2 ba1.2k sqft1065 E 5th St, Loveland, CO 80537For SaleMLS ID #1065154, Patrick Soukup, eXp Realty - Northern CO. IRES as distributed by MLS GRID
- $569,0003 bd2 ba1.8k sqft1907 Kennedy Ave, Loveland, CO 80538For SaleMLS ID #1064507, Rob Kittle, Kittle Real Estate. IRES as distributed by MLS GRID
- $479,0003 bd3 ba1.9k sqft1621 Hoffman Dr, Loveland, CO 80538For Sale By Owner
- $370,0002 bd3 ba1.9k sqft661 Moose Ct, Loveland, CO 80537For SaleMLS ID #1062980, Alan Jones, Coldwell Banker Realty-NOCO. IRES as distributed by MLS GRID
