Over $20,000 of solar included. This 3 bed, 2 bath, 2 car home sits on over a 1/4 acre with an expansive fully fenced yard and a public park directly across the street. The solar system is less than 2 years old, keeping ele costs to a minimum. The home also includes a water softener/filtration system. The updated kitchen offers abundant cabinetry, generous counter space, and storage galore, flowing into a bright dining area with large windows that allow natural sunlight to flood the home. The flexible layout features two bedrooms and a full bath upstairs, plus a third bedroom and second bath on the lower level, ideal for guests, multi generational living, or a home office. Two spacious living areas add versatility, while sliding doors lead to a backyard deck perfect for entertaining. An oversized attached garage provides even more storage. Located in a quiet community with an incredibly low and unobtrusive HOA of just $70 per year, walking distance to schools, and just four blocks from the main biking trails connecting Berthoud, Fort Collins, and Loveland, this home offers space, efficiency, comfort, and strong potential to build equity.
Sold for $450,000
$450,000
2240 Eagle Dr, Loveland, CO 80537
3beds
1,597sqft
Single Family Residence
Built in 1978
0.27 Acres Lot
$446,700 Zestimate®
$282/sqft
$2,497 Estimated rent
Home value
$446,700
$424,000 - $469,000
$2,497/mo
Zestimate® history
Owner options
List your home for rent
$2,497/mo
Rent Zestimate®
Find your next renter with Zillow Rental Manager. Plus, with online applications, you can quickly screen prospective tenants – for free.
$2,497/mo
Rent Zestimate®
Refinance and save
$2,726/mo
Est. payment
Refinancing to a lower rate could help reduce your monthly payments and save thousands over the life of the loan.
$2,726/mo
Est. payment
Explore your selling options
Work with a Zillow partner agent
Leverage their expertise and Zillow's premium Showcase listings to get your home seen by more buyers.
Get startedList with your own agent
Get your home in front of millions of buyers by listing it on Zillow.
Learn how to do itSell it yourself
Take full control of how buyers see your home on Zillow by listing For Sale by Owner (FSBO).
List your homeWhat's special
Abundant cabinetryUpdated kitchenStorage galoreGenerous counter spaceFlexible layoutExpansive fully fenced yard
Zillow last checked:
Listing updated:
Listed by:
Paul Jansen 970-567-4757,
Realty One Group Fourpoints
Bought with:
Kelly Huelsing, 100104126
C3 Real Estate Solutions, LLC
Source: IRES as distributed by MLS GRID,MLS#: 1050428
Facts & features
Interior
Bedrooms & bathrooms
- Bedrooms: 3
- Bathrooms: 2
- Full bathrooms: 1
- 3/4 bathrooms: 1
- Main level bathrooms: 1
Primary bedroom
- Description: Wood
- Level: Upper
- Area: 121 Square Feet
- Dimensions: 11 x 11
Bedroom 2
- Description: Wood
- Level: Upper
- Area: 120 Square Feet
- Dimensions: 10 x 12
Bedroom 3
- Description: Carpet
- Level: Lower
- Area: 220 Square Feet
- Dimensions: 11 x 20
Dining room
- Description: Wood
- Level: Upper
- Area: 80 Square Feet
- Dimensions: 8 x 10
Kitchen
- Description: Wood
- Level: Upper
- Area: 120 Square Feet
- Dimensions: 10 x 12
Living room
- Description: Wood
- Level: Upper
- Area: 176 Square Feet
- Dimensions: 11 x 16
Recreation room
- Description: Carpet
- Level: Lower
- Area: 220 Square Feet
- Dimensions: 11 x 20
Heating
- Forced Air
Cooling
- Central Air, Whole House Fan
Appliances
- Included: Electric Range, Dishwasher, Refrigerator, Microwave, Solar Hot Water
Features
- Eat-in Kitchen
- Basement: None
Interior area
- Total structure area: 1,597
- Total interior livable area: 1,597 sqft
- Finished area above ground: 1,597
Property
Parking
- Total spaces: 2
- Parking features: Garage Door Opener, Attached
- Attached garage spaces: 2
- Details: Attached
Accessibility
- Accessibility features: Level Lot
Features
- Levels: Bi-Level
- Fencing: Wood
Lot
- Size: 0.27 Acres
Details
- Parcel number: R0746525
- Zoning: R1
- Special conditions: Private Owner
Construction
Type & style
- Home type: SingleFamily
- Property subtype: Single Family Residence
Materials
- Frame, Composition
- Roof: Composition
Condition
- New construction: No
- Year built: 1978
Utilities & green energy
- Electric: City of LVLD
- Gas: Xcel
- Sewer: Public Sewer
- Water: City
- Utilities for property: Natural Gas Available, Electricity Available, Cable Available
Community & HOA
Community
- Features: Playground
- Security: Fire Alarm
- Subdivision: Somerset Park Add
HOA
- Has HOA: Yes
- HOA fee: $70 annually
- HOA name: Somerset Park HOA
Location
- Region: Loveland
Financial & listing details
- Price per square foot: $282/sqft
- Tax assessed value: $426,400
- Annual tax amount: $1,745
- Date on market: 1/29/2026
- Listing terms: Cash,Conventional
- Exclusions: Seller's Personal Property, Clothes Washer & Dryer
- Electric utility on property: Yes
Price history
| Date | Event | Price |
|---|---|---|
| 4/10/2026 | Sold | $450,000-1.1%$282/sqft |
Source:  IRES as distributed by MLS GRID #1050428 Report a problem IRES as distributed by MLS GRID #1050428 Report a problem | ||
| 3/20/2026 | Pending sale | $455,000$285/sqft |
Source:  REcolorado as distributed by MLS GRID #IR1050428 Report a problem REcolorado as distributed by MLS GRID #IR1050428 Report a problem | ||
| 3/12/2026 | Price change | $455,000+1.1%$285/sqft |
Source: IRES as distributed by MLS GRID #1050428 Report a problem | ||
| 1/29/2026 | Listed for sale | $450,000$282/sqft |
Source: IRES as distributed by MLS GRID #1050428 Report a problem | ||
Public tax history
| Year | Property taxes | Tax assessment |
|---|---|---|
| 2025 | $1,745 +4.8% | $26,651 -14.7% |
| 2024 | $1,664 +30.2% | $31,235 -1% |
| 2023 | $1,278 -2.7% | $31,538 +37.1% |
| 2022 | $1,313 +7.7% | $23,012 +39.3% |
| 2021 | $1,219 -30.6% | $16,523 +7.8% |
| 2020 | $1,757 +17.6% | $15,330 -32.3% |
| 2019 | $1,494 | $22,637 +24.7% |
| 2018 | $1,494 | $18,151 |
| 2017 | $1,494 +16.1% | $18,151 +22.5% |
| 2016 | $1,286 +19.3% | $14,821 -0.1% |
| 2015 | $1,078 +15.2% | $14,830 +19.1% |
| 2014 | $936 | $12,450 |
| 2013 | -- | $12,450 -0.6% |
| 2012 | -- | $12,520 |
| 2011 | -- | $12,520 -2.1% |
| 2010 | -- | $12,790 |
| 2009 | -- | $12,790 -11.8% |
| 2008 | -- | $14,500 |
| 2007 | -- | $14,500 -0.9% |
| 2006 | -- | $14,630 |
| 2005 | -- | $14,630 +7.5% |
| 2004 | -- | $13,610 +11.1% |
| 2002 | -- | $12,250 |
| 2001 | -- | $12,250 |
Find assessor info on the county website
Neighborhood: 80537
Nearby homes
- $435,0003 bd2 ba1.4k sqft2228 Eagle Dr, Loveland, CO 80537Sold

- $439,9003 bd2 ba1.5k sqft502 S Empire Ave, Loveland, CO 80537For Sale
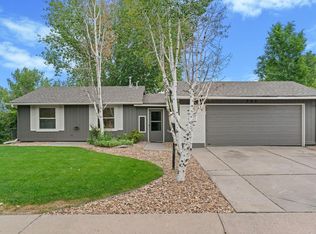
- $431,3004 bd1 ba1.7k sqft514 S Empire Ave, Loveland, CO 80537Off Market
- $397,1003 bd1 ba1.1k sqft526 S Empire Ave, Loveland, CO 80537Off Market

- $406,9003 bd2 ba1.2k sqft2216 Eagle Dr, Loveland, CO 80537Off Market
- $444,1003 bd2 ba1.6k sqft2217 Iris Pl, Loveland, CO 80537Off Market
- $382,4003 bd1 ba1k sqft2299 Eagle Dr, Loveland, CO 80537Off Market
- $464,9003 bd1 ba1.3k sqft2228 Iris Pl, Loveland, CO 80537Off Market
Nearby schools
GreatSchools rating
- 4/10Sarah Milner Elementary SchoolGrades: PK-5Distance: 0.2 mi
- 5/10Walt Clark Middle SchoolGrades: 6-8Distance: 0.3 mi
- 6/10Thompson Valley High SchoolGrades: 9-12Distance: 0.4 mi
Schools provided by the listing agent
- Elementary: Milner (Sarah)
- Middle: Walt Clark
- High: Thompson Valley
Source: IRES as distributed by MLS GRID. This data may not be complete. We recommend contacting the local school district to confirm school assignments for this home.
Get a cash offer in 3 minutes
Find out how much your home could sell for in as little as 3 minutes with a no-obligation cash offer.
Estimated market value
$446,700
Get a cash offer in 3 minutes
Find out how much your home could sell for in as little as 3 minutes with a no-obligation cash offer.
Estimated market value
$446,700
- Colorado
- Larimer County
- Loveland
- 80537
- 2240 Eagle Dr
Nearby cities
Nearby zip codes
Other Loveland Topics
