Great find in Loch-Lon - Southwest Loveland's sought-after, no-HOA neighborhood outside city limits! This 3-bed, 2-bath tri-level was completely rebuilt from the ground up in 2013, including a new roof, and features an energy-efficient A/C, heater, and humidifier (2023). Sellers preferred lender offering a 1-point buydown, putting qualified buyers in a lower interest rate. Set on a spacious corner lot with mature trees, the home offers RV parking plus extra street parking, and abundant storage between the main and lower levels. The oversized fenced backyard features: covered deck with Trex decking, privacy shades, a 4-person Saluspa hot tub, and a dog-friendly half-turf/half-grass yard with dog run and connected Tuff Shed dog house - all wired with heat, A/C, and electricity. All included for the new owner. Unbeatable location: Loch-Lon Park, Sarah Milner Elementary, Walt Clark Middle, and Thompson Valley High School all within walking distance, plus Thompson Valley Towne Center (King Soopers, Chase Bank, and more) just half a mile away. A quiet, friendly neighborhood - this home is the definition of real Colorado living.
For sale
$425,000
2257 11th St SW, Loveland, CO 80537
3beds
1,309sqft
Single Family Residence
Built in 1995
7,151 Square Feet Lot
$-- Zestimate®
$325/sqft
$-- HOA
What's special
- 4 days
- 181
- 9
Zillow last checked:
Listing updated:
Listed by:
Vashti Rael 970-988-2596,
8z Real Estate
Source: IRES as distributed by MLS GRID,MLS#: 1068088
Facts & features
Interior
Bedrooms & bathrooms
- Bedrooms: 3
- Bathrooms: 2
- Full bathrooms: 1
- 3/4 bathrooms: 1
Primary bedroom
- Description: Carpet
- Features: Shared Primary Bath
- Level: Upper
- Area: 168 Square Feet
- Dimensions: 14 x 12
Bedroom 2
- Description: Carpet
- Level: Upper
- Area: 156 Square Feet
- Dimensions: 12 x 13
Bedroom 3
- Description: Carpet
- Level: Lower
- Area: 99 Square Feet
- Dimensions: 11 x 9
Dining room
- Description: Carpet
- Level: Main
- Area: 108 Square Feet
- Dimensions: 12 x 9
Family room
- Description: Carpet
- Level: Lower
- Area: 176 Square Feet
- Dimensions: 11 x 16
Kitchen
- Description: Tile
- Level: Main
- Area: 88 Square Feet
- Dimensions: 11 x 8
Laundry
- Description: Carpet
- Level: Lower
- Area: 24 Square Feet
- Dimensions: 6 x 4
Living room
- Description: Carpet
- Level: Main
- Area: 234 Square Feet
- Dimensions: 13 x 18
Heating
- Forced Air
Cooling
- Central Air
Appliances
- Included: Electric Range, Dishwasher, Refrigerator, Washer, Dryer
- Laundry: Washer/Dryer Hookup
Features
- Separate Dining Room, Cathedral Ceiling(s), Open Floorplan, Pantry, Walk-In Closet(s)
- Windows: Skylight(s), Window Coverings
- Basement: None,Crawl Space
- Has fireplace: Yes
- Fireplace features: Gas, Family Room
Interior area
- Total structure area: 1,309
- Total interior livable area: 1,309 sqft
- Finished area above ground: 1,309
Video & virtual tour
Property
Parking
- Total spaces: 2
- Parking features: RV Access/Parking, Attached
- Attached garage spaces: 2
- Details: Attached
Features
- Levels: Tri-Level
- Patio & porch: Patio
- Exterior features: Sprinkler System
- Fencing: Fenced
Lot
- Size: 7,151 Square Feet
- Features: Corner Lot, Paved, Curbs, Gutters, Street Light
Details
- Parcel number: R1385186
- Zoning: R1E
- Special conditions: Private Owner
Construction
Type & style
- Home type: SingleFamily
- Property subtype: Single Family Residence
Materials
- Frame
- Roof: Composition
Condition
- New construction: No
- Year built: 1995
Utilities & green energy
- Sewer: Public Sewer
- Water: City
- Utilities for property: Natural Gas Available, Electricity Available, Cable Available
Green energy
- Energy efficient items: Windows
Community & HOA
Community
- Subdivision: Loch Lon Add
HOA
- Has HOA: No
Location
- Region: Loveland
Financial & listing details
- Price per square foot: $325/sqft
- Tax assessed value: $397,500
- Annual tax amount: $2,125
- Date on market: 9/5/2026
- Listing terms: Cash,Conventional,FHA,VA Loan
- Exclusions: Sellers Personal Property
- Electric utility on property: Yes
- Road surface type: Asphalt
Estimated market value
Not available
Estimated sales range
Not available
Not available
Price history
| Date | Event | Price |
|---|---|---|
| 9/9/2026 | Listed for sale | $425,000-2.3%$325/sqft |
Source:  IRES as distributed by MLS GRID #1068088 Report a problem IRES as distributed by MLS GRID #1068088 Report a problem | ||
| 8/31/2026 | Listing removed | $435,000$332/sqft |
Source: IRES as distributed by MLS GRID #1064917 Report a problem | ||
| 7/24/2026 | Listed for sale | $435,000+155.9%$332/sqft |
Source: IRES as distributed by MLS GRID #1064917 Report a problem | ||
| 4/24/2003 | Sold | $170,000+32.3%$130/sqft |
Source: Public Record Report a problem | ||
| 4/2/1999 | Sold | $128,525$98/sqft |
Source: Public Record Report a problem | ||
Public tax history
| Year | Property taxes | Tax assessment |
|---|---|---|
| 2025 | $2,125 +7.7% | $24,844 -12.6% |
| 2024 | $1,974 +16.4% | $28,415 -1% |
| 2023 | $1,696 -2.7% | $28,691 +34.6% |
| 2022 | $1,742 +13.9% | $21,309 -2.8% |
| 2021 | $1,529 +1.7% | $21,922 +14% |
| 2020 | $1,503 +7.1% | $19,233 -0.7% |
| 2019 | $1,403 | $19,368 +13.6% |
| 2018 | $1,403 | $17,049 |
| 2017 | $1,403 +16.1% | $17,049 +9.9% |
| 2016 | $1,208 +7.1% | $15,507 0% |
| 2015 | $1,128 +6.5% | $15,510 +10.1% |
| 2014 | $1,060 | $14,090 |
| 2013 | -- | $14,090 +6.9% |
| 2012 | -- | $13,180 |
| 2011 | -- | $13,180 +9.9% |
| 2010 | -- | $11,990 |
| 2009 | -- | $11,990 -8.1% |
| 2008 | -- | $13,040 |
| 2007 | -- | $13,040 +3.4% |
| 2006 | -- | $12,610 |
| 2005 | -- | $12,610 -2.4% |
| 2004 | -- | $12,920 +4.3% |
| 2002 | -- | $12,390 |
| 2001 | -- | $12,390 |
Find assessor info on the county website
Monthly payment
Est. payment
Payment breakdown
Explore the cost of this home by adjusting the details. Changes won't be saved.Climate risks
Neighborhood: 80537
Nearby schools
Schools provided by the listing agent
- Elementary: Milner (Sarah)
- Middle: Clark (Walt)
- High: Thompson Valley
Source: IRES as distributed by MLS GRID. This data may not be complete. We recommend contacting the local school district to confirm school assignments for this home.

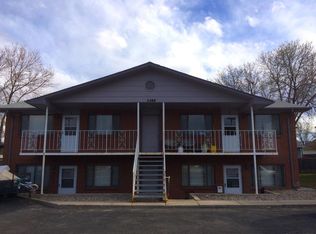
Similar homes
- $432,9003 bd2 ba1.5k sqft502 S Empire Ave, Loveland, CO 80537For Sale
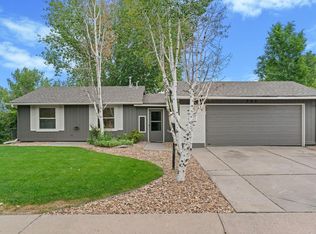
 MLS ID #1065265, Tyson Letlow, HomeSmart Realty Partners Lvld. IRES as distributed by MLS GRID
 - $419,0002 bd2 ba1.9k sqft754 S Dotsero Dr, Loveland, CO 80537For Sale
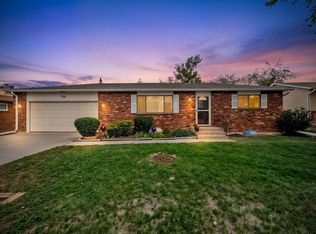 MLS ID #1067291, Brady Marinangeli, LIV Sotheby's Intl Realty D. IRES as distributed by MLS GRID
 - $449,9004 bd2 ba1.7k sqft527 S Gilpin Ave, Loveland, CO 80537For Sale
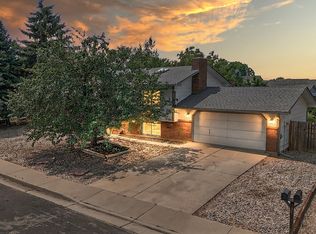 MLS ID #1065971, William Richardson, Berkshire Hathaway HomeServices Rocky Mountain, Realtors-Fort Collins. IRES as distributed by MLS GRID
 - $409,9993 bd2 ba1.1k sqft1098 Lavender Ave, Loveland, CO 80537For Sale
 MLS ID #1054614, Nicole Davis, Resident Realty. IRES as distributed by MLS GRID
 - $450,0004 bd2 ba1.7k sqft731 S Del Norte Ave, Loveland, CO 80537For SaleMLS ID #1063302, Julie Maxwell, Fathom Realty Colorado LLC. IRES as distributed by MLS GRID
- $430,0003 bd2 ba1.3k sqft1739 S California Ave, Loveland, CO 80537For SaleMLS ID #1065216, Jayden Galindo, Yellow Dog Group Real Estate. IRES as distributed by MLS GRID
- $410,0003 bd2 ba1.6k sqft1100 Taft Ave #8, Loveland, CO 80537For SaleMLS ID #1067473, Anna T. DiTorrice-Mull, Group Mulberry. IRES as distributed by MLS GRID
- $430,0003 bd2 ba1.1k sqft4181 La Veta Dr, Loveland, CO 80538For SaleMLS ID #1066338, Erich Menzel, Coldwell Banker Realty-NOCO. IRES as distributed by MLS GRID
- $480,0003 bd2 ba1.5k sqft4331 Page Pl, Loveland, CO 80537For SaleMLS ID #1064976, Fernando Tarin-Corona, RE/MAX Alliance-Greeley. IRES as distributed by MLS GRID
- $425,0003 bd2 ba1.5k sqft1912 Empire Ave, Loveland, CO 80538For SaleMLS ID #1060425, Robert Walkowicz, Group Harmony. IRES as distributed by MLS GRID
- $425,0003 bd2 ba1.3k sqft2133 Chelsea Dr, Loveland, CO 80538For SaleMLS ID #1065876, Brooke Kern, Group Centerra. IRES as distributed by MLS GRID
- $445,0003 bd2 ba1.2k sqft1616 W 16th Street, Loveland, CO 80538For Sale
 MLS ID #9774571, Trelora Realty Team, Trelora Realty, Inc.. REcolorado as distributed by MLS GRID
 - $414,9003 bd3 ba1.5k sqft2643 W 45th Street, Loveland, CO 80538For SaleMLS ID #9841432, Karlee Watts, eXp Realty, LLC. REcolorado as distributed by MLS GRID
- $399,0003 bd2 ba1.4k sqft1848 Elk Springs St, Loveland, CO 80538For SaleMLS ID #1061652, Heather McChesney, Keller Williams-Preferred Rlty. IRES as distributed by MLS GRID
- $465,0004 bd2 ba1.7k sqft1315 Redwood Dr, Loveland, CO 80538For SaleMLS ID #1067553, Andria Porter Stashak, Keller Williams-DTC. IRES as distributed by MLS GRID
- $455,0003 bd3 ba1.4k sqft4153 Divide Dr, Loveland, CO 80538For SaleMLS ID #1064881, Matthew Curry, eXp Realty LLC. IRES as distributed by MLS GRID
- $465,0004 bd2 ba1.5k sqft343 Hawthorn Dr, Loveland, CO 80538For SaleMLS ID #1066011, Lisa Gould, Kentwood RE Northern Prop Llc. IRES as distributed by MLS GRID
- $429,9002 bd3 ba1.9k sqft4771 Dillon Ave, Loveland, CO 80538For SaleMLS ID #1066001, Stephanie Javernick, C3 Real Estate Solutions, LLC. IRES as distributed by MLS GRID
- $369,0003 bd2 ba1.2k sqft2056 S Colorado Ave, Loveland, CO 80537For SaleMLS ID #1062264, Jeffrey Pyle, Focal Real Estate Group. IRES as distributed by MLS GRID
- $465,0004 bd2 ba1.4k sqft1040 White Elm Dr, Loveland, CO 80538For SaleMLS ID #1062118, Brooke Balbuena, RE/MAX Alliance-Loveland. IRES as distributed by MLS GRID
