Skip main navigation
For sale
  • Price cut: $10K (9/4)
    $425,000

    2133 Chelsea Dr, Loveland, CO 80538

    3beds
    1,356sqft
    : 
    $2,666/mo
    Get pre-qualified
    Single Family Residence
    Built in 1987
    5,930 Square Feet Lot
    $423,100 Zestimate®
    $313/sqft
    $21/mo HOA

    What's special

    Mature treesNew fencingStylish finishes throughoutLarge storage shedGreen spaceSpacious bedroomNicely updated kitchen
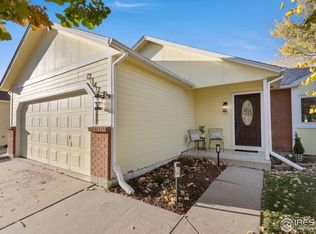
    Located within walking distance to parks, trails, shopping, and restaurants, this turn key property is the perfect starter home. Stepping inside, you will find an open layout with nicely updated kitchen featuring newer appliances, added coffee bar/buffet, and stylish finishes throughout. Upstairs are two bedrooms and full bathroom. Downstairs is cozy with a second living space, spacious bedroom, an updated bathroom/laundry area. Outside is a sizable patio with gas hookup for grilling and entertaining. New fencing, a large storage shed, green space, and mature trees complete the outdoor area. Schedule your showing today!
    35 days
    573
    65

    Likely to sell faster than

    Zillow last checked:

    Listing updated:

    Listed by:

    Brooke Kern 970-980-8349,

    Group Centerra

    Source: IRES as distributed by MLS GRID,MLS#: 1065876MLS Logo

      Facts & features

      Interior

      Bedrooms & bathrooms
      • Bedrooms: 3
      • Bathrooms: 2
      • Full bathrooms: 1
      • 3/4 bathrooms: 1
      • Main level bathrooms: 1
      Primary bedroom
      • Description: Carpet
      • Features: Shared Primary Bath
      • Level: Upper
      • Area: 156 Square Feet
      • Dimensions: 12 x 13
      Bedroom 2
      • Description: Carpet
      • Level: Upper
      • Area: 130 Square Feet
      • Dimensions: 10 x 13
      Bedroom 3
      • Description: Carpet
      • Level: Main
      • Area: 100 Square Feet
      • Dimensions: 10 x 10
      Dining room
      • Description: Laminate
      • Level: Main
      • Area: 80 Square Feet
      • Dimensions: 8 x 10
      Family room
      • Description: Carpet
      • Level: Main
      • Area: 156 Square Feet
      • Dimensions: 13 x 12
      Kitchen
      • Description: Laminate
      • Level: Main
      • Area: 91 Square Feet
      • Dimensions: 7 x 13
      Living room
      • Description: Laminate
      • Level: Main
      • Area: 255 Square Feet
      • Dimensions: 15 x 17
      Heating
      • Forced Air
      Cooling
      • Central Air
      Appliances
      • Included: Gas Range, Dishwasher, Refrigerator, Washer, Dryer, Microwave
      Features
      • Eat-in Kitchen
      • Windows: Window Coverings
      • Basement: None
      Interior area
      • Total structure area: 1,356
      • Total interior livable area: 1,356 sqft
      • Finished area above ground: 1,356

      Property

      Parking
      • Total spaces: 2
      • Parking features: Attached
      • Attached garage spaces: 2
      • Details: Attached
      Features
      • Levels: Tri-Level
      • Patio & porch: Patio
      • Exterior features: Sprinkler System
      • Fencing: Fenced,Wood
      Lot
      • Size: 5,930 Square Feet
      • Features: Paved, Curbs, Gutters
      Details
      • Additional structures: Storage
      • Parcel number: R1166352
      • Zoning: R1-UD
      • Special conditions: Private Owner

      Construction

      Type & style
      • Home type: SingleFamily
      • Property subtype: Single Family Residence
      Materials
      • Frame, Brick
      • Roof: Composition
      Condition
      • New construction: No
      • Year built: 1987

      Utilities & green energy

      • Electric: City of Loveland
      • Sewer: Public Sewer
      • Water: City
      • Utilities for property: Natural Gas Available, Electricity Available, High Speed Avail

      Community & HOA

      Community
      • Features: Playground, Park, Trail(s)
      • Subdivision: Allendale
      HOA
      • Has HOA: Yes
      • Services included: Common Amenities
      • HOA fee: $250 annually
      • HOA name: Allendale
      • HOA phone: 970-494-0609
      Location
      • Region: Loveland

      Financial & listing details

      • Price per square foot: $313/sqft
      • Tax assessed value: $415,700
      • Annual tax amount: $2,222
      • Date on market: 8/6/2026
      • Listing terms: Cash,Conventional,FHA,VA Loan
      • Exclusions: Seller's Personal Property, Security System/Cameras
      • Electric utility on property: Yes

        Estimated market value

        $423,100

        $402,000 - $444,000

        $2,239/mo

        Price history

        DateEventPrice
        9/4/2026Price change$425,000-2.3%$313/sqft
        Source: IRES as distributed by MLS GRID #1065876 Report a problem
        8/6/2026Listed for sale$435,000-3.8%$321/sqft
        Source: REcolorado as distributed by MLS GRID #IR1065876 Report a problem
        2/24/2022Sold$452,000+7.6%$333/sqft
        Source: IRES as distributed by MLS GRID #957786 Report a problem
        1/21/2022Listed for sale$420,000+46.1%$310/sqft
        Source: IRES as distributed by MLS GRID #957786 Report a problem
        2/16/2018Sold$287,500-0.3%$212/sqft
        Source: IRES as distributed by MLS GRID #838922 Report a problem
        1/4/2018Listed for sale$288,500+65.8%$213/sqft
        Source: C3 Real Estate Solutions, LLC #838922 Report a problem
        7/26/2013Sold$174,000-0.3%$128/sqft
        Source: Public Record Report a problem
        5/15/2013Price change$174,500-3%$129/sqft
        Source: Owner #705493 Report a problem
        4/23/2013Listed for sale$179,900+0.6%$133/sqft
        Source: Owner #705493 Report a problem
        7/1/2004Sold$178,880+10.1%$132/sqft
        Source: Public Record Report a problem
        10/29/2001Sold$162,500+19.5%$120/sqft
        Source: Public Record Report a problem
        5/18/1999Sold$136,000$100/sqft
        Source: Public Record Report a problem

        Public tax history

        YearProperty taxesTax assessment
        2025$2,222 +9.3%$25,982 -10.9%
        2024$2,033 +16.5%$29,158 -1%
        2023$1,745 -2.7%$29,441 +34.2%
        2022$1,793 +1.7%$21,934 -2.8%
        2021$1,764 +1.7%$22,565 +1.7%
        2020$1,734 +26.2%$22,186 -0.7%
        2019$1,375 $22,341 +33.7%
        2018$1,375 $16,704
        2017$1,375 +16.1%$16,704 +6.6%
        2016$1,184 +3.9%$15,666 0%
        2015$1,140 +15.9%$15,670 +19.9%
        2014$983 $13,070
        2013-- $13,070 +4%
        2012-- $12,570
        2011-- $12,570 -9%
        2010-- $13,820
        2009-- $13,820 -3.1%
        2008-- $14,260
        2007-- $14,260 +7.8%
        2006-- $13,230
        2005-- $13,230 -11.3%
        2004-- $14,920 +17.9%
        2002-- $12,650
        2001-- $12,650
        Find assessor info on the county website

        Monthly payment

        Est. payment

        Payment breakdown

        Explore the cost of this home by adjusting the details. Changes won't be saved.
        All calculations are estimates and provided by Zillow, Inc. for informational purposes only. Actual amounts may vary.
        HOA fees may include property taxes on listings classified as Co-Ops. Contact the listing agent and/or owner for fee details.
        See how much you could borrow to make a competitive offer.

        Climate risks

        Neighborhood: 80538

        Getting around

        58 / 100
        Somewhat Walkable
        63 / 100
        Bikeable

        Nearby schools

        GreatSchools rating
        Schools provided by the listing agent
        • Elementary: Monroe
        • Middle: Ball (Conrad)
        • High: Mountain View

        Source: IRES as distributed by MLS GRID. This data may not be complete. We recommend contacting the local school district to confirm school assignments for this home.

        A local agent can set up tours, give advice and negotiate with sellers.

        Browse local experts