Enjoy easy, low-maintenance living in this beautifully maintained ranch-style home. Featuring all main-level living with 2 bedrooms, 2 bathrooms, and an attached 2-car garage, this move-in-ready home offers comfort and convenience. The bright open layout, neutral finishes, spacious back deck, new roof, and radon mitigation system (2022) provide peace of mind. Plus, lawn care and snow removal are included, giving you more time to enjoy life and less time worrying about upkeep. Clean, functional, and ready to call home.
For sale
Price cut: $5K (7/8)
$415,000
641 Radiant Dr, Loveland, CO 80538
2beds
1,409sqft
:
Get pre-qualified$2,737/mo
Single Family Residence
Built in 1998
4,488 Square Feet Lot
$412,600 Zestimate®
$295/sqft
$185/mo HOA
What's special
Spacious back deckNew roofBright open layoutNeutral finishesAll main-level living
- 58 days |
- 486 |
- 19 |
Likely to sell faster than
Zillow last checked:
Listing updated:
Listed by:
Eric Stashak 303-771-7500,
Keller Williams-DTC,
Andria Porter Stashak 719-440-1774,
Keller Williams-DTC
Source: IRES as distributed by MLS GRID,MLS#: 1060894
Facts & features
Interior
Bedrooms & bathrooms
- Bedrooms: 2
- Bathrooms: 2
- Full bathrooms: 2
- Main level bathrooms: 2
Primary bedroom
- Description: Laminate
- Features: 5 Piece Primary Bath
- Level: Main
- Area: 195 Square Feet
- Dimensions: 15 x 13
Bedroom 2
- Description: Laminate
- Level: Main
- Area: 168 Square Feet
- Dimensions: 12 x 14
Dining room
- Description: Laminate
- Level: Main
- Area: 110 Square Feet
- Dimensions: 11 x 10
Kitchen
- Description: Laminate
- Level: Main
- Area: 110 Square Feet
- Dimensions: 10 x 11
Laundry
- Description: Laminate
- Level: Main
- Area: 9 Square Feet
- Dimensions: 3 x 3
Living room
- Description: Laminate
- Level: Main
- Area: 225 Square Feet
- Dimensions: 15 x 15
Heating
- Forced Air
Cooling
- Central Air
Appliances
- Included: Electric Range, Dishwasher, Refrigerator, Washer, Dryer, Microwave, Disposal
- Laundry: Washer/Dryer Hookup
Features
- Eat-in Kitchen, Cathedral Ceiling(s), Open Floorplan, Walk-In Closet(s), Kitchen Island
- Windows: Skylight(s), Window Coverings
- Basement: Crawl Space
- Has fireplace: Yes
- Fireplace features: Gas, Living Room
Interior area
- Total structure area: 1,409
- Total interior livable area: 1,409 sqft
- Finished area above ground: 1,409
Property
Parking
- Total spaces: 2
- Parking features: Attached
- Attached garage spaces: 2
- Details: Attached
Accessibility
- Accessibility features: Main Floor Bath, Accessible Bedroom, Main Level Laundry
Features
- Levels: One
- Stories: 1
- Patio & porch: Patio
- Exterior features: Sprinkler System
- Has view: Yes
- View description: City
Lot
- Size: 4,488 Square Feet
- Features: Paved, Curbs, Gutters, Sidewalks
Details
- Parcel number: R1134841
- Zoning: R1-UD
- Special conditions: Private Owner
Construction
Type & style
- Home type: SingleFamily
- Architectural style: Legal Conforming
- Property subtype: Single Family Residence
Materials
- Frame
- Roof: Composition
Condition
- New construction: No
- Year built: 1998
Utilities & green energy
- Electric: City Of Loveland
- Gas: Xcel
- Sewer: Public Sewer
- Water: City
- Utilities for property: Natural Gas Available, Electricity Available
Community & HOA
Community
- Features: Park
- Subdivision: Circle Park
HOA
- Has HOA: Yes
- Services included: Common Amenities, Trash, Snow Removal, Maintenance Grounds
- HOA fee: $185 monthly
- HOA name: Circle Park HOA
- HOA phone: 970-392-9657
Location
- Region: Loveland
Financial & listing details
- Price per square foot: $295/sqft
- Tax assessed value: $446,600
- Annual tax amount: $2,387
- Date on market: 6/4/2026
- Listing terms: Cash,Conventional
- Exclusions: Sellers Personal Property
- Electric utility on property: Yes
Estimated market value
$412,600
$392,000 - $433,000
$2,018/mo
Price history
| Date | Event | Price |
|---|---|---|
| 7/8/2026 | Price change | $415,000-1.2%$295/sqft |
Source:  IRES as distributed by MLS GRID #1060894 Report a problem IRES as distributed by MLS GRID #1060894 Report a problem | ||
| 6/4/2026 | Listed for sale | $420,000+3.7%$298/sqft |
Source: IRES as distributed by MLS GRID #1060894 Report a problem | ||
| 12/29/2024 | Listing removed | $2,095$1/sqft |
Source: Zillow Rentals Report a problem | ||
| 12/28/2024 | Listed for rent | $2,095$1/sqft |
Source: Zillow Rentals Report a problem | ||
| 7/2/2024 | Listing removed | -- |
Source: IRES as distributed by MLS GRID #1007375 Report a problem | ||
| 6/8/2024 | Price change | $405,000-1.4%$287/sqft |
Source: IRES as distributed by MLS GRID #1007375 Report a problem | ||
| 5/21/2024 | Price change | $410,850-1%$292/sqft |
Source: IRES as distributed by MLS GRID #1007375 Report a problem | ||
| 5/14/2024 | Price change | $415,000-1%$295/sqft |
Source: IRES as distributed by MLS GRID #1007375 Report a problem | ||
| 5/1/2024 | Price change | $419,000-1.4%$297/sqft |
Source: IRES as distributed by MLS GRID #1007375 Report a problem | ||
| 4/17/2024 | Listed for sale | $425,000+11.8%$302/sqft |
Source: IRES as distributed by MLS GRID #1007375 Report a problem | ||
| 11/30/2022 | Sold | $380,000$270/sqft |
Source: IRES as distributed by MLS GRID #978454 Report a problem | ||
| 11/5/2022 | Listed for sale | $380,000+156.4%$270/sqft |
Source: IRES as distributed by MLS GRID #978454 Report a problem | ||
| 2/17/1998 | Sold | $148,180$105/sqft |
Source: Public Record Report a problem | ||
Public tax history
| Year | Property taxes | Tax assessment |
|---|---|---|
| 2025 | $2,387 +12.1% | $27,913 -8.1% |
| 2024 | $2,130 +14.8% | $30,371 -1% |
| 2023 | $1,855 -2.7% | $30,666 +31.5% |
| 2022 | $1,906 +8.9% | $23,317 -2.8% |
| 2021 | $1,751 +1.7% | $23,988 +8.9% |
| 2020 | $1,721 +6% | $22,022 -3.3% |
| 2019 | $1,625 | $22,781 +15.4% |
| 2018 | $1,625 | $19,742 |
| 2017 | $1,625 +16.1% | $19,742 +14.9% |
| 2016 | $1,399 +12% | $17,178 +0% |
| 2015 | $1,250 +11.2% | $17,170 +14.9% |
| 2014 | $1,123 | $14,940 |
| 2013 | -- | $14,940 -3.6% |
| 2012 | -- | $15,490 |
| 2011 | -- | $15,490 +3.5% |
| 2010 | -- | $14,970 |
| 2009 | -- | $14,970 -3.2% |
| 2008 | -- | $15,470 |
| 2007 | -- | $15,470 +3.5% |
| 2006 | -- | $14,940 |
| 2005 | -- | $14,940 +2.5% |
| 2004 | -- | $14,570 -4.9% |
| 2002 | -- | $15,320 |
| 2001 | -- | $15,320 |
Find assessor info on the county website
Monthly payment
Est. payment
Payment breakdown
Explore the cost of this home by adjusting the details. Changes won't be saved.Climate risks
Neighborhood: 80538
Nearby schools
GreatSchools rating
- 3/10Peakview Academy At Conrad BallGrades: PK-8Distance: 1.6 mi
- 7/10Mountain View High SchoolGrades: 9-12Distance: 3.5 mi
Schools provided by the listing agent
- Elementary: Monroe
- Middle: Ball (Conrad)
- High: Mountain View
Source: IRES as distributed by MLS GRID. This data may not be complete. We recommend contacting the local school district to confirm school assignments for this home.
- $409,1002 bd1 ba1.4k sqft637 Radiant Dr, Loveland, CO 80538Off Market
- $391,6002 bd1 ba1.3k sqft647 Radiant Dr, Loveland, CO 80538Off Market
- $436,0003 bd2 ba1.5k sqft655 Radiant Dr, Loveland, CO 80538Off Market
- $404,3002 bd1 ba1.4k sqft633 Radiant Dr, Loveland, CO 80538Off Market
- $509,0005 bd3 ba2.7k sqft651 Radiant Dr, Loveland, CO 80538Off Market
- $435,0003 bd2 ba1.5k sqft661 Radiant Dr, Loveland, CO 80538Sold
- $402,4002 bd1 ba1.3k sqft615 Radiant Dr, Loveland, CO 80538Off Market
- $406,3003 bd1 ba1.3k sqft629 Radiant Dr, Loveland, CO 80538Off Market
A local agent can set up tours, give advice and negotiate with sellers.
Similar homes
- $450,0003 bd2 ba1.8k sqft585 Radiant Dr, Loveland, CO 80538For Sale
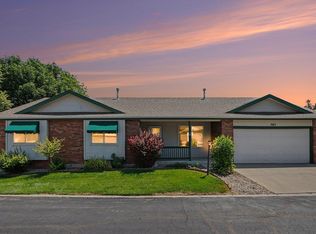
 MLS ID #1063538, Dave Trujillo, Group Centerra. IRES as distributed by MLS GRID
 - $408,0003 bd2 ba1.4k sqft1848 Elk Springs St, Loveland, CO 80538For Sale
 MLS ID #1061652, Heather McChesney, Keller Williams-Preferred Rlty. IRES as distributed by MLS GRID
 - $425,0003 bd2 ba1.3k sqft2025 Cheyenne Ave, Loveland, CO 80538For Sale
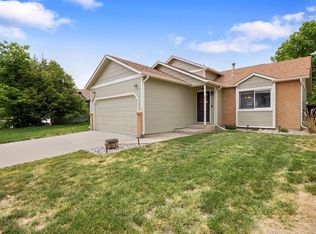 MLS ID #1059240, Katherine Hinkle, Coldwell Banker Realty-NOCO. IRES as distributed by MLS GRID
 - $430,0003 bd2 ba1.1k sqft4181 La Veta Dr, Loveland, CO 80538For Sale
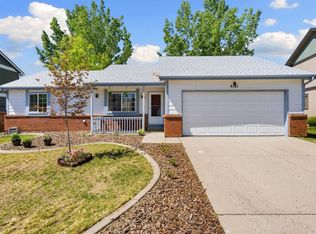 MLS ID #1062903, Therese Bickford, Group Centerra. IRES as distributed by MLS GRID
 - $439,0003 bd2 ba2k sqft2458 Calcite St, Loveland, CO 80537For SaleMLS ID #1065291, Ryan Magnus, C3 Real Estate Solutions, LLC. IRES as distributed by MLS GRID
- $439,9003 bd2 ba1.5k sqft502 S Empire Ave, Loveland, CO 80537For SaleMLS ID #1065265, Tyson Letlow, HomeSmart Realty Partners Lvld. IRES as distributed by MLS GRID
- $430,0003 bd2 ba1.3k sqft1739 S California Ave, Loveland, CO 80537For SaleMLS ID #1065216, Jayden Galindo, Yellow Dog Group Real Estate. IRES as distributed by MLS GRID
- $475,0004 bd2 ba1.4k sqft1040 White Elm Dr, Loveland, CO 80538For SaleMLS ID #1062118, Brooke Balbuena, RE/MAX Alliance-Loveland. IRES as distributed by MLS GRID
- $439,9004 bd2 ba1.9k sqft1738 Denver Ave, Loveland, CO 80538For SaleMLS ID #1054489, Michael Dunn, RE/MAX Nexus. IRES as distributed by MLS GRID
- $410,0002 bd3 ba1.8k sqft3155 Adelaide Pl, Loveland, CO 80538For SaleMLS ID #1064601, Sean Haines, Drake Manor Management Inc.. IRES as distributed by MLS GRID
- $565,0003 bd3 ba1.5k sqft300 Ranch Acres Dr, Loveland, CO 80538For SaleMLS ID #1062252, Mitzi Bradley Albo, VIP Home Group, LLC. IRES as distributed by MLS GRID
- $435,0003 bd2 ba1.3k sqft2257 11th St SW, Loveland, CO 80537For SaleMLS ID #1064917, Vashti Rael, 8z Real Estate. IRES as distributed by MLS GRID
- $345,0002 bd3 ba1.3k sqft404 Mulberry Dr, Loveland, CO 80538For SaleMLS ID #1062873, Alan Jones, Coldwell Banker Realty-NOCO. IRES as distributed by MLS GRID
- $479,0003 bd3 ba1.9k sqft1621 Hoffman Dr, Loveland, CO 80538For Sale By Owner
- $440,0003 bd2 ba2k sqft1907 S Custer Ave, Loveland, CO 80537For SaleMLS ID #1064713, Stephen Foster, Group Centerra. IRES as distributed by MLS GRID
- $419,9953 bd4 ba1.9k sqft3070 Nunn Pl, Loveland, CO 80538For SaleMLS ID #1058672, Richard Jacobi, Coldwell Banker Realty- Fort Collins. IRES as distributed by MLS GRID
- $443,0003 bd2 ba1.3k sqft1479 Cattail Dr, Loveland, CO 80537For SaleMLS ID #1060153, Kyle Basnar, Group Mulberry. IRES as distributed by MLS GRID
- $375,0002 bd2 ba1.3k sqft4540 Larkbunting Dr #12B, Fort Collins, CO 80526For SaleMLS ID #1065042, Randall Ewan, RE/MAX Alliance-FTC South. IRES as distributed by MLS GRID
- $315,0002 bd2 ba1k sqft4735 Hahns Peak Dr #101, Loveland, CO 80538For SaleMLS ID #1059777, Kayla Albo, eXp Realty LLC. IRES as distributed by MLS GRID
- $420,0004 bd2 ba1.4k sqft3326 Warren Farm Dr, Fort Collins, CO 80526For SaleMLS ID #1060421, Gillian Bliss, Evergreen Real Estate GroupInc. IRES as distributed by MLS GRID
