Situated in a highly desirable west Loveland neighborhood, this home offers the perfect balance of suburban tranquility and city convenience. Residents benefit from well-maintained grounds and a low-maintenance lifestyle managed by the community HOA. It is perfectly positioned near local parks, shopping, and dining. With stunning views of the foothills this home features an open style living with vaulted ceilings and hardwood flooring through the kitchen. Ample cherry cabinets create a kitchen with plenty of storage and counter space for your home chef! A brief walk upstairs takes you to the large primary suite that offers a 5 piece primary bath with a jetted tub for soaking after those long days at work or on the nearby trails. An oversized two car garage offers plenty of storage for all your cars and outdoor toys to enjoy the nearby trail system. Colorado living at its finest with a lock and go amenities allow the buyer to experience all that the Colorado playground has to offer only minutes away!
For sale
Price cut: $20K (8/10)
$390,000
3155 Adelaide Pl, Loveland, CO 80538
2beds
1,886sqft
Townhouse
Built in 2005
1,596 Square Feet Lot
$-- Zestimate®
$207/sqft
$479/mo HOA
What's special
- 86 days
- 158
- 14
Zillow last checked:
Listing updated:
Listed by:
Sean Haines 970-493-4052,
Drake Manor Management Inc.
Source: IRES as distributed by MLS GRID,MLS#: 1064601
Facts & features
Interior
Bedrooms & bathrooms
- Bedrooms: 2
- Bathrooms: 3
- Full bathrooms: 2
- 1/2 bathrooms: 1
- Main level bathrooms: 1
Primary bedroom
- Description: Carpet
- Features: Full Primary Bath, 5 Piece Primary Bath
- Level: Upper
- Area: 180 Square Feet
- Dimensions: 12 x 15
Bedroom 2
- Description: Carpet
- Level: Upper
- Area: 110 Square Feet
- Dimensions: 10 x 11
Dining room
- Description: Carpet
- Level: Main
- Area: 110 Square Feet
- Dimensions: 10 x 11
Kitchen
- Description: Wood
- Level: Main
- Area: 110 Square Feet
- Dimensions: 10 x 11
Living room
- Description: Carpet
- Level: Main
- Area: 224 Square Feet
- Dimensions: 14 x 16
Heating
- Forced Air
Cooling
- Central Air
Appliances
- Included: Electric Range, Self Cleaning Oven, Dishwasher, Refrigerator, Washer, Dryer, Microwave, Disposal
- Laundry: Washer/Dryer Hookup
Features
- Separate Dining Room, Cathedral Ceiling(s), Open Floorplan, Walk-In Closet(s)
- Doors: 6-Panel Doors
- Windows: Window Coverings
- Basement: Unfinished
Interior area
- Total structure area: 1,332
- Total interior livable area: 1,886 sqft
- Finished area above ground: 1,332
Property
Parking
- Total spaces: 2
- Parking features: Attached
- Attached garage spaces: 2
- Details: Attached
Accessibility
- Accessibility features: Level Lot
Features
- Levels: Bi-Level
- Patio & porch: Patio
- Has view: Yes
- View description: Hills
Lot
- Size: 1,596 Square Feet
- Features: Level, Paved, Curbs, Gutters, Sidewalks, Street Light, Alley
Details
- Parcel number: R1608857
- Zoning: P-36
- Special conditions: Private Owner
Construction
Type & style
- Home type: Townhouse
- Architectural style: Contemporary
- Property subtype: Townhouse
- Attached to another structure: Yes
Materials
- Frame, Brick
- Roof: Composition
Condition
- New construction: No
- Year built: 2005
Utilities & green energy
- Electric: City of Loveland
- Gas: Xcel
- Sewer: Public Sewer
- Water: City
- Utilities for property: Natural Gas Available, Electricity Available, Cable Available, Individual Meter-Electric, Individual Meter-Gas
Green energy
- Energy efficient items: Windows
Community & HOA
Community
- Features: Pool, Playground
- Security: Fire Alarm
- Subdivision: Vanguard-Famleco Eleventh Sub
HOA
- Has HOA: Yes
- Services included: Common Amenities, Trash, Snow Removal, Maintenance Grounds, Management, Exterior Maintenance, Insurance
- HOA fee: $430 monthly
- HOA name: Townhomes at Hunters Run
- Second HOA fee: $589 annually
- Second HOA name: Hunters Run Master
Location
- Region: Loveland
Financial & listing details
- Price per square foot: $207/sqft
- Tax assessed value: $386,300
- Annual tax amount: $2,065
- Date on market: 7/19/2026
- Listing terms: Cash,Conventional,FHA,VA Loan
- Exclusions: Seller's Personal Property
- Electric utility on property: Yes
- Road surface type: Asphalt
Estimated market value
Not available
Estimated sales range
Not available
Not available
Price history
| Date | Event | Price |
|---|---|---|
| 8/10/2026 | Price change | $390,000-4.9%$207/sqft |
Source:  IRES as distributed by MLS GRID #1064601 Report a problem IRES as distributed by MLS GRID #1064601 Report a problem | ||
| 7/19/2026 | Listed for sale | $410,000+36.7%$217/sqft |
Source: IRES as distributed by MLS GRID #1064601 Report a problem | ||
| 5/14/2019 | Sold | $300,000+76.1%$159/sqft |
Source: Public Record Report a problem | ||
| 4/12/2006 | Sold | $170,357$90/sqft |
Source: Public Record Report a problem | ||
Public tax history
| Year | Property taxes | Tax assessment |
|---|---|---|
| 2025 | $2,065 +17.7% | $24,144 -5.9% |
| 2024 | $1,754 +4.3% | $25,661 -1% |
| 2023 | $1,682 -2.7% | $25,910 +22.6% |
| 2022 | $1,729 +7.3% | $21,142 -2.8% |
| 2021 | $1,611 +1.7% | $21,750 +7.4% |
| 2020 | $1,583 +8.8% | $20,256 -0.7% |
| 2019 | $1,455 | $20,398 +15.4% |
| 2018 | $1,455 | $17,676 |
| 2017 | $1,455 +16.1% | $17,676 +14.8% |
| 2016 | $1,253 +11.9% | $15,395 +0% |
| 2015 | $1,120 +6.9% | $15,390 +10.5% |
| 2014 | $1,047 | $13,930 |
| 2013 | -- | $13,930 +3.3% |
| 2012 | -- | $13,480 |
| 2011 | -- | $13,480 +8.8% |
| 2010 | -- | $12,390 |
| 2009 | -- | $12,390 -10.9% |
| 2008 | -- | $13,910 |
| 2007 | -- | $13,910 -2.2% |
| 2006 | -- | $14,230 +11.8% |
| 2005 | -- | $12,730 +83.7% |
| 2004 | -- | $6,930 +70.7% |
| 2002 | -- | $4,060 |
Find assessor info on the county website
Monthly payment
Est. payment
Payment breakdown
Explore the cost of this home by adjusting the details. Changes won't be saved.Climate risks
Neighborhood: 80538
Nearby schools
Schools provided by the listing agent
- Elementary: Ponderosa
- Middle: Erwin, Lucile
- High: Loveland
Source: IRES as distributed by MLS GRID. This data may not be complete. We recommend contacting the local school district to confirm school assignments for this home.

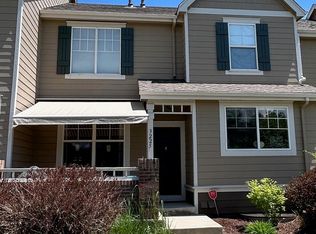

Similar homes
- $414,9003 bd3 ba1.5k sqft2643 W 45th Street, Loveland, CO 80538For Sale

 MLS ID #9841432, Karlee Watts, eXp Realty, LLC. REcolorado as distributed by MLS GRID
 - $440,0003 bd3 ba1.4k sqft3094 Carney St, Loveland, CO 80538For Sale

 MLS ID #1070033, Dennis Schick, RE/MAX Alliance-FTC South. IRES as distributed by MLS GRID
 - $340,0002 bd3 ba1.6k sqft230 Carina Circle #104, Loveland, CO 80537For Sale
 MLS ID #2366452, Miriaha Ogletree, Navigate Realty. REcolorado as distributed by MLS GRID
 - $475,0003 bd3 ba1.6k sqft3077 Carney St, Loveland, CO 80538For Sale
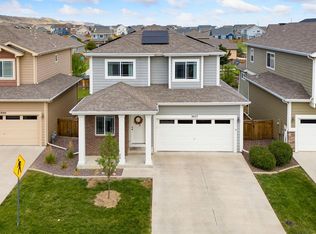 MLS ID #1068890, Nicholas Sage, Kittle Real Estate. IRES as distributed by MLS GRID
 - $425,0003 bd2 ba1.8k sqft585 Radiant Dr, Loveland, CO 80538For SaleMLS ID #1063538, Dave Trujillo, Group Centerra. IRES as distributed by MLS GRID
- $451,3003 bd3 ba1.5k sqft4797 Degas Dr, Loveland, CO 80538New ConstructionMLS ID #1069908, Dennis Schick, RE/MAX Alliance-FTC South. IRES as distributed by MLS GRID
- $400,0003 bd4 ba2k sqft408 Strasburg Dr #B15, Fort Collins, CO 80525For SaleMLS ID #1062232, Barbara Imes, Group Harmony. IRES as distributed by MLS GRID
- $340,0002 bd2 ba1.1k sqft2027 Grays Peak Dr #102, Loveland, CO 80538For SaleMLS ID #1068512, Sally Brent, Group Centerra. IRES as distributed by MLS GRID
- $460,0004 bd3 ba2.1k sqft1855 Gemini Ct, Loveland, CO 80537For SaleMLS ID #1070155, Rob Kittle, Kittle Real Estate. IRES as distributed by MLS GRID
- $300,0002 bd2 ba973 sqft4955 Hahns Peak Dr #204, Loveland, CO 80538For SaleMLS ID #1070060, Sarah Bobo, Coldwell Banker Realty-N Metro. IRES as distributed by MLS GRID
- $400,0002 bd2 ba1.4k sqft1108 Olympia Ave #10-A, Longmont, CO 80504For SaleMLS ID #1070036, Matthew Thompson, Group Centerra. IRES as distributed by MLS GRID
- $465,0004 bd4 ba2.2k sqft1756 E 11th St, Loveland, CO 80537For SaleMLS ID #1068712, Brian Grauberger, Group Harmony. IRES as distributed by MLS GRID
- $534,9004 bd3 ba2.5k sqft430 Osceola Dr, Loveland, CO 80538For SaleMLS ID #1066274, Matthew Purdy, Redfin Corporation. IRES as distributed by MLS GRID
- $350,0002 bd2 ba1.1k sqft5220 Boardwalk Dr #I-21, Fort Collins, CO 80525For SaleMLS ID #1070352, Kurt Faulkner, Group Harmony. IRES as distributed by MLS GRID
- $399,9002 bd2 ba2.7k sqft3925 Kenwood Circle, Johnstown, CO 80534For SaleMLS ID #8345036, Dane Rickard, RE/MAX Professionals. REcolorado as distributed by MLS GRID
- $400,0002 bd2 ba1.4k sqft5044 Cinquefoil Ln #B, Fort Collins, CO 80528For SaleMLS ID #1054034, Milton Koenigsberger, Compass - Boulder. IRES as distributed by MLS GRID
- $315,0002 bd3 ba1.6k sqft4509 Starflower Dr #B, Fort Collins, CO 80526For SaleMLS ID #1063948, Jim Hauan, Group Mulberry. IRES as distributed by MLS GRID
- $350,0004 bd2 ba1.5k sqft2828 Silverplume Dr #C1, Fort Collins, CO 80526For SaleMLS ID #1063180, Tamera Nelson, RE/MAX Alliance-FTC Dwtn. IRES as distributed by MLS GRID
- $430,0003 bd3 ba1.9k sqft446 Ptarmigan St, Severance, CO 80550For SaleMLS ID #1070220, Julie Maeda, Guardian Real Estate Group. IRES as distributed by MLS GRID
- $455,0003 bd3 ba2.4k sqft149 Beacon Way, Windsor, CO 80550For SaleMLS ID #1070468, John Simmons, C3 Real Estate Solutions, LLC. IRES as distributed by MLS GRID
