Seeing is believing! This beautifully remodeled home has been completely transformed with a designer's touch. Every detail has been carefully selected, from the new interior and exterior paint and plush carpeting to the luxurious vinyl plank flooring. Prepare to be wowed by the stunning kitchen, featuring sparkling granite countertops, brand-new soft-close cabinets, chic fixtures, and gleaming stainless-steel appliances. The new bathrooms offer a spa-like experience with their updated granite, tile, and modern fixtures. It's not just a house; it's a move-in-ready masterpiece, ready for you to call it home.
For sale
Price cut: $10K (7/9)
$439,900
1738 Denver Ave, Loveland, CO 80538
4beds
1,968sqft
:
Get pre-qualified$2,696/mo
Single Family Residence
Built in 1993
4,250 Square Feet Lot
$439,000 Zestimate®
$224/sqft
$17/mo HOA
What's special
Modern fixturesChic fixturesPlush carpetingBrand-new soft-close cabinetsNew bathroomsLuxurious vinyl plank flooringStunning kitchen
- 126 days |
- 1,091 |
- 88 |
Zillow last checked:
Listing updated:
Listed by:
Michael Dunn 303-669-8683,
RE/MAX Nexus
Source: IRES as distributed by MLS GRID,MLS#: 1054489
Facts & features
Interior
Bedrooms & bathrooms
- Bedrooms: 4
- Bathrooms: 2
- Full bathrooms: 2
- Main level bathrooms: 2
Primary bedroom
- Description: Carpet
- Features: 3/4 Primary Bath
- Level: Main
- Area: 143 Square Feet
- Dimensions: 11 x 13
Bedroom 2
- Description: Carpet
- Level: Main
- Area: 99 Square Feet
- Dimensions: 9 x 11
Bedroom 3
- Description: Carpet
- Level: Basement
- Area: 120 Square Feet
- Dimensions: 10 x 12
Bedroom 4
- Description: Carpet
- Level: Basement
- Area: 110 Square Feet
- Dimensions: 10 x 11
Dining room
- Description: Laminate
- Level: Main
- Area: 90 Square Feet
- Dimensions: 9 x 10
Kitchen
- Description: Laminate
- Level: Main
- Area: 99 Square Feet
- Dimensions: 9 x 11
Living room
- Description: Laminate
- Level: Main
- Area: 272 Square Feet
- Dimensions: 16 x 17
Heating
- Forced Air
Cooling
- Central Air
Appliances
- Included: Electric Range, Dishwasher, Refrigerator, Microwave, Disposal
- Laundry: Washer/Dryer Hookup
Features
- Separate Dining Room
- Basement: Full,Partially Finished
- Has fireplace: Yes
- Fireplace features: Gas, Gas Log, Living Room
Interior area
- Total structure area: 984
- Total interior livable area: 1,968 sqft
- Finished area above ground: 984
Video & virtual tour
Property
Parking
- Total spaces: 2
- Parking features: Attached
- Attached garage spaces: 2
- Details: Attached
Features
- Levels: One
- Stories: 1
- Patio & porch: Patio
- Fencing: Fenced,Wood
- Has view: Yes
- View description: City
Lot
- Size: 4,250 Square Feet
- Features: Deciduous Trees, Level, City Limits
Details
- Parcel number: R1168002
- Zoning: R1-UD
- Special conditions: Private Owner
Construction
Type & style
- Home type: SingleFamily
- Architectural style: Contemporary
- Property subtype: Single Family Residence
Materials
- Brick
- Roof: Composition
Condition
- New construction: No
- Year built: 1993
Utilities & green energy
- Electric: City of loveland
- Gas: Xcel
- Sewer: Public Sewer
- Water: City
- Utilities for property: Natural Gas Available, Electricity Available
Green energy
- Energy efficient items: Windows
Community & HOA
Community
- Subdivision: Allendale PUD
HOA
- Has HOA: Yes
- Services included: Management
- HOA fee: $200 annually
- HOA name: Allendale Homeowners Associati
- HOA phone: 970-494-0609
Location
- Region: Loveland
Financial & listing details
- Price per square foot: $224/sqft
- Tax assessed value: $421,800
- Annual tax amount: $2,255
- Date on market: 3/23/2026
- Listing terms: Cash,Conventional,FHA,VA Loan,1031 Exchange
- Electric utility on property: Yes
Estimated market value
$439,000
$417,000 - $461,000
$2,729/mo
Price history
| Date | Event | Price |
|---|---|---|
| 7/9/2026 | Price change | $439,900-2.2%$224/sqft |
Source:  IRES as distributed by MLS GRID #1054489 Report a problem IRES as distributed by MLS GRID #1054489 Report a problem | ||
| 5/24/2026 | Price change | $449,900-5.3%$229/sqft |
Source: IRES as distributed by MLS GRID #1054489 Report a problem | ||
| 3/23/2026 | Listed for sale | $475,000+47.1%$241/sqft |
Source: IRES as distributed by MLS GRID #1054489 Report a problem | ||
| 10/29/2025 | Sold | $323,000+84%$164/sqft |
Source: Public Record Report a problem | ||
| 9/10/2001 | Sold | $175,500$89/sqft |
Source: Public Record Report a problem | ||
Public tax history
| Year | Property taxes | Tax assessment |
|---|---|---|
| 2025 | $2,255 +10% | $26,363 -10.2% |
| 2024 | $2,050 +12.9% | $29,366 -1% |
| 2023 | $1,816 -2.7% | $29,651 +29.9% |
| 2022 | $1,866 +4.9% | $22,824 -2.8% |
| 2021 | $1,779 +1.7% | $23,480 +5% |
| 2020 | $1,749 +9.5% | $22,372 -0.7% |
| 2019 | $1,597 | $22,528 +16.1% |
| 2018 | $1,597 | $19,404 |
| 2017 | $1,597 +16.1% | $19,404 +12.4% |
| 2016 | $1,375 +9.5% | $17,258 0% |
| 2015 | $1,255 +20.5% | $17,260 +24.6% |
| 2014 | $1,041 | $13,850 |
| 2013 | -- | $13,850 +0.8% |
| 2012 | -- | $13,740 |
| 2011 | -- | $13,740 -7.1% |
| 2010 | -- | $14,790 |
| 2009 | -- | $14,790 +0.9% |
| 2008 | -- | $14,660 |
| 2007 | -- | $14,660 -4.2% |
| 2006 | -- | $15,300 |
| 2005 | -- | $15,300 -2.5% |
| 2004 | -- | $15,700 -1.2% |
| 2002 | -- | $15,890 |
| 2001 | -- | $15,890 |
Find assessor info on the county website
Monthly payment
Est. payment
Payment breakdown
Explore the cost of this home by adjusting the details. Changes won't be saved.Climate risks
Neighborhood: 80538
Nearby schools
GreatSchools rating
- 3/10Peakview Academy At Conrad BallGrades: PK-8Distance: 1.3 mi
- 7/10Mountain View High SchoolGrades: 9-12Distance: 1 mi
Schools provided by the listing agent
- Elementary: Monroe
- Middle: Ball (Conrad)
- High: Mountain View
Source: IRES as distributed by MLS GRID. This data may not be complete. We recommend contacting the local school district to confirm school assignments for this home.
- $448,6004 bd2 ba1.8k sqft1716 Denver Ave, Loveland, CO 80538Off Market

- $440,3004 bd2 ba942 sqft1752 N Denver Ave, Loveland, CO 80538Off Market
- $493,2004 bd4 ba2k sqft1737 Oxford Dr, Loveland, CO 80538Off Market
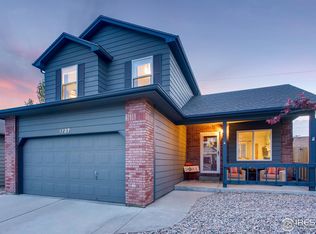
- $442,8004 bd3 ba2k sqft1715 Oxford Dr, Loveland, CO 80538Off Market

- $364,2002 bd1 ba932 sqft1698 N Denver Ave, Loveland, CO 80538Off Market
- $457,7004 bd2 ba1k sqft1751 Oxford Dr, Loveland, CO 80538Off Market
- $425,0003 bd2 ba1.9k sqft1764 N Denver Ave, Loveland, CO 80538Sold
- $337,2002 bd2 ba932 sqft1698 Denver Ave, Loveland, CO 80538Off Market
A local agent can set up tours, give advice and negotiate with sellers.
Similar homes
- $450,0003 bd1 ba2.2k sqft253 Sand Grouse Dr, Loveland, CO 80537For Sale
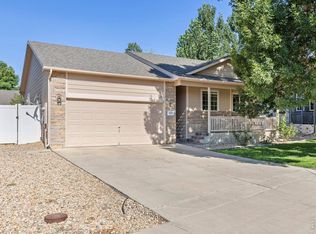
 MLS ID #1064773, Kristin Snow, Group Centerra. IRES as distributed by MLS GRID
 - $475,0004 bd2 ba1.4k sqft1040 White Elm Dr, Loveland, CO 80538For Sale
 MLS ID #1062118, Brooke Balbuena, RE/MAX Alliance-Loveland. IRES as distributed by MLS GRID
 - $435,0003 bd2 ba2.2k sqft969 Delphinus Pl, Loveland, CO 80537For Sale
 MLS ID #1062344, Rachel Bomgaars, Group Harmony. IRES as distributed by MLS GRID
 - $405,0003 bd3 ba1.2k sqft928 Torrey Pine Pl, Loveland, CO 80538For Sale
 MLS ID #1060461, Shannon Ramsey, eXp Realty - Hub. IRES as distributed by MLS GRID
 - $450,0004 bd2 ba1.7k sqft731 S Del Norte Ave, Loveland, CO 80537For SaleMLS ID #1063302, Julie Maxwell, Fathom Realty Colorado LLC. IRES as distributed by MLS GRID
- $439,0003 bd2 ba2.2k sqft943 Eagle Dr, Loveland, CO 80537For SaleMLS ID #1064002, Michele Taylor, eXp Realty - Loveland. IRES as distributed by MLS GRID
- $465,0003 bd2 ba2.6k sqft399 Lark Bunting Ave, Loveland, CO 80537For SaleMLS ID #1063282, Adrian Severson, C3 Real Estate Solutions, LLC. IRES as distributed by MLS GRID
- $417,0003 bd3 ba2.1k sqft1911 Halfmoon Cir, Loveland, CO 80538For SaleMLS ID #1053762, JoAnne Fernandez, Realty One Group Fourpoints. IRES as distributed by MLS GRID
- $550,0004 bd4 ba2.1k sqft3654 Harding Dr, Loveland, CO 80538For SaleMLS ID #1063124, Richard Moehling, LIV Sotheby's Intl Realty. IRES as distributed by MLS GRID
- $415,0002 bd2 ba1.4k sqft641 Radiant Dr, Loveland, CO 80538For SaleMLS ID #1060894, Eric Stashak, Keller Williams-DTC. IRES as distributed by MLS GRID
- $410,0002 bd3 ba1.8k sqft3155 Adelaide Pl, Loveland, CO 80538For SaleMLS ID #1064601, Sean Haines, Drake Manor Management Inc.. IRES as distributed by MLS GRID
- $409,9993 bd2 ba1.1k sqft1098 Lavender Ave, Loveland, CO 80537For SaleMLS ID #1054614, Nicole Davis, Resident Realty. IRES as distributed by MLS GRID
- $449,9004 bd4 ba1.9k sqft426 Heritage Ln, Johnstown, CO 80534For SaleMLS ID #1063425, Jonathan Leifheit, C3 Real Estate Solutions, LLC. IRES as distributed by MLS GRID
- $564,9004 bd3 ba2.5k sqft430 Osceola Drive, Loveland, CO 80538For Sale
 MLS ID #8382152, Matt Purdy, Redfin Corporation. REcolorado as distributed by MLS GRID
 - $424,9002 bd2 ba2.7k sqft3925 Kenwood Circle, Johnstown, CO 80534For SaleMLS ID #8345036, Dane Rickard, RE/MAX Professionals. REcolorado as distributed by MLS GRID
- $399,9904 bd2 ba1.9k sqft2810 40th Ave, Greeley, CO 80634For SaleMLS ID #1064961, Andrew Rich, Compass-Denver. IRES as distributed by MLS GRID
- $399,9992 bd2 ba2.3k sqft1112 Country Acres Court, Johnstown, CO 80534For SaleMLS ID #3788326, Bill Orsborn, Realty One Group Five Star Colorado. REcolorado as distributed by MLS GRID
- $479,9004 bd4 ba2.4k sqft1817 Chesapeake Cir, Johnstown, CO 80534For SaleMLS ID #1062607, Abbey Boeding, Group Harmony. IRES as distributed by MLS GRID
- $439,0003 bd3 ba2.1k sqft1740 69th Ave, Greeley, CO 80634For SaleMLS ID #1062177, Kyle Basnar, Group Mulberry. IRES as distributed by MLS GRID
- $469,9004 bd4 ba2.4k sqft1802 104th Ave, Greeley, CO 80634For SaleMLS ID #1064751, Ron Waterman, H20man Realty. IRES as distributed by MLS GRID
