Welcome to this charming and spacious home, perfectly situated at the end of a quiet cul-de-sac. As you step inside, you’re greeted by a bright, airy open-concept living space that flows effortlessly—ideal for both relaxing evenings and memorable gatherings with family and friends.
The heart of the home is the large, well-designed kitchen featuring abundant cabinet space and plenty of room to cook, bake, and entertain. Whether you’re preparing a holiday meal or enjoying your morning coffee, this kitchen truly shines.
Down the hall, you’ll find a generously sized primary bedroom with its own private bathroom, offering a peaceful sanctuary at the end of the day. The second bedroom and bathroom provides flexibility for guests, a home office, or whatever your family needs.
The spacious unfinished basement offers endless possibilities and an abundance of storage—perfect for hobbies, a play area, or simply keeping life organized.
Outside, enjoy Colorado living at its best with a large, fully fenced backyard, great for pets, summer BBQs, or unwinding under the open sky. The quiet cul-de-sac location adds an extra layer of peace and safety.
This warm and welcoming home is ready for its next chapter. Don’t miss your chance to make it yours—schedule a showing today!
For sale
$399,999
1112 Country Acres Court, Johnstown, CO 80534
2beds
2,372sqft
Duplex
Built in 1997
8,658 Square Feet Lot
$-- Zestimate®
$169/sqft
$-- HOA
What's special
- 25 days |
- 1,932 |
- 143 |
Zillow last checked:
Listing updated:
Listed by:
Bill Orsborn 303-895-1636 billcohomes@gmail.com,
Realty One Group Five Star Colorado
Source: REcolorado as distributed by MLS GRID,MLS#: 3788326
Facts & features
Interior
Bedrooms & bathrooms
- Bedrooms: 2
- Bathrooms: 2
- Full bathrooms: 2
- Main level bathrooms: 2
- Main level bedrooms: 2
Bedroom
- Features: Primary Suite
- Level: Main
Bedroom
- Level: Main
Bathroom
- Features: Primary Suite
- Level: Main
Bathroom
- Level: Main
Dining room
- Level: Main
Great room
- Level: Main
Kitchen
- Level: Main
Heating
- Forced Air, Natural Gas
Cooling
- Central Air
Appliances
- Included: Dishwasher, Disposal, Dryer, Microwave, Oven, Refrigerator
Features
- Ceiling Fan(s), High Ceilings, Open Floorplan, Walk-In Closet(s)
- Flooring: Carpet, Vinyl
- Basement: Unfinished
- Common walls with other units/homes: 1 Common Wall
Interior area
- Total structure area: 2,372
- Total interior livable area: 2,372 sqft
- Finished area above ground: 1,204
- Finished area below ground: 0
Video & virtual tour
Property
Parking
- Total spaces: 3
- Parking features: Concrete
- Attached garage spaces: 2
- Details: Off Street Spaces: 1
Features
- Levels: One
- Stories: 1
- Patio & porch: Covered, Front Porch
- Exterior features: Private Yard
- Fencing: Partial
Lot
- Size: 8,658 Square Feet
- Features: Cul-De-Sac
Details
- Parcel number: R8971497
- Special conditions: Standard
Construction
Type & style
- Home type: SingleFamily
- Architectural style: Traditional
- Property subtype: Duplex
- Attached to another structure: Yes
Materials
- Frame
- Foundation: Slab
- Roof: Composition
Condition
- Year built: 1997
Utilities & green energy
- Sewer: Public Sewer
- Water: Public
Community & HOA
Community
- Subdivision: Country Acres
HOA
- Has HOA: No
Location
- Region: Johnstown
Financial & listing details
- Price per square foot: $169/sqft
- Tax assessed value: $451,701
- Annual tax amount: $2,556
- Date on market: 7/24/2026
- Listing terms: Cash,Conventional,FHA,VA Loan
- Exclusions: All Personal Items
- Ownership: Individual
Estimated market value
Not available
Estimated sales range
Not available
Not available
Price history
| Date | Event | Price |
|---|---|---|
| 7/24/2026 | Listed for sale | $399,999$169/sqft |
Source:  REcolorado as distributed by MLS GRID #3788326 Report a problem REcolorado as distributed by MLS GRID #3788326 Report a problem | ||
Public tax history
| Year | Property taxes | Tax assessment |
|---|---|---|
| 2020 | $3,528 +59.3% | $32,300 |
| 2019 | $2,214 -19.8% | $32,300 +24.7% |
| 2018 | $2,759 +24.6% | $25,900 |
| 2017 | $2,214 -1.6% | $25,900 +0.4% |
| 2016 | $2,251 -1% | $25,790 |
| 2015 | $2,273 +68.7% | $25,790 +63.4% |
| 2014 | $1,347 | $15,780 |
| 2013 | -- | $15,780 -14.9% |
| 2012 | -- | $18,550 |
| 2011 | -- | $18,550 -14.5% |
| 2010 | -- | $21,690 |
| 2009 | -- | $21,690 -5.9% |
| 2008 | -- | $23,050 +6% |
| 2006 | -- | $21,750 |
| 2005 | -- | $21,750 +1.7% |
| 2004 | -- | $21,390 -1% |
| 2003 | -- | $21,610 +0.2% |
| 2002 | -- | $21,560 |
Find assessor info on the county website
Monthly payment
Est. payment
Payment breakdown
Explore the cost of this home by adjusting the details. Changes won't be saved.Climate risks
Neighborhood: 80534
Nearby schools
GreatSchools rating
- 5/10Pioneer Ridge Elementary SchoolGrades: K-5Distance: 2.4 mi
- 6/10Milliken Middle SchoolGrades: 6-8Distance: 0.5 mi
- 5/10Roosevelt High SchoolGrades: 9-12Distance: 1.3 mi
Schools provided by the listing agent
- Elementary: Elwell
- Middle: Milliken
- High: Roosevelt
- District: Johnstown-Milliken RE-5J
Source: REcolorado as distributed by MLS GRID. This data may not be complete. We recommend contacting the local school district to confirm school assignments for this home.
- $360,0002 bd2 ba1.2k sqft1112 Country Acres Ct, Johnstown, CO 80534Off Market
- $362,7002 bd2 ba1.2k sqft1114 Country Acres Ct, Johnstown, CO 80534Off Market
- $422,5004 bd3 ba2.7k sqft1123 Cottonwood Ct, Johnstown, CO 80534Off Market
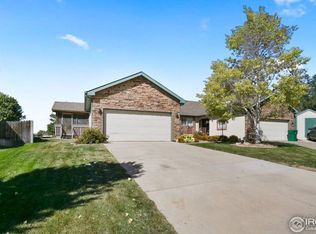
- $396,3004 bd2 ba1.3k sqft1121 Cottonwood Ct, Johnstown, CO 80534Off Market
- $475,8004 bd3 ba2.9k sqft1122 Cottonwood Ct, Johnstown, CO 80534Off Market
- $675,4005 bd2 ba4.6k sqft1116 Country Acres Ct, Johnstown, CO 80534Off Market
- $444,7142 bd2 ba2.9k sqft1120 Cottonwood Ct, Johnstown, CO 80534Sold
- $331,8003 bd2 ba1.1k sqft1119 Cottonwood Ct, Johnstown, CO 80534Off Market
A local agent can set up tours, give advice and negotiate with sellers.
A local lender can help you make sure your offer is ready when you are.
Similar homes
- $439,5004 bd4 ba1.9k sqft426 Heritage Ln, Johnstown, CO 80534For Sale

 MLS ID #1063425, Jonathan Leifheit, C3 Real Estate Solutions, LLC. IRES as distributed by MLS GRID
 - $455,5003 bd3 ba2.1k sqft451 Heritage Ln, Johnstown, CO 80534For Sale
 MLS ID #1063048, Elliot Roffman, eXp Realty - Hub. IRES as distributed by MLS GRID
 - $475,0003 bd2 ba2.8k sqft327 Fossil Dr, Johnstown, CO 80534For Sale
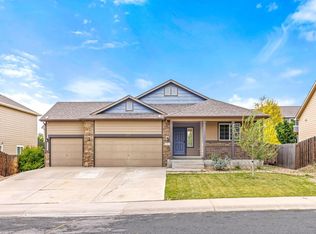 MLS ID #1066308, Amy Tallent, Tallent Co. Real Estate. IRES as distributed by MLS GRID
 - $535,0005 bd3 ba3.2k sqft1749 Goldenvue Dr, Johnstown, CO 80534For Sale
 MLS ID #1065532, Tisha Wernersbach, C3 Real Estate Solutions, LLC. IRES as distributed by MLS GRID
 - $492,0002 bd2 ba3.4k sqft224 Darlington Lane, Johnstown, CO 80534For Sale
 MLS ID #9107176, Daniela Draper, Keller Williams DTC. REcolorado as distributed by MLS GRID
 - $449,9004 bd3 ba2.1k sqft1171 Norma Ct, Milliken, CO 80543For SaleMLS ID #1062452, Lois Joyce, Joyce Real Estate. IRES as distributed by MLS GRID
- $410,0003 bd2 ba2.5k sqft3937 Stampede Dr, Evans, CO 80620For SaleMLS ID #1066194, Nikita Eby, C3 Real Estate Solutions, LLC. IRES as distributed by MLS GRID
- $430,0003 bd3 ba2.1k sqft2504 Carriage Dr, Milliken, CO 80543For SaleMLS ID #1064633, Elizabeth Buman, Group Centerra. IRES as distributed by MLS GRID
- $445,0003 bd2 ba2.8k sqft2460 Birdie Way, Milliken, CO 80543For SaleMLS ID #1064276, Shari Carmichael, 970 Real Estate, LLC. IRES as distributed by MLS GRID
- $415,0003 bd2 ba3.4k sqft3525 Powderkeg Dr, Evans, CO 80620For SaleMLS ID #1065926, Brad Inhulsen, NextHome Foundations. IRES as distributed by MLS GRID
- $475,0004 bd3 ba2.5k sqft2162 Birdie Dr, Milliken, CO 80543For SaleMLS ID #1058994, Erica Hageman, RE/MAX Momentum. IRES as distributed by MLS GRID
- $460,0005 bd4 ba2.2k sqft3188 52nd Ave, Greeley, CO 80634For SaleMLS ID #1066414, Vicente Vega Ruiz, KW Top of the Rockies - Elevate. IRES as distributed by MLS GRID
- $435,0003 bd2 ba1.3k sqft2133 Chelsea Dr, Loveland, CO 80538For SaleMLS ID #1065876, Brooke Kern, Group Centerra. IRES as distributed by MLS GRID
- $409,0003 bd2 ba2.1k sqft326 44th Ave, Greeley, CO 80634For SaleMLS ID #1065133, Marilyn Ackerman, HomeSmart Realty. IRES as distributed by MLS GRID
- $435,0003 bd2 ba1.3k sqft2257 11th St SW, Loveland, CO 80537For SaleMLS ID #1064917, Vashti Rael, 8z Real Estate. IRES as distributed by MLS GRID
- $480,0003 bd3 ba2.3k sqft1422 Fairfield Ave, Windsor, CO 80550For SaleMLS ID #1066236, Ron Maulsby, RE/MAX Alliance-FTC South. IRES as distributed by MLS GRID
- $409,0002 bd2 ba1.4k sqft641 Radiant Dr, Loveland, CO 80538For SaleMLS ID #1060894, Eric Stashak, Keller Williams-DTC. IRES as distributed by MLS GRID
- $450,0002 bd2 ba2.6k sqft2614 Forsythia Dr, Loveland, CO 80537For SaleMLS ID #1065480, Meagan Griesel, Group Centerra. IRES as distributed by MLS GRID
- $489,0003 bd2 ba2.9k sqft1530 Walnut St, Windsor, CO 80550For SaleMLS ID #1066373, Blanche Boren & Brittany Lozano, Better Homes and Gardens Real Estate - Neuhaus. IRES as distributed by MLS GRID
- $320,0003 bd2 ba2k sqft7735 Primrose Green #164, Frederick, CO 80530For SaleMLS ID #5785354, Cory Williams, eXp Realty, LLC. REcolorado as distributed by MLS GRID
