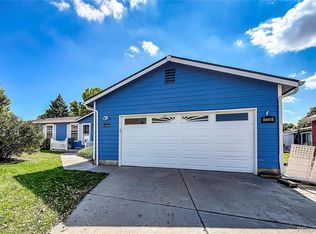
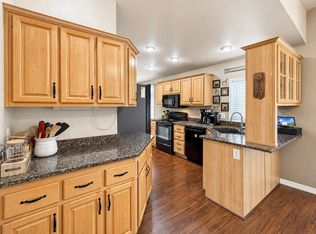
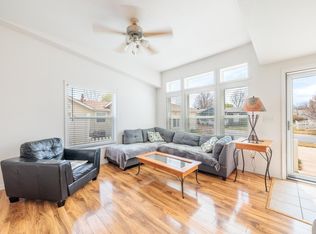
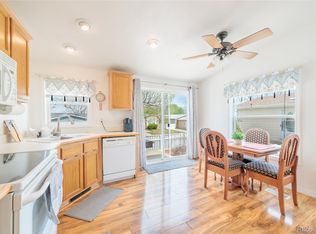
Home, sweet home! This beautiful 3-bedroom, 2-bath residence in Prairie Greens offers comfortable living inside and a backyard that truly sets it apart. Charming curb appeal, a spacious front yard, and a 2-car garage welcome you home. Step inside to open dining and living areas featuring maintenance-free laminate flooring, soft carpet, vaulted ceilings, and a warm, neutral palette throughout. The eat-in kitchen offers wood cabinetry with crown molding, solid-surface countertops, stainless steel appliances, and a peninsula with breakfast-bar seating—perfect for everyday meals or gathering with friends. Don't miss the bonus living space on the other side of the kitchen overlooking the backyard! Retreat to the spacious primary suite, complete with a full bath featuring dual vanities and a walk-in closet. Out back, discover one of the home’s standout features: a generously sized, beautifully shaded backyard offering more space than you’ll typically find throughout the community. A covered patio creates the perfect spot for summer dinners, morning coffee, or simply relaxing outdoors. With inviting indoor spaces and exceptional outdoor living, this Prairie Greens home is ready to welcome its next owners. Don’t miss it!
For sale
Price cut: $5K (8/28)
$315,000
7735 Primrose Green #164, Frederick, CO 80530
3beds
2,016sqft
Single Family Residence
Built in 2001
4,000 Square Feet Lot
$-- Zestimate®
$156/sqft
$844/mo HOA
What's special
- 28 days
- 1,379
- 92
Zillow last checked:
Listing updated:
Listed by:
Cory Williams 720-971-1863 Cory@coryandcompany.com,
eXp Realty, LLC
Source: REcolorado as distributed by MLS GRID,MLS#: 5785354
Facts & features
Interior
Bedrooms & bathrooms
- Bedrooms: 3
- Bathrooms: 2
- Full bathrooms: 2
- Main level bathrooms: 2
- Main level bedrooms: 3
Bedroom
- Description: Walk-In Closet
- Features: Primary Suite
- Level: Main
Bedroom
- Description: Track Lighting
- Level: Main
Bedroom
- Description: Neutral Palette
- Level: Main
Bathroom
- Description: 5-Piece Bath
- Features: En Suite Bathroom, Primary Suite
- Level: Main
Bathroom
- Description: Shower & Tub Como
- Level: Main
Dining room
- Description: Eat-In Kitchen
- Level: Main
Family room
- Description: Carpeted
- Level: Main
Kitchen
- Description: Solid Surface Counters
- Level: Main
Laundry
- Description: Laundry Room
- Level: Main
Living room
- Description: Wood-Look Flooring
- Level: Main
Heating
- Forced Air, Natural Gas
Cooling
- Central Air
Appliances
- Included: Dishwasher, Disposal, Microwave, Range, Range Hood
- Laundry: In Unit
Features
- Built-in Features, Ceiling Fan(s), Eat-in Kitchen, Five Piece Bath, High Speed Internet, No Stairs, Pantry, Primary Suite, Solid Surface Counters, Vaulted Ceiling(s), Walk-In Closet(s)
- Flooring: Carpet, Tile, Vinyl
- Windows: Double Pane Windows
- Has basement: No
Interior area
- Total structure area: 2,016
- Total interior livable area: 2,016 sqft
- Finished area above ground: 2,016
Property
Parking
- Total spaces: 2
- Parking features: Garage - Attached
- Attached garage spaces: 2
Features
- Levels: One
- Stories: 1
- Patio & porch: Covered, Patio
- Exterior features: Private Yard, Rain Gutters
- Fencing: Full
- Has view: Yes
- View description: Mountain(s)
Lot
- Size: 4,000 Square Feet
- Features: Landscaped, Level
- Residential vegetation: Grassed
Details
- Parcel number: R6775853
- Special conditions: Standard
Construction
Type & style
- Home type: SingleFamily
- Architectural style: Traditional
- Property subtype: Single Family Residence
Materials
- Frame, Wood Siding
- Foundation: Structural
- Roof: Composition
Condition
- Year built: 2001
Utilities & green energy
- Sewer: Public Sewer
- Water: Public
- Utilities for property: Cable Available, Internet Access (Wired), Natural Gas Available, Phone Available
Community & HOA
Community
- Security: Smoke Detector(s)
- Subdivision: Prairie Greens
HOA
- Has HOA: Yes
- Amenities included: Fitness Center, Pool
- Services included: Maintenance Grounds, Road Maintenance, Snow Removal
- HOA fee: $844 monthly
- HOA name: Prairie Greens
- HOA phone: 303-833-1700
Location
- Region: Frederick
Financial & listing details
- Price per square foot: $156/sqft
- Tax assessed value: $133,959
- Annual tax amount: $2,259
- Date on market: 8/13/2026
- Listing terms: Cash,Conventional,FHA,VA Loan
- Exclusions: Sellers Personal Property. Clothes Washer And Dryer.
- Ownership: Individual
- Electric utility on property: Yes
- Road surface type: Paved
Estimated market value
Not available
Estimated sales range
Not available
Not available
Price history
| Date | Event | Price |
|---|---|---|
| 8/28/2026 | Price change | $315,000-1.6%$156/sqft |
Source:  REcolorado as distributed by MLS GRID #5785354 Report a problem REcolorado as distributed by MLS GRID #5785354 Report a problem | ||
| 8/13/2026 | Listed for sale | $320,000+39.1%$159/sqft |
Source: REcolorado as distributed by MLS GRID #5785354 Report a problem | ||
| 11/18/2020 | Sold | $230,000+387.2%$114/sqft |
Source:  IRES as distributed by MLS GRID #919165 Report a problem IRES as distributed by MLS GRID #919165 Report a problem | ||
| 4/27/2009 | Sold | $47,211-51.1%$23/sqft |
Source: Agent Provided Report a problem | ||
| 10/2/2008 | Sold | $96,460-13.5%$48/sqft |
Source: Agent Provided Report a problem | ||
| 1/28/2003 | Sold | $111,500$55/sqft |
Source: Agent Provided Report a problem | ||
Public tax history
| Year | Property taxes | Tax assessment |
|---|---|---|
| 2017 | $479 +9.7% | $9,650 +128.1% |
| 2016 | $437 +4.6% | $4,230 +1.4% |
| 2015 | $417 +12.5% | $4,170 +12.4% |
| 2014 | $371 | $3,710 |
| 2013 | -- | $3,710 -38% |
| 2012 | -- | $5,980 |
| 2011 | -- | $5,980 -22.5% |
| 2010 | -- | $7,720 |
| 2009 | -- | $7,720 +3.1% |
| 2008 | -- | $7,490 -28% |
| 2007 | -- | $10,400 +21.8% |
| 2006 | -- | $8,540 |
| 2005 | -- | $8,540 +7% |
| 2004 | -- | $7,980 -1% |
| 2003 | -- | $8,060 |
Find assessor info on the county website
Monthly payment
Est. payment
Payment breakdown
Explore the cost of this home by adjusting the details. Changes won't be saved.Climate risks
Neighborhood: 80530
Nearby schools
Schools provided by the listing agent
- Elementary: Thunder Valley
- Middle: Thunder Valley
- High: Frederick
- District: St. Vrain Valley RE-1J
Source: REcolorado as distributed by MLS GRID. This data may not be complete. We recommend contacting the local school district to confirm school assignments for this home.



Similar homes
- $299,5003 bd2 ba1.5k sqft7821 St Vrain Dr, Frederick, CO 80530For Sale
 MLS ID #1064929, Kimberly Sheperek, eXp Realty LLC. IRES as distributed by MLS GRID
 - $305,0003 bd2 ba1.5k sqft6160 Mallow Green #272, Frederick, CO 80530For Sale

 MLS ID #6653216, Carolyn Rehder, JPAR Modern Real Estate. REcolorado as distributed by MLS GRID
 - $265,0003 bd2 ba1.2k sqft7805 Sunflower Grn, Frederick, CO 80530For Sale
 MLS ID #1061169, Laura Owen, RE/MAX Momentum Frederick. IRES as distributed by MLS GRID
 - $265,0003 bd2 ba1.2k sqft7805 Sunflower Green #140, Frederick, CO 80530For Sale
 MLS ID #6721809, Aiden Owen, RE/MAX Momentum. REcolorado as distributed by MLS GRID
 - $449,0003 bd3 ba2k sqft6289 Baum Street, Frederick, CO 80530For SaleMLS ID #9788229, Brenda Martinez, Brenda Martinez, Individual Proprietor. REcolorado as distributed by MLS GRID
- $339,0003 bd2 ba1.2k sqft531 Sterling Ln, Dacono, CO 80514For SaleMLS ID #1061407, Mark Alexander, Berkshire Hathaway HomeServices Rocky Mountain, Realtors-Boulder. IRES as distributed by MLS GRID
- $450,0005 bd3 ba1.7k sqft1116 Sunrise Circle, Dacono, CO 80514For SaleMLS ID #4515599, Dallas Hidalgo, Ohana Style Realty. REcolorado as distributed by MLS GRID
- $369,9004 bd2 ba1.2k sqft1111 Stage Drive, Fort Lupton, CO 80621For SaleMLS ID #5966200, Judy Johnson, You 1st Realty. REcolorado as distributed by MLS GRID
- $410,0004 bd3 ba2k sqft296 Wagonwheel Drive, Fort Lupton, CO 80621For SaleMLS ID #6739053, Sarah Munoz, Madison & Company Properties. REcolorado as distributed by MLS GRID
- $375,0003 bd1 ba1.2k sqft279 Ponderosa Place, Fort Lupton, CO 80621For SaleMLS ID #6185526, Robin Lawson, Capital Investment Realty. REcolorado as distributed by MLS GRID
- $359,9002 bd2 ba1.1k sqft882 Mockingbird Lane, Brighton, CO 80601For SaleMLS ID #4474558, Chad Nash, Coldwell Banker Global Luxury Denver. REcolorado as distributed by MLS GRID
- $415,0003 bd3 ba1.3k sqft10586 Durango Pl, Longmont, CO 80504For SaleMLS ID #1067301, Lindsey Talafuse, LPT Realty, LLC.. IRES as distributed by MLS GRID
- $354,5002 bd2 ba1.6k sqftCimarron Pointe, Longmont, CO 80504For SaleMLS ID #7305735, Jami Bedsaul, RE/MAX Momentum. REcolorado as distributed by MLS GRID
- $440,0003 bd2 ba1.5k sqft10696 Butte Drive, Longmont, CO 80504For SaleMLS ID #4713798, Yenduboan Mingoube, Keller Williams Preferred Realty. REcolorado as distributed by MLS GRID
- $325,0003 bd2 ba1k sqft454 Birch Street, Hudson, CO 80642For SaleMLS ID #1748448, Silvia Torres, HomeSmart. REcolorado as distributed by MLS GRID
- $420,0006 bd2 ba1.6k sqft1306 4th St, Fort Lupton, CO 80621For SaleMLS ID #1065678, Bonnie Sherman, NextHome Foundations. IRES as distributed by MLS GRID
- $430,0003 bd2 ba1k sqft1832 Chestnut Street, Fort Lupton, CO 80621For SaleMLS ID #8507070, Emily Wolfe, eXp Realty, LLC. REcolorado as distributed by MLS GRID
- $373,0003 bd2 ba1.3k sqft603 S Carriage Dr, Milliken, CO 80543For SaleMLS ID #1065889, Rondi DuPont, Group Mulberry. IRES as distributed by MLS GRID
- $325,0003 bd3 ba1.6k sqft2921 W 81st Avenue #B, Westminster, CO 80031For SaleMLS ID #7699289, Isaac Covarrubias, Keller Williams Realty Downtown LLC. REcolorado as distributed by MLS GRID
- $315,0002 bd3 ba1.2k sqft9008 Gale Boulevard #2, Denver, CO 80260For SaleMLS ID #7017181, Jenifer Vigil, 360 Real Estate Inc. REcolorado as distributed by MLS GRID
