Welcome home to this inviting 3-bedroom, 3-bathroom home in Longmont's Idaho Creek neighborhood, offering an open and functional layout with easy access to everything the Front Range has to offer. The main level features durable luxury vinyl plank flooring throughout and an open floor plan that creates a comfortable flow between the living room and kitchen. The kitchen offers plenty of space for everyday living with a convenient eat-in dining area, while the attached 2-car garage provides additional parking and storage. Upstairs, you'll find three bedrooms, including a spacious primary suite with its own ensuite bathroom, along with additional space for family, guests, or a home office. Outside, enjoy a neighborhood designed with recreation in mind, including a community park with playground and picnic areas. The surrounding Longmont area offers an extensive network of parks, greenways, and trails for walking, running, and biking, along with easy access to destinations such as the St. Vrain Greenway, Sandstone Ranch, and Union Reservoir. Convenient access to Highway 119 and I-25 makes commuting toward Longmont, Boulder, Denver, or Northern Colorado simple, while nearby shopping, dining, schools, and recreation add to the everyday convenience. With its comfortable floor plan, neighborhood amenities, outdoor recreation, and commuter-friendly location, this is a great opportunity to enjoy a Colorado lifestyle with everything you need close at hand.
For sale
Price cut: $10K (9/29)
$400,000
10586 Durango Pl, Longmont, CO 80504
3beds
1,371sqft
Single Family Residence
Built in 2004
3,810 Square Feet Lot
$-- Zestimate®
$292/sqft
$70/mo HOA
What's special
Convenient eat-in dining areaComfortable floor planOpen and functional layoutOutdoor recreation
- 48 days
- 1,103
- 107
Likely to sell faster than
Zillow last checked:
Listing updated:
Listed by:
Lindsey Talafuse 303-250-0078,
LPT Realty, LLC.
Source: IRES as distributed by MLS GRID,MLS#: 1067301
Facts & features
Interior
Bedrooms & bathrooms
- Bedrooms: 3
- Bathrooms: 3
- Full bathrooms: 2
- 1/2 bathrooms: 1
- Main level bathrooms: 1
Primary bedroom
- Description: Carpet
- Level: Upper
- Area: 154 Square Feet
- Dimensions: 14 x 11
Bedroom 2
- Description: Carpet
- Level: Upper
Bedroom 3
- Description: Carpet
- Level: Upper
Dining room
- Description: Luxury Vinyl
- Level: Main
Family room
- Description: Luxury Vinyl
- Level: Main
- Area: 224 Square Feet
- Dimensions: 14 x 16
Kitchen
- Description: Luxury Vinyl
- Level: Main
- Area: 168 Square Feet
- Dimensions: 12 x 14
Living room
- Level: Main
Heating
- Forced Air
Cooling
- Central Air
Appliances
- Included: Gas Range, Dishwasher, Refrigerator, Microwave
Features
- Basement: None
Interior area
- Total structure area: 1,371
- Total interior livable area: 1,371 sqft
- Finished area above ground: 1,371
Video & virtual tour
Property
Parking
- Total spaces: 2
- Parking features: Attached
- Attached garage spaces: 2
- Details: Attached
Features
- Levels: Two
- Stories: 2
Lot
- Size: 3,810 Square Feet
Details
- Parcel number: R1685002
- Zoning: R
- Special conditions: Private Owner
Construction
Type & style
- Home type: SingleFamily
- Property subtype: Single Family Residence
Materials
- Frame
- Roof: Composition
Condition
- New construction: No
- Year built: 2004
Utilities & green energy
- Electric: United Power
- Sewer: Public Sewer
- Utilities for property: Natural Gas Available, Electricity Available
Community & HOA
Community
- Security: Fire Alarm
- Subdivision: Idaho Creek Sub Am
HOA
- Has HOA: Yes
- HOA fee: $70 monthly
- HOA name: Idaho Creek
Location
- Region: Longmont
Financial & listing details
- Price per square foot: $292/sqft
- Tax assessed value: $432,130
- Annual tax amount: $2,748
- Date on market: 8/27/2026
- Listing terms: Cash,Conventional,FHA,VA Loan
- Electric utility on property: Yes
Estimated market value
Not available
Estimated sales range
Not available
Not available
Price history
| Date | Event | Price |
|---|---|---|
| 9/29/2026 | Price change | $400,000-2.4%$292/sqft |
Source:  IRES as distributed by MLS GRID #1067301 Report a problem IRES as distributed by MLS GRID #1067301 Report a problem | ||
| 9/16/2026 | Price change | $410,000-1.2%$299/sqft |
Source: IRES as distributed by MLS GRID #1067301 Report a problem | ||
| 8/27/2026 | Listed for sale | $415,000+127.4%$303/sqft |
Source: IRES as distributed by MLS GRID #1067301 Report a problem | ||
| 1/2/2014 | Sold | $182,500$133/sqft |
Source: IRES as distributed by MLS GRID #721960 Report a problem | ||
| 10/25/2013 | Listed for sale | $182,500+11.3%$133/sqft |
Source: RE/MAX Traditions, Inc. #721960 Report a problem | ||
| 9/28/2012 | Sold | $164,000+19.7%$120/sqft |
Source: Public Record Report a problem | ||
| 6/26/2009 | Sold | $137,000-15.5%$100/sqft |
Source: Public Record Report a problem | ||
| 3/7/2005 | Sold | $162,078$118/sqft |
Source: Public Record Report a problem | ||
Public tax history
| Year | Property taxes | Tax assessment |
|---|---|---|
| 2026 | $2,748 +13% | $26,440 -2.1% |
| 2025 | $2,432 +4.3% | $27,010 -8.8% |
| 2024 | $2,332 +14% | $29,600 -1% |
| 2023 | $2,047 -1.8% | $29,890 +37.6% |
| 2022 | $2,085 +3.3% | $21,720 -2.8% |
| 2021 | $2,018 | $22,340 +2.4% |
| 2020 | $2,018 +23.3% | $21,820 |
| 2019 | $1,636 -19.8% | $21,820 +23.3% |
| 2018 | $2,041 +24.7% | $17,700 |
| 2017 | $1,636 +4.2% | $17,700 +18.6% |
| 2016 | $1,570 +21.8% | $14,930 |
| 2015 | $1,289 +34.9% | $14,930 +34.6% |
| 2014 | $956 | $11,090 |
| 2013 | -- | $11,090 -5.1% |
| 2012 | -- | $11,690 |
| 2011 | -- | $11,690 -2.4% |
| 2010 | -- | $11,980 |
| 2009 | -- | $11,980 -13.8% |
| 2008 | -- | $13,890 |
| 2007 | -- | $13,890 +91.6% |
| 2006 | -- | $7,250 |
| 2005 | -- | $7,250 +10.7% |
| 2004 | -- | $6,550 |
Find assessor info on the county website
Monthly payment
Est. payment
Payment breakdown
Explore the cost of this home by adjusting the details. Changes won't be saved.Climate risks
Neighborhood: 80504
Nearby schools
Schools provided by the listing agent
- Elementary: Centennial
- Middle: Coal Ridge
- High: Mead
Source: IRES as distributed by MLS GRID. This data may not be complete. We recommend contacting the local school district to confirm school assignments for this home.


Similar homes
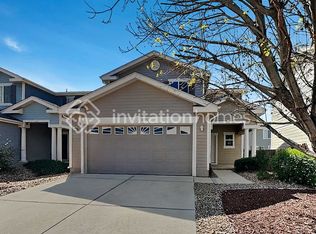
- $440,0003 bd2 ba1.5k sqft10696 Butte Drive, Longmont, CO 80504For Sale
 MLS ID #4713798, Yenduboan Mingoube, Keller Williams Preferred Realty. REcolorado as distributed by MLS GRID
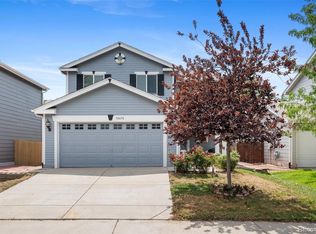
 - $400,0002 bd2 ba1.4k sqft1108 Olympia Ave #10-A, Longmont, CO 80504For Sale
 MLS ID #1070036, Matthew Thompson, Group Centerra. IRES as distributed by MLS GRID
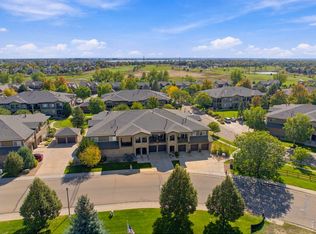
 - $358,0003 bd4 ba1.7k sqft1601 Great Western Dr #G-7, Longmont, CO 80501For Sale
 MLS ID #1067549, Ed Weaver, Madison & Company Properties - Boulder. IRES as distributed by MLS GRID
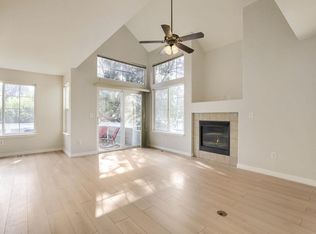
 - $379,9002 bd2 ba1.7k sqft805 Summer Hawk Dr #K-66, Longmont, CO 80504For Sale
 MLS ID #1066128, Christina Tai, Christina Tai. IRES as distributed by MLS GRID
 - $498,0003 bd3 ba1.9k sqft7124 Shavano Cir, Frederick, CO 80504For SaleMLS ID #1068731, Travis Annameier, C3 Real Estate Solutions, LLC. IRES as distributed by MLS GRID
- $415,0003 bd2 ba1.4k sqft7418 Blue River Avenue, Frederick, CO 80530For SaleMLS ID #7965036, Kyle Michel, RE/MAX Momentum. REcolorado as distributed by MLS GRID
- $407,5003 bd3 ba1.5k sqft7002 Kali Court, Frederick, CO 80530For SaleMLS ID #2807652, Elizabeth Roberts, Compass - Denver. REcolorado as distributed by MLS GRID
- $385,0002 bd2 ba1.7k sqft805 Summer Hawk Dr #NN-90, Longmont, CO 80504For SaleMLS ID #1065572, Joseph Michael Penta, Penta Homes. IRES as distributed by MLS GRID
- $349,9002 bd2 ba1.6k sqftCimarron Pointe, Longmont, CO 80504For SaleMLS ID #7305735, Jami Bedsaul, RE/MAX Momentum. REcolorado as distributed by MLS GRID
- $378,0002 bd2 ba1.2k sqft1703 Whitehall Drive #3E, Longmont, CO 80504For SaleMLS ID #5468214, Todden Goad, Sellstate Altitude Property Group. REcolorado as distributed by MLS GRID
- $395,0002 bd3 ba1.2k sqft905 Snowberry St, Longmont, CO 80503For SaleMLS ID #1063776, Kelly Knight, RE/MAX Nexus. IRES as distributed by MLS GRID
- $399,9993 bd2 ba1.4k sqft727 Willow Drive, Brighton, CO 80603For SaleMLS ID #5469208, Stacia Shane, RE/MAX Momentum. REcolorado as distributed by MLS GRID
- $299,5003 bd2 ba1.5k sqft7821 St Vrain Dr, Frederick, CO 80530For SaleMLS ID #1070021, Kimberly Sheperek, eXp Realty LLC. IRES as distributed by MLS GRID
- $410,0004 bd3 ba2k sqft296 Wagonwheel Drive, Fort Lupton, CO 80621For SaleMLS ID #6739053, Sarah Munoz, Madison & Company Properties. REcolorado as distributed by MLS GRID
- $345,0002 bd3 ba1.4k sqft1212 Bistre Street, Longmont, CO 80501For SaleMLS ID #9741840, Kyle Lerner, Orchard Brokerage LLC. REcolorado as distributed by MLS GRID
- $460,0004 bd2 ba1.6k sqft303 Sundance Pkwy, Dacono, CO 80514For Sale
 MLS ID #8000748, Denise Tschida, Ortiz & Associates Inc. elevateMLS
 - $485,0002 bd3 ba1.4k sqft2247 Watersong Cir, Longmont, CO 80504For SaleMLS ID #1060189, Jill Marum, Your Castle Real Estate LLC. IRES as distributed by MLS GRID
- $365,0003 bd2 ba1.3k sqft603 S Carriage Dr, Milliken, CO 80543For SaleMLS ID #1065889, Rondi DuPont, Group Mulberry. IRES as distributed by MLS GRID
- $405,0003 bd2 ba1.1k sqft1098 Lavender Ave, Loveland, CO 80537For SaleMLS ID #1054614, Nicole Davis, Resident Realty. IRES as distributed by MLS GRID
- $430,0003 bd2 ba1k sqft1832 Chestnut Street, Fort Lupton, CO 80621For SaleMLS ID #8507070, Emily Wolfe, eXp Realty, LLC. REcolorado as distributed by MLS GRID
