Charming 2-Bedroom, 3-Bath Townhome in Desirable Watersong Neighborhood This bright and inviting south-facing Townhome in the highly sought-after Watersong community offers the perfect blend of modern updates, low-maintenance living, and unbeatable location. With fresh new carpet, beautiful laminated flooring, and brand-new windows/blinds throughout, the home feels light, airy, and move-in ready.The spacious living area features a cozy fireplace as its centerpiece, ideal for relaxing evenings. The updated kitchen boasts a new dishwasher and stove hood all appliances are stainless steel . Upstairs you'll find a generous primary bedroom with en suite bathroom and walk in closet. You will also find a nice sized second bedroom and a full bathroom while a convenient third bath on the main level serves guests and daily living. Step outside to enjoy your private covered deck overlooking a fenced yard-perfect for morning coffee or evening gatherings. A hot tub is included, ready for year-round enjoyment. The large two-car garage provides ample parking plus excellent built-in storage, new paint plus new painted garage floor. Living in Watersong means true resort-style convenience: the HOA recently replaced the roof and exterior paint as well as wood fencing and takes care of all exterior maintenance, snow removal, and the community pool. No more worrying about those big-ticket items!Location Highlights: Directly across the street from Owen Farms for fresh seasonal produce Steps from the popular Longmont-to-Boulder Trail and Left Hand Creek Trail system-great for walking, biking, and outdoor enthusiasts Minutes from Longmont's vibrant scene: breweries, restaurants, shopping, and entertainment . This turnkey Townhome combines comfort, style, and an enviable lifestyle in one of Longmont's best neighborhoods. Whether you're looking for a primary residence or a low-maintenance retreat, this property checks every box. Ready to make it yours?
For sale
Price cut: $4K (10/13)
$485,000
2247 Watersong Cir, Longmont, CO 80504
2beds
1,440sqft
Townhouse
Built in 2001
1,378 Square Feet Lot
$-- Zestimate®
$337/sqft
$400/mo HOA
What's special
Nice sized second bedroomBeautiful laminated flooringWalk in closetUpdated kitchenFresh new carpet
- 145 days
- 129
- 13
Zillow last checked:
Listing updated:
Listed by:
Jill Marum 303-962-4272,
Your Castle Real Estate LLC
Source: IRES as distributed by MLS GRID,MLS#: 1060189
Facts & features
Interior
Bedrooms & bathrooms
- Bedrooms: 2
- Bathrooms: 3
- Full bathrooms: 2
- 1/2 bathrooms: 1
- Main level bathrooms: 1
Primary bedroom
- Description: Carpet
- Features: Full Primary Bath
- Level: Upper
- Area: 240 Square Feet
- Dimensions: 16 x 15
Bedroom 2
- Description: Carpet
- Level: Upper
- Area: 132 Square Feet
- Dimensions: 11 x 12
Dining room
- Description: Simulated Wood
- Level: Main
- Area: 117 Square Feet
- Dimensions: 9 x 13
Kitchen
- Description: Tile
- Level: Main
- Area: 108 Square Feet
- Dimensions: 9 x 12
Living room
- Description: Simulated Wood
- Level: Main
- Area: 323 Square Feet
- Dimensions: 17 x 19
Heating
- Forced Air
Cooling
- Central Air, Ceiling Fan(s)
Appliances
- Included: Gas Range, Dishwasher, Refrigerator
Features
- Separate Dining Room, Open Floorplan, Pantry, Walk-In Closet(s)
- Windows: Window Coverings
- Basement: None
- Has fireplace: Yes
- Fireplace features: Gas, Living Room
Interior area
- Total structure area: 1,440
- Total interior livable area: 1,440 sqft
- Finished area above ground: 1,440
Video & virtual tour
Property
Parking
- Total spaces: 2
- Parking features: Attached
- Attached garage spaces: 2
- Details: Attached
Features
- Levels: Two
- Stories: 2
- Patio & porch: Patio, Deck
- Exterior features: Balcony
- Fencing: Partial
Lot
- Size: 1,378 Square Feet
- Features: Evergreen Trees, Deciduous Trees, Level, Paved
Details
- Parcel number: R0147716
- Zoning: RES
- Special conditions: Private Owner
Construction
Type & style
- Home type: Townhouse
- Architectural style: Contemporary
- Property subtype: Townhouse
- Attached to another structure: Yes
Materials
- Frame
- Roof: Composition
Condition
- New construction: No
- Year built: 2001
Utilities & green energy
- Electric: City of Longmont
- Gas: Xcel
- Sewer: Public Sewer
- Utilities for property: Natural Gas Available, Electricity Available, High Speed Avail
Community & HOA
Community
- Features: Pool
- Subdivision: Watersong At Creekside 4
HOA
- Has HOA: Yes
- Services included: Snow Removal, Exterior Maintenance
- HOA fee: $400 monthly
- HOA name: Watersong at Creekside
Location
- Region: Longmont
Financial & listing details
- Price per square foot: $337/sqft
- Tax assessed value: $486,600
- Annual tax amount: $3,193
- Date on market: 5/28/2026
- Listing terms: Cash,Conventional,FHA,VA Loan
- Exclusions: Sellers Personal Property
- Electric utility on property: Yes
- Road surface type: Asphalt
Estimated market value
Not available
Estimated sales range
Not available
Not available
Price history
| Date | Event | Price |
|---|---|---|
| 10/13/2026 | Price change | $485,000-0.8%$337/sqft |
Source:  IRES as distributed by MLS GRID #1060189 Report a problem IRES as distributed by MLS GRID #1060189 Report a problem | ||
| 9/14/2026 | Price change | $489,000-2%$340/sqft |
Source: IRES as distributed by MLS GRID #1060189 Report a problem | ||
| 6/12/2026 | Price change | $499,000-1.8%$347/sqft |
Source: IRES as distributed by MLS GRID #1060189 Report a problem | ||
| 5/28/2026 | Listed for sale | $507,900+116.1%$353/sqft |
Source: IRES as distributed by MLS GRID #1060189 Report a problem | ||
| 6/20/2014 | Sold | $235,000+0%$163/sqft |
Source: IRES as distributed by MLS GRID #734313 Report a problem | ||
| 5/17/2014 | Price change | $234,900-2.1%$163/sqft |
Source: RE/MAX OF BOULDER INC #734313 Report a problem | ||
| 5/10/2014 | Price change | $239,900-4%$167/sqft |
Source: RE/MAX OF BOULDER INC #734313 Report a problem | ||
| 5/1/2014 | Listed for sale | $249,900+20.7%$174/sqft |
Source: RE/MAX of Boulder #734313 Report a problem | ||
| 12/13/2001 | Sold | $207,000$144/sqft |
Source: Public Record Report a problem | ||
Public tax history
| Year | Property taxes | Tax assessment |
|---|---|---|
| 2025 | $2,830 +1.4% | $30,412 -8.6% |
| 2024 | $2,791 +3.9% | $33,265 -1% |
| 2023 | $2,686 -1.3% | $33,588 +23.7% |
| 2022 | $2,721 +8% | $27,146 -2.8% |
| 2021 | $2,520 | $27,928 +7.7% |
| 2020 | $2,520 +28.6% | $25,941 |
| 2019 | $1,959 | $25,941 +25.8% |
| 2018 | $1,959 | $20,628 -9.5% |
| 2017 | $1,959 +6% | $22,805 +18% |
| 2016 | $1,848 +4.9% | $19,334 +18% |
| 2015 | $1,761 +15.1% | $16,381 |
| 2014 | $1,530 +6.3% | $16,381 |
| 2013 | $1,440 +6.8% | $16,381 +5.5% |
| 2012 | $1,348 -0.9% | $15,522 |
| 2011 | $1,360 +1.8% | -- |
| 2010 | $1,336 -3.6% | $15,800 |
| 2009 | $1,385 +12.1% | $15,800 -16.7% |
| 2008 | $1,236 -3.3% | $18,970 |
| 2007 | $1,277 -1.8% | $18,970 -2.9% |
| 2006 | $1,300 +8.8% | $19,530 |
| 2005 | $1,195 +1.2% | $19,530 +8.1% |
| 2004 | $1,181 -3.6% | $18,060 |
| 2003 | $1,225 +66.6% | $18,060 +11.7% |
| 2002 | $736 | $16,170 -56.3% |
| 2001 | -- | $37,000 |
Find assessor info on the county website
Monthly payment
Est. payment
Payment breakdown
Explore the cost of this home by adjusting the details. Changes won't be saved.Climate risks
Neighborhood: Pike
Nearby schools
Schools provided by the listing agent
- Elementary: Indian Peaks
- Middle: Sunset Middle
- High: Niwot
Source: IRES as distributed by MLS GRID. This data may not be complete. We recommend contacting the local school district to confirm school assignments for this home.

Similar homes
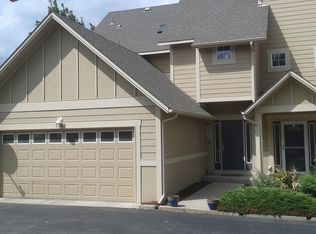
- $495,0002 bd3 ba1.6k sqft1647 Venice Ln, Longmont, CO 80503For Sale

 MLS ID #1068862, David Trow, Compass - Boulder. IRES as distributed by MLS GRID
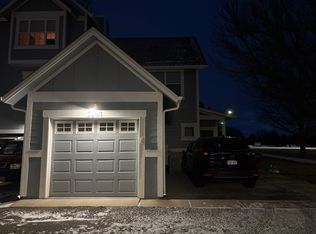
 - $445,0002 bd3 ba1.4k sqft1644 Venice Ln, Longmont, CO 80503For Sale
 MLS ID #1070104, Digger Braymiller, RE/MAX of Boulder, Inc. IRES as distributed by MLS GRID
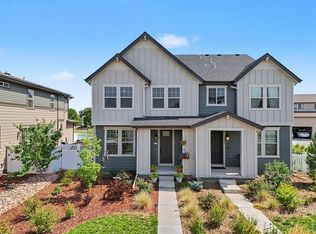
 - $475,0003 bd3 ba1.7k sqft2419 Whistler Dr, Longmont, CO 80504For Sale
 MLS ID #1065847, Connor Martin, eXp Realty - Northern CO. IRES as distributed by MLS GRID
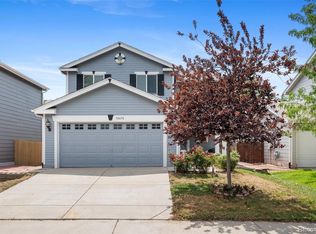
 - $440,0003 bd2 ba1.5k sqft10696 Butte Drive, Longmont, CO 80504For Sale
 MLS ID #4713798, Yenduboan Mingoube, Keller Williams Preferred Realty. REcolorado as distributed by MLS GRID
 - $549,9004 bd3 ba1.9k sqft1635 Hartley Court, Longmont, CO 80501For SaleMLS ID #5933163, Jennifer Anderson, RE/MAX Professionals. REcolorado as distributed by MLS GRID
- $494,9003 bd2 ba1.6k sqft2433 Sunset Dr, Longmont, CO 80501For SaleMLS ID #1065192, Andria Porter Stashak, Keller Williams-DTC. IRES as distributed by MLS GRID
- $470,0003 bd2 ba1.6k sqft2100 Bowen St, Longmont, CO 80501For SaleMLS ID #1065919, Troy Kellenberger, Open Real Estate. IRES as distributed by MLS GRID
- $368,0002 bd3 ba1.3k sqft818 S Terry St #101, Longmont, CO 80501For SaleMLS ID #1068518, Libby Earthman, LoKation Real Estate-Longmont. IRES as distributed by MLS GRID
- $339,9002 bd2 ba1k sqft8060 Niwot Rd #28, Niwot, CO 80503For SaleMLS ID #1068376, Kevin Shaw, Keller Williams-Preferred Rlty. IRES as distributed by MLS GRID
- $525,0004 bd2 ba1.7k sqft1812 Lincoln Dr, Longmont, CO 80501For SaleMLS ID #1067747, Clare Gleason, eXp Realty LLC. IRES as distributed by MLS GRID
- $575,0004 bd3 ba2k sqft1251 Vail Ln, Longmont, CO 80503For SaleMLS ID #1065903, Deborah Caulfield, Berkshire Hathaway HomeServices Rocky Mountain, Realtors-Boulder. IRES as distributed by MLS GRID
- $499,9003 bd3 ba1.7k sqft2855 Rock Creek Circle #124, Superior, CO 80027For SaleMLS ID #2575202, Arnoldo Arpero, Megastar Realty. REcolorado as distributed by MLS GRID
- $479,0003 bd2 ba2k sqft3076 W 112th Court #F, Westminster, CO 80031For SaleMLS ID #3281846, Maxwell Murphy, Ed Prather Real Estate. REcolorado as distributed by MLS GRID
- $454,8002 bd2 ba993 sqft30 S Boulder Cir #3038, Boulder, CO 80303For SaleMLS ID #1069993, Chad Patterson, Living Stone Homes and Estates LLC. IRES as distributed by MLS GRID
- $495,0002 bd2 ba1k sqft4264 Monroe Dr #C, Boulder, CO 80303For SaleMLS ID #1068855, Daphne Queen, 8z Real Estate. IRES as distributed by MLS GRID
- $495,0003 bd2 ba1.4k sqft546 3rd Street, Frederick, CO 80530For SaleMLS ID #5022241, Robyn Phipps, Compass - Denver. REcolorado as distributed by MLS GRID
- $375,0002 bd3 ba1.8k sqft805 Summer Hawk Dr #Z-156, Longmont, CO 80504For SaleMLS ID #1061545, Ashley Bevan, eXp Realty LLC. IRES as distributed by MLS GRID
- $424,9002 bd2 ba1.2k sqft753 Casper Dr, Lafayette, CO 80026For SaleMLS ID #1062912, The Bernardi Group, Coldwell Banker Realty-Boulder. IRES as distributed by MLS GRID
- $550,0003 bd3 ba2.1k sqft517 Ridgeview Dr, Louisville, CO 80027For SaleMLS ID #1066031, Lynne McDougal, WK Real Estate. IRES as distributed by MLS GRID
