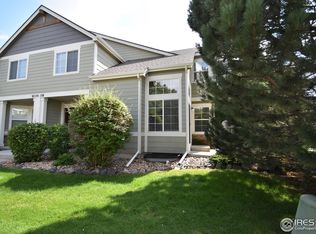
*** BRAND NEW PRICE*** OPEN SPACE!! Wait until you step inside this townhouse with it's open space location for amazing views and serenity, not to mention great access to the new Park equipment recently installed. This open floor plan creates a warm open feeling with large living room, with cozy gas fireplace. The kitchen features an eat in area , upgraded maple cabinets and designer backsplash with access to the private patio outside. An additional dining room allows more seating for your events. Upstairs this home features 2 full bedroom/ bathroom suites. The primary bedroom is flexible with a seating area/ nursery/ office space (or what ever YOU need) attached to the room, making the primary bedroom super oversized. The basement is waiting for your finishing touches . This townhouse includes a detached 1 car garage and a parking spot designated to the unit
For sale
Price cut: $10.1K (8/4)
$389,900
805 Summer Hawk Dr #Z-156, Longmont, CO 80504
2beds
1,884sqft
:
Get pre-qualified$2,578/mo
Single Family Residence
Built in 2004
1,220 Square Feet Lot
$-- Zestimate®
$207/sqft
$375/mo HOA
What's special
Upgraded maple cabinetsDesigner backsplashCozy gas fireplace
- 53 days |
- 304 |
- 23 |
Zillow last checked:
Listing updated:
Listed by:
Ashley Bevan 888-440-2724,
eXp Realty LLC
Source: IRES as distributed by MLS GRID,MLS#: 1061545
Facts & features
Interior
Bedrooms & bathrooms
- Bedrooms: 2
- Bathrooms: 3
- Full bathrooms: 2
- 1/2 bathrooms: 1
- Main level bathrooms: 1
Primary bedroom
- Description: Carpet
- Features: Full Primary Bath
- Level: Upper
- Area: 169 Square Feet
- Dimensions: 13 x 13
Bedroom 2
- Description: Carpet
- Level: Upper
- Area: 110 Square Feet
- Dimensions: 11 x 10
Dining room
- Description: Carpet
- Level: Main
- Area: 64 Square Feet
- Dimensions: 8 x 8
Kitchen
- Description: Vinyl
- Level: Main
- Area: 130 Square Feet
- Dimensions: 10 x 13
Living room
- Description: Carpet
- Level: Main
- Area: 260 Square Feet
- Dimensions: 13 x 20
Heating
- Forced Air
Cooling
- Central Air
Appliances
- Included: Gas Range, Dishwasher, Refrigerator, Washer, Dryer, Microwave
- Laundry: Washer/Dryer Hookup
Features
- Eat-in Kitchen, Separate Dining Room, Open Floorplan, Walk-In Closet(s)
- Basement: Unfinished
- Has fireplace: Yes
- Fireplace features: Gas
Interior area
- Total structure area: 1,276
- Total interior livable area: 1,884 sqft
- Finished area above ground: 1,276
Property
Parking
- Total spaces: 1
- Parking features: Detached
- Garage spaces: 1
- Details: Detached
Accessibility
- Accessibility features: Level Lot
Features
- Levels: Two
- Stories: 2
- Entry location: 1st Floor
- Patio & porch: Patio
Lot
- Size: 1,220 Square Feet
- Features: Abuts Public Open Space, Paved
Details
- Parcel number: R0506212
- Zoning: RES
- Special conditions: Private Owner
Construction
Type & style
- Home type: SingleFamily
- Architectural style: Contemporary
- Property subtype: Single Family Residence
- Attached to another structure: Yes
Materials
- Frame, Block
- Roof: Composition
Condition
- New construction: No
- Year built: 2004
Utilities & green energy
- Electric: City of Longmont
- Gas: Xcel
- Sewer: Public Sewer
- Water: City
- Utilities for property: Natural Gas Available, Electricity Available
Community & HOA
Community
- Features: Pool, Park, Trail(s)
- Subdivision: Fox Meadow Flg 3
HOA
- Has HOA: Yes
- Services included: Common Amenities, Snow Removal, Maintenance Grounds, Management, Exterior Maintenance
- HOA fee: $340 monthly
- HOA name: Sunfield Townhomes HOA
- HOA phone: 303-980-0700
- Second HOA fee: $35 monthly
- Second HOA name: Fox Meadow
- Second HOA phone: 303-682-0098
Location
- Region: Longmont
Financial & listing details
- Price per square foot: $207/sqft
- Tax assessed value: $416,200
- Annual tax amount: $2,731
- Date on market: 6/11/2026
- Listing terms: Cash,Conventional,FHA,VA Loan
- Electric utility on property: Yes
- Road surface type: Asphalt
Estimated market value
Not available
Estimated sales range
Not available
Not available
Price history
| Date | Event | Price |
|---|---|---|
| 8/4/2026 | Price change | $389,900-2.5%$207/sqft |
Source:  REcolorado as distributed by MLS GRID #IR1061545 Report a problem REcolorado as distributed by MLS GRID #IR1061545 Report a problem | ||
| 6/11/2026 | Listed for sale | $400,000+103.1%$212/sqft |
Source:  IRES as distributed by MLS GRID #1061545 Report a problem IRES as distributed by MLS GRID #1061545 Report a problem | ||
| 8/29/2005 | Sold | $196,900$105/sqft |
Source: Public Record Report a problem | ||
Public tax history
| Year | Property taxes | Tax assessment |
|---|---|---|
| 2025 | $2,163 +1.4% | $26,013 -1.1% |
| 2024 | $2,134 -0.1% | $26,297 -1% |
| 2023 | $2,136 -1.3% | $26,552 +23% |
| 2022 | $2,164 +6.9% | $21,587 -2.8% |
| 2021 | $2,023 | $22,208 +6.6% |
| 2020 | $2,023 +23.7% | $20,828 |
| 2019 | $1,635 | $20,828 +21% |
| 2018 | $1,635 | $17,215 -9.5% |
| 2017 | $1,635 +9.9% | $19,032 +22.2% |
| 2016 | $1,488 +4.9% | $15,570 +18.5% |
| 2015 | $1,418 +15.6% | $13,134 |
| 2014 | $1,227 -1.7% | $13,134 |
| 2013 | $1,248 +6.8% | $13,134 -2.4% |
| 2012 | $1,168 -3.4% | $13,452 |
| 2011 | $1,210 +1.8% | -- |
| 2010 | $1,188 -9% | $14,050 |
| 2009 | $1,306 +12% | $14,050 -21.4% |
| 2008 | $1,165 +10.5% | $17,880 |
| 2007 | $1,055 +221.3% | $17,880 +263.4% |
| 2006 | $328 -39.2% | $4,920 |
| 2005 | $540 | $4,920 |
Find assessor info on the county website
Monthly payment
Est. payment
Payment breakdown
Explore the cost of this home by adjusting the details. Changes won't be saved.Climate risks
Neighborhood: 80501
Nearby schools
GreatSchools rating
- 5/10Rocky Mountain Elementary SchoolGrades: PK-5Distance: 1 mi
- 4/10Trail Ridge Middle SchoolGrades: 6-8Distance: 0.4 mi
- 3/10Skyline High SchoolGrades: 9-12Distance: 1.4 mi
Schools provided by the listing agent
- Elementary: Fall River
- Middle: Trail Ridge
- High: Skyline
Source: IRES as distributed by MLS GRID. This data may not be complete. We recommend contacting the local school district to confirm school assignments for this home.
- $381,8002 bd3 ba1.8k sqft805 Summer Hawk Dr BLDG AA 157, Longmont, CO 80501Off Market

- $425,0003 bd3 ba1.7k sqft805 Summer Hawk Dr #W135, Longmont, CO 80501Sold
- $179,1002 bd2 ba1.7k sqft805 Summer Hawk Dr APT AA159, Longmont, CO 80504Off Market

- $410,0002 bd2 ba1.7k sqft805 Summer Hawk Dr APT W136, Longmont, CO 80501Sold

- $400,0003 bd2 ba2k sqft805 Summer Hawk Dr APT Y149, Longmont, CO 80501Sold
- $385,0002 bd2 ba1.7k sqft805 Summer Hawk Dr #Q100, Longmont, CO 80501Sold
- $366,4003 bd4 ba1.8k sqft805 Summer Hawk Dr UNIT A5, Longmont, CO 80504Off Market
- $353,4002 bd2 ba1.8k sqft805 Summer Hawk Dr #B-7, Longmont, CO 80501Off Market
A local agent can set up tours, give advice and negotiate with sellers.
Similar homes
- $389,9002 bd3 ba1.2k sqft805 Summer Hawk Drive #156, Longmont, CO 80504For Sale
 MLS ID #IR1061545, Ashley Bevan. eXp Realty
 - $375,0002 bd3 ba1.4k sqft1211 Bistre St, Longmont, CO 80501For Sale
 MLS ID #1065197, Derek Schulze, Symbio. IRES as distributed by MLS GRID
 - $370,0002 bd3 ba1.7k sqft1419 Red Mountain Dr #18, Longmont, CO 80504For Sale
 MLS ID #1061654, Scott Phebus, Resident Realty. IRES as distributed by MLS GRID
 - $305,0002 bd2 ba1k sqft804 Summer Hawk Dr #5207, Longmont, CO 80504For Sale
 MLS ID #1059684, Christopher Martinez, RE/MAX Alliance-Longmont. IRES as distributed by MLS GRID
 - $450,0002 bd3 ba1.7k sqft330 High Point Dr #B105, Longmont, CO 80504For SaleMLS ID #1064750, Tara Boston, RE/MAX Nexus. IRES as distributed by MLS GRID
- $525,0003 bd3 ba1.6k sqft1512 Redtail Ct, Longmont, CO 80504For SaleMLS ID #1062696, Kate Blalack, Compass - Boulder. IRES as distributed by MLS GRID
- $550,0003 bd3 ba2.7k sqft2104 18th Ave, Longmont, CO 80501For SaleMLS ID #1064766, Philip Hofeling, eXp Realty - Hub. IRES as distributed by MLS GRID
- $365,0002 bd2 ba1.2k sqftGooseberry, Longmont, CO 80503For Sale
 MLS ID #4560809, Karen Prunty-Johnson, Coldwell Banker Realty 56. REcolorado as distributed by MLS GRID
 - $430,0003 bd2 ba1.4k sqft434 Montgomery Drive #434, Erie, CO 80516For SaleMLS ID #5737642, Gwenivere Snyder, LIV Sotheby's International Realty. REcolorado as distributed by MLS GRID
- $508,0003 bd3 ba1.5k sqft2413 Water Cress Ct #6-20, Longmont, CO 80504For SaleMLS ID #1065372, Kristen Brown Martin, RE/MAX of Boulder, Inc. IRES as distributed by MLS GRID
- $575,0003 bd3 ba2.3k sqft12685 Eagle River Road, Longmont, CO 80504For SaleMLS ID #6981027, Jamie Collins, Redfin Corporation. REcolorado as distributed by MLS GRID
- $422,5002 bd3 ba1.3k sqft4116 Riley Dr, Longmont, CO 80503For SaleMLS ID #1054078, Tina Ford, Coldwell Banker Realty-Boulder. IRES as distributed by MLS GRID
- $380,0002 bd3 ba1.6k sqft14300 Waterside Ln #T-1, Broomfield, CO 80023For SaleMLS ID #1063147, Thaddeus Howells, Compass-Denver. IRES as distributed by MLS GRID
- $530,0003 bd4 ba2.4k sqft2316 Calais Dr #B, Longmont, CO 80504For SaleMLS ID #1064770, The Galbate Team, Group Harmony. IRES as distributed by MLS GRID
- $409,8002 bd3 ba1.2k sqft5320 13th Street, Frederick, CO 80504For SaleMLS ID #7799719, Mikala Herz, LIVE Real Estate. REcolorado as distributed by MLS GRID
- $395,0002 bd3 ba2.2k sqft3030 Nunn Pl, Loveland, CO 80538For SaleMLS ID #1064989, Kelly Glossi, Group Mulberry. IRES as distributed by MLS GRID
- $395,0002 bd2 ba1.5k sqft187 Pheasant Run, Louisville, CO 80027For SaleMLS ID #1064937, E and L Team, RE/MAX Elevate. IRES as distributed by MLS GRID
- $430,0002 bd3 ba1.4k sqft3906 Windwood Dr, Johnstown, CO 80534For SaleMLS ID #1065015, Kyle Christianson, RE/MAX Alliance-FTC South. IRES as distributed by MLS GRID
- $450,0003 bd3 ba1.5k sqft610 Stonebridge Dr, Longmont, CO 80503For SaleMLS ID #1053329, Terry Larson, RE/MAX of Boulder, Inc. IRES as distributed by MLS GRID
- $499,0002 bd3 ba1.4k sqft2247 Watersong Cir, Longmont, CO 80504For SaleMLS ID #1060189, Jill Marum, Your Castle Real Estate LLC. IRES as distributed by MLS GRID
