Incentives include one year of prepaid HOA dues valued at $3,900, and Assurant Home Warranty Enhanced Plan.
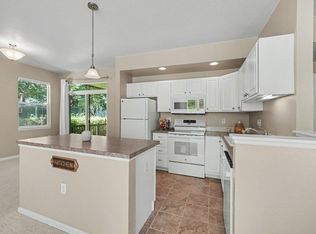
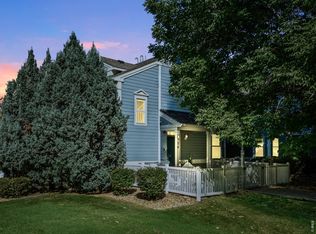
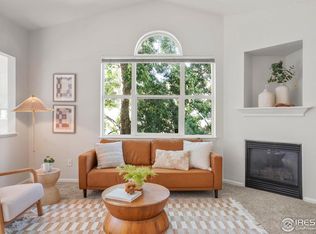
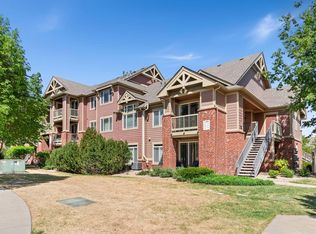
Enjoy a convenient, carefree lifestyle in this quiet Longmont community! Unit 803 has a bright, functional layout featuring brand-new carpet, new blinds, large windows, and airy high ceilings. The open living area flows into a kitchen equipped with a generous island and stainless steel appliances. Both bedrooms feature ample closet space, providing a completely fresh, move-in-ready feel. Unbeatable location with availability to parks, trails, shopping, dining, and easy access commutes to Boulder and beyond. Perfect for first-time buyers or downsizers!
Pending
Price cut: $15K (8/11)
$350,000
640 Gooseberry Drive #803, Longmont, CO 80503
2beds
1,242sqft
Condominium
Built in 1999
-- sqft lot
$344,400 Zestimate®
$282/sqft
$325/mo HOA
What's special
- 155 days
- 453
- 21
Zillow last checked:
Listing updated:
Listed by:
Karen Prunty-Johnson 720-334-0352 Karen.PruntyJohnson@cbrealty.com,
Coldwell Banker Realty 56
Source: REcolorado as distributed by MLS GRID,MLS#: 4560809
Facts & features
Interior
Bedrooms & bathrooms
- Bedrooms: 2
- Bathrooms: 2
- Full bathrooms: 2
- Main level bathrooms: 2
- Main level bedrooms: 2
Bedroom
- Description: En Suite Bathroom
- Features: Primary Suite
- Level: Main
Bedroom
- Description: Second Bedroom
- Level: Main
Bathroom
- Description: Private Primary Bathroom
- Features: En Suite Bathroom
- Level: Main
Bathroom
- Description: Secondary Bathroom
- Level: Main
Dining room
- Level: Main
Family room
- Description: Vaulted Ceiling
- Level: Main
Kitchen
- Description: Hardwood Cabinets. Stainless Steel Appliances, Island
- Level: Main
Heating
- Forced Air
Cooling
- Central Air
Appliances
- Included: Dishwasher, Disposal, Dryer, Gas Water Heater, Oven, Refrigerator, Washer
- Laundry: In Unit
Features
- Flooring: Carpet, Laminate
- Has basement: No
- Common walls with other units/homes: End Unit,2+ Common Walls
Interior area
- Total structure area: 1,242
- Total interior livable area: 1,242 sqft
- Finished area above ground: 1,242
Property
Parking
- Total spaces: 1
- Parking features: Garage
- Garage spaces: 1
Features
- Levels: Two
- Stories: 2
- Entry location: Stairs
- Exterior features: Balcony
Lot
- Features: Corner Lot
Details
- Parcel number: R0144382
- Special conditions: Standard
Construction
Type & style
- Home type: Condo
- Architectural style: Contemporary
- Property subtype: Condominium
- Attached to another structure: Yes
Materials
- Frame
- Roof: Other,Unknown
Condition
- Year built: 1999
Utilities & green energy
- Sewer: Public Sewer
- Water: Public
Community & HOA
Community
- Subdivision: Meadowview
HOA
- Has HOA: Yes
- HOA fee: $325 monthly
- HOA name: Meadowview 7&8 Condo Assoc
- HOA phone: 303-457-1444
Location
- Region: Longmont
Financial & listing details
- Price per square foot: $282/sqft
- Tax assessed value: $431,500
- Annual tax amount: $2,831
- Date on market: 3/27/2026
- Listing terms: Cash,Conventional,FHA,VA Loan
- Exclusions: Orange Anthropologie Drapes, Drapery Rods, And Gold Bird Drape Hold Backs Located At The Balcony Sliding Doors, Dining Room Window, And Living Room Window
- Ownership: Individual
Estimated market value
$344,400
$327,000 - $362,000
$2,301/mo
Price history
| Date | Event | Price |
|---|---|---|
| 8/19/2026 | Pending sale | $350,000$282/sqft |
Source:  REcolorado as distributed by MLS GRID #4560809 Report a problem REcolorado as distributed by MLS GRID #4560809 Report a problem | ||
| 8/11/2026 | Price change | $350,000-4.1%$282/sqft |
Source: REcolorado as distributed by MLS GRID #4560809 Report a problem | ||
| 7/28/2026 | Price change | $365,000-2.7%$294/sqft |
Source: REcolorado as distributed by MLS GRID #4560809 Report a problem | ||
| 6/23/2026 | Price change | $375,000-2.6%$302/sqft |
Source: REcolorado as distributed by MLS GRID #4560809 Report a problem | ||
| 5/6/2026 | Price change | $385,000-2.5%$310/sqft |
Source: REcolorado as distributed by MLS GRID #4560809 Report a problem | ||
| 4/14/2026 | Price change | $395,000-2.5%$318/sqft |
Source: REcolorado as distributed by MLS GRID #4560809 Report a problem | ||
| 3/27/2026 | Listed for sale | $405,000+24.6%$326/sqft |
Source: REcolorado as distributed by MLS GRID #4560809 Report a problem | ||
| 1/27/2020 | Listing removed | $325,000$262/sqft |
Source: Mb Team Lassen #5837538 Report a problem | ||
| 12/23/2019 | Pending sale | $325,000$262/sqft |
Source: MB TEAM LASSEN #5837538 Report a problem | ||
| 12/5/2019 | Listed for sale | $325,000$262/sqft |
Source: MB TEAM LASSEN #5837538 Report a problem | ||
| 11/25/2019 | Sold | $325,000-1.5%$262/sqft |
Source:  IRES as distributed by MLS GRID #896275 Report a problem IRES as distributed by MLS GRID #896275 Report a problem | ||
| 11/8/2019 | Pending sale | $330,000$266/sqft |
Source: MB TEAM LASSEN #1875200 Report a problem | ||
| 10/21/2019 | Price change | $330,000-2.9%$266/sqft |
Source: MB TEAM LASSEN #1875200 Report a problem | ||
| 10/9/2019 | Price change | $340,000-2.9%$274/sqft |
Source: MB TEAM LASSEN #1875200 Report a problem | ||
| 9/20/2019 | Listed for sale | $350,000+72%$282/sqft |
Source: MB TEAM LASSEN #1875200 Report a problem | ||
| 7/15/2014 | Sold | $203,500+1.8%$164/sqft |
Source: Public Record Report a problem | ||
| 6/10/2014 | Pending sale | $200,000$161/sqft |
Source: Coldwell Banker Residential Brokerage - Southeast Metro at DTC #3229926 Report a problem | ||
| 6/4/2014 | Listed for sale | $200,000+18.4%$161/sqft |
Source: Coldwell Banker Residential Brokerage - Southeast Metro at DTC #3229926 Report a problem | ||
| 9/19/2011 | Listing removed | $168,900$136/sqft |
Source: Prudential Rocky Mountain Realtors - Longmont #654402 Report a problem | ||
| 6/13/2011 | Price change | $168,900-0.6%$136/sqft |
Source: Prudential Rocky Mountain Realtors - Longmont #654402 Report a problem | ||
| 6/5/2011 | Price change | $170,000-2.3%$137/sqft |
Source: Prudential Rocky Mountain Realtors - Longmont #654402 Report a problem | ||
| 4/30/2011 | Listed for sale | $174,000+2.4%$140/sqft |
Source: Prudential Rocky Mountain Realtors - Longmont #654402 Report a problem | ||
| 6/25/2010 | Sold | $170,000-1.2%$137/sqft |
Source: Public Record Report a problem | ||
| 3/5/2010 | Price change | $172,000-1.1%$138/sqft |
Source: ERA Tradewind Real Estate, LLC #621253 Report a problem | ||
| 10/9/2009 | Price change | $174,000-2.2%$140/sqft |
Source: ERA Tradewind Real Estate, LLC #610419 Report a problem | ||
| 9/29/2009 | Listed for sale | $178,000+17.6%$143/sqft |
Source: ERA Tradewind Real Estate, LLC #610419 Report a problem | ||
| 12/27/1999 | Sold | $151,405$122/sqft |
Source: Public Record Report a problem | ||
Public tax history
| Year | Property taxes | Tax assessment |
|---|---|---|
| 2025 | $2,513 +1.4% | $26,969 -10% |
| 2024 | $2,479 +7.2% | $29,955 -1% |
| 2023 | $2,312 -1.3% | $30,246 +29.5% |
| 2022 | $2,341 +7.7% | $23,359 -2.8% |
| 2021 | $2,174 | $24,031 +7.4% |
| 2020 | $2,174 +18.7% | $22,380 |
| 2019 | $1,832 | $22,380 +16% |
| 2018 | $1,832 | $19,289 -9.5% |
| 2017 | $1,832 +21% | $21,325 +34.6% |
| 2016 | $1,515 +4.9% | $15,848 +23.5% |
| 2015 | $1,444 +20.4% | $12,832 |
| 2014 | $1,199 +2.1% | $12,832 |
| 2013 | $1,174 +6.8% | $12,832 +1.4% |
| 2012 | $1,099 -5.1% | $12,656 |
| 2011 | $1,159 +1.8% | -- |
| 2010 | $1,138 -14.3% | $13,460 |
| 2009 | $1,327 +11.5% | $13,460 -22% |
| 2008 | $1,191 +0.3% | $17,260 |
| 2007 | $1,187 -4.3% | $17,260 +1.4% |
| 2006 | $1,241 -7.7% | $17,030 |
| 2005 | $1,345 +1.6% | $17,030 -8.1% |
| 2004 | $1,324 +4.6% | $18,530 |
| 2003 | $1,265 +1.6% | $18,530 |
| 2002 | $1,245 | -- |
| 2001 | -- | $160,000 |
Find assessor info on the county website
Monthly payment
Est. payment
Payment breakdown
Explore the cost of this home by adjusting the details. Changes won't be saved.Climate risks
Neighborhood: 80503
Nearby schools
Schools provided by the listing agent
- Elementary: Eagle Crest
- Middle: Altona
- High: Silver Creek
- District: St. Vrain Valley RE-1J
Source: REcolorado as distributed by MLS GRID. This data may not be complete. We recommend contacting the local school district to confirm school assignments for this home.
- $399,9002 bd2 ba1k sqft640 Gooseberry Dr UNIT 806, Longmont, CO 80503For Sale
- $449,0002 bd2 ba1.1k sqft640 Gooseberry Dr UNIT 701, Longmont, CO 80503Sold

- $405,0003 bd2 ba1.4k sqft640 Gooseberry Dr UNIT 904, Longmont, CO 80503Sold
- $454,0002 bd2 ba1.2k sqft640 Gooseberry Dr UNIT 708, Longmont, CO 80503Sold
Similar homes
- $399,9002 bd2 ba1k sqft640 Gooseberry Dr #806, Longmont, CO 80503For Sale
 MLS ID #1054918, Tanja Nelson, Next Chapter Real Estate CO. IRES as distributed by MLS GRID
 - $312,0002 bd2 ba1k sqft804 Summer Hawk Dr #1304, Longmont, CO 80504For Sale
 MLS ID #1058680, Sarah Papini, RE/MAX Momentum. IRES as distributed by MLS GRID
 - $359,0003 bd2 ba1.4k sqft804 Summer Hawk Dr #8000-8104, Longmont, CO 80504For Sale
 MLS ID #1064259, Kurt Finley, RE/MAX Nexus. IRES as distributed by MLS GRID
 - $378,0002 bd2 ba1.2k sqft1703 Whitehall Drive #3E, Longmont, CO 80504For Sale

 MLS ID #5468214, Todden Goad, Sellstate Altitude Property Group. REcolorado as distributed by MLS GRID
 - $355,0002 bd3 ba1.7k sqft1601 Great Western Dr #D3, Longmont, CO 80501For SaleMLS ID #1055214, Lydia Moy, WK Real Estate Longmont. IRES as distributed by MLS GRID
- $422,5002 bd3 ba1.3k sqft4116 Riley Dr, Longmont, CO 80503For SaleMLS ID #1054078, Tina Ford, Coldwell Banker Realty-Boulder. IRES as distributed by MLS GRID
- $310,0002 bd1 ba1.3k sqft500 Lashley St #45, Longmont, CO 80504For SaleMLS ID #1064944, Carol Vanlandingham, eXp Realty LLC. IRES as distributed by MLS GRID
- $374,9002 bd2 ba1.4k sqft1404 Whitehall Drive #C, Longmont, CO 80504For SaleMLS ID #8983623, Jason M. Halliday, RE/MAX Northwest Inc. REcolorado as distributed by MLS GRID
- $415,0003 bd2 ba1.5k sqft1012 Sonoma Cir #5B, Longmont, CO 80504For SaleMLS ID #1065698, Zana Leiferman, Real Realty Colorado. IRES as distributed by MLS GRID
- $370,0002 bd3 ba1.4k sqft1211 Bistre St, Longmont, CO 80501For SaleMLS ID #1065197, Derek Schulze, Symbio. IRES as distributed by MLS GRID
- $408,0003 bd2 ba1.5k sqft2239 Calais Dr #11B, Longmont, CO 80504For SaleMLS ID #1064850, Amy Darcy, LoKation Real Estate-Longmont. IRES as distributed by MLS GRID
- $340,0002 bd3 ba1.8k sqft1601 Great Western Drive #Q4, Longmont, CO 80501For SaleMLS ID #5878258, The Keach Group, Redfin Corporation. REcolorado as distributed by MLS GRID
- $375,0002 bd2 ba961 sqft4895 Twin Lakes Rd #4, Boulder, CO 80301For SaleMLS ID #1063349, Kathleen Winegardner, Kearney Realty. IRES as distributed by MLS GRID
- $300,0002 bd2 ba1k sqft804 Summer Hawk Dr #5207, Longmont, CO 80504For SaleMLS ID #1059684, Christopher Martinez, RE/MAX Alliance-Longmont. IRES as distributed by MLS GRID
- $399,0002 bd2 ba1.5k sqft1703 Whitehall Dr #8C, Longmont, CO 80504For SaleMLS ID #1062162, Jane Kraemer, RE/MAX Nexus. IRES as distributed by MLS GRID
- $330,0002 bd1 ba1.2k sqftBlue Sky at Vista Ridge, Erie, CO 80516For SaleMLS ID #1873427, Heather Schott, RE/MAX Professionals. REcolorado as distributed by MLS GRID
- $379,9002 bd2 ba1.7k sqft805 Summer Hawk Dr #K-66, Longmont, CO 80504For SaleMLS ID #1066128, Christina Tai, Christina Tai. IRES as distributed by MLS GRID
- $415,0003 bd3 ba1.3k sqft10586 Durango Pl, Longmont, CO 80504For SaleMLS ID #1067301, Lindsey Talafuse, LPT Realty, LLC.. IRES as distributed by MLS GRID
- $385,0002 bd2 ba1.7k sqft805 Summer Hawk Dr #NN-90, Longmont, CO 80504For SaleMLS ID #1065572, Joseph Michael Penta, Penta Homes. IRES as distributed by MLS GRID
- $354,5002 bd2 ba1.6k sqftCimarron Pointe, Longmont, CO 80504For SaleMLS ID #7305735, Jami Bedsaul, RE/MAX Momentum. REcolorado as distributed by MLS GRID
