Charming 2BR/3BA Townhome in Prime Longmont Location! Enjoy low-maintenance living just minutes from Union Reservoir, with easy access to Boulder, Fort Collins & Denver. Located across from Fox Hill Country Club, this home features an open main floor with a gas fireplace, private patio, 2 spacious bedrooms (including a primary suite with walk-in closet), upstairs laundry, and an unfinished basement for storage or future use. Includes 1-car garage, extra parking pass, and NextLight high-speed internet. The HOA covers exterior maintenance and offers top-notch amenities: clubhouse, fitness center, pool & hot tub. Close to downtown Longmont dining, shopping & UCHealth.Comfort, convenience, and location-your Home Sweet Home awaits!
For sale
Price cut: $10K (6/30)
$355,000
1601 Great Western Dr #D3, Longmont, CO 80501
2beds
1,798sqft
Condominium
Built in 2000
-- sqft lot
$-- Zestimate®
$197/sqft
$490/mo HOA
What's special
Gas fireplacePool and hot tubPrivate patioOpen main floorUpstairs laundry
- 142 days |
- 160 |
- 5 |
Zillow last checked:
Listing updated:
Listed by:
Lydia Moy 303-731-9513,
WK Real Estate Longmont
Source: IRES as distributed by MLS GRID,MLS#: 1055214
Facts & features
Interior
Bedrooms & bathrooms
- Bedrooms: 2
- Bathrooms: 3
- Full bathrooms: 2
- 1/2 bathrooms: 1
- Main level bathrooms: 1
Primary bedroom
- Description: Carpet
- Features: Full Primary Bath
- Level: Upper
- Area: 165 Square Feet
- Dimensions: 11 x 15
Kitchen
- Description: Vinyl
- Level: Main
- Area: 99 Square Feet
- Dimensions: 9 x 11
Heating
- Forced Air
Cooling
- Central Air, Ceiling Fan(s)
Appliances
- Included: Self Cleaning Oven, Dishwasher, Refrigerator, Washer, Dryer, Microwave, Disposal
Features
- Separate Dining Room, Open Floorplan, Walk-In Closet(s)
- Windows: Window Coverings
- Basement: Unfinished,Built-In Radon,Sump Pump
- Number of fireplaces: 1
- Fireplace features: Gas, Gas Log, Living Room, One
Interior area
- Total structure area: 1,218
- Total interior livable area: 1,798 sqft
- Finished area above ground: 1,218
Property
Parking
- Total spaces: 1
- Parking features: Detached
- Garage spaces: 1
- Details: Detached
Accessibility
- Accessibility features: Level Lot
Features
- Levels: Two
- Stories: 2
- Patio & porch: Patio
- Spa features: Community
Lot
- Features: Evergreen Trees, Deciduous Trees, On Golf Course, Abuts Public Open Space, Paved, Curbs, Gutters, Sidewalks, Street Light
Details
- Parcel number: R0147296
- Zoning: RES
- Special conditions: Private Owner
Construction
Type & style
- Home type: Condo
- Architectural style: Contemporary
- Property subtype: Condominium
- Attached to another structure: Yes
Materials
- Frame
- Roof: Composition
Condition
- New construction: No
- Year built: 2000
Utilities & green energy
- Sewer: Public Sewer
- Water: City
- Utilities for property: Natural Gas Available, Electricity Available, Cable Available, Individual Meter-Electric, Individual Meter-Gas, High Speed Avail
Green energy
- Energy efficient items: Windows
Community & HOA
Community
- Features: Clubhouse, Pool, Playground, Fitness Center, Park
- Security: Fire Sprinkler System, Fire Alarm
- Subdivision: Riverbend at Mill Village Condos
HOA
- Has HOA: Yes
- Services included: Trash, Snow Removal, Maintenance Grounds, Exterior Maintenance, Insurance
- HOA fee: $490 monthly
- HOA name: Riverbend at Mill Village
- HOA phone: 303-980-0700
Location
- Region: Longmont
Financial & listing details
- Price per square foot: $197/sqft
- Tax assessed value: $358,600
- Annual tax amount: $1,931
- Date on market: 3/31/2026
- Listing terms: Cash,Conventional,FHA,VA Loan
- Electric utility on property: Yes
- Road surface type: Asphalt
Estimated market value
Not available
Estimated sales range
Not available
Not available
Price history
| Date | Event | Price |
|---|---|---|
| 6/30/2026 | Price change | $355,000-2.7%$197/sqft |
Source:  IRES as distributed by MLS GRID #1055214 Report a problem IRES as distributed by MLS GRID #1055214 Report a problem | ||
| 3/31/2026 | Listed for sale | $365,000+1.4%$203/sqft |
Source: IRES as distributed by MLS GRID #1055214 Report a problem | ||
| 1/2/2026 | Listing removed | $359,900$200/sqft |
Source: IRES as distributed by MLS GRID #1044998 Report a problem | ||
| 10/3/2025 | Price change | $359,9000%$200/sqft |
Source: IRES as distributed by MLS GRID #1044998 Report a problem | ||
| 8/22/2025 | Price change | $360,000-5.3%$200/sqft |
Source: IRES as distributed by MLS GRID #1034082 Report a problem | ||
| 5/15/2025 | Listed for sale | $380,000+3.5%$211/sqft |
Source: IRES as distributed by MLS GRID #1034082 Report a problem | ||
| 12/22/2023 | Sold | $367,000$204/sqft |
Source: IRES as distributed by MLS GRID #996488 Report a problem | ||
| 11/17/2023 | Pending sale | $367,000$204/sqft |
Source: IRES as distributed by MLS GRID #996488 Report a problem | ||
| 11/8/2023 | Price change | $367,000-2.1%$204/sqft |
Source:  REcolorado as distributed by MLS GRID #IR996488 Report a problem REcolorado as distributed by MLS GRID #IR996488 Report a problem | ||
| 9/18/2023 | Listed for sale | $375,000+156.8%$209/sqft |
Source: IRES as distributed by MLS GRID #996488 Report a problem | ||
| 3/26/2008 | Sold | $146,000-1.3%$81/sqft |
Source: Public Record Report a problem | ||
| 3/12/2008 | Listed for sale | $147,900$82/sqft |
Source: TourFactory Report a problem | ||
| 2/23/2008 | Listing removed | $147,900$82/sqft |
Source: Point2 #559146 Report a problem | ||
| 2/15/2008 | Listed for sale | $147,900+13.6%$82/sqft |
Source: Point2 #559146 Report a problem | ||
| 1/11/2001 | Sold | $130,150$72/sqft |
Source: Public Record Report a problem | ||
Public tax history
| Year | Property taxes | Tax assessment |
|---|---|---|
| 2025 | $1,931 +1.4% | $22,413 -6.1% |
| 2024 | $1,904 -5.7% | $23,868 -1% |
| 2023 | $2,019 -1.3% | $24,100 +18.1% |
| 2022 | $2,045 +16% | $20,398 -2.8% |
| 2021 | $1,763 | $20,985 +15.6% |
| 2020 | $1,763 +21.1% | $18,147 |
| 2019 | $1,455 | $18,147 +18.4% |
| 2018 | $1,455 | $15,322 -9.5% |
| 2017 | $1,455 +19.5% | $16,939 +32.9% |
| 2016 | $1,218 +4.9% | $12,744 +16.4% |
| 2015 | $1,161 +13.5% | $10,953 |
| 2014 | $1,023 +9.1% | $10,953 |
| 2013 | $938 +6.8% | $10,953 +8.3% |
| 2012 | $878 -6.8% | $10,109 |
| 2011 | $943 +1.8% | -- |
| 2010 | $926 -6.1% | $10,950 |
| 2009 | $986 +12% | $10,950 -18.9% |
| 2008 | $880 -6.6% | $13,500 |
| 2007 | $942 -2.1% | $13,500 -6.1% |
| 2006 | $962 +1.1% | $14,380 |
| 2005 | $951 +1.2% | $14,380 +0.3% |
| 2004 | $941 +8% | $14,330 |
| 2003 | $871 +10.4% | $14,330 +25.2% |
| 2002 | $789 | $11,450 -90.8% |
| 2001 | -- | $125,100 |
Find assessor info on the county website
Monthly payment
Est. payment
Payment breakdown
Explore the cost of this home by adjusting the details. Changes won't be saved.Climate risks
Neighborhood: 80501
Nearby schools
GreatSchools rating
- 5/10Rocky Mountain Elementary SchoolGrades: PK-5Distance: 1.2 mi
- 5/10Trail Ridge Middle SchoolGrades: 6-8Distance: 1.5 mi
- 5/10Skyline High SchoolGrades: 9-12Distance: 2.2 mi
Schools provided by the listing agent
- Elementary: Rocky Mountain
- Middle: Timberline
- High: Skyline
Source: IRES as distributed by MLS GRID. This data may not be complete. We recommend contacting the local school district to confirm school assignments for this home.
- $334,9003 bd4 ba1.7k sqft1601 Great Western Dr UNIT E2, Longmont, CO 80501Sold
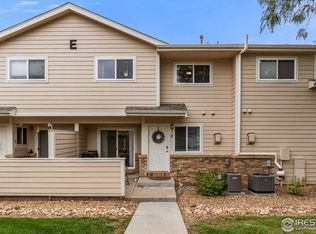
- $364,0003 bd4 ba1.7k sqft1601 Great Western Dr UNIT L6, Longmont, CO 80501Sold
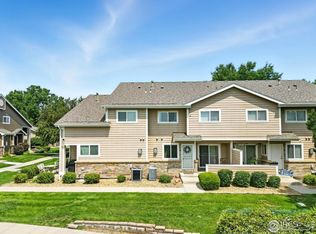
- $370,0004 bd4 ba1.8k sqft1601 Great Western Dr UNIT L8, Longmont, CO 80501Sold

- $349,9003 bd4 ba1.7k sqft1601 Great Western Dr UNIT M2, Longmont, CO 80501Sold

- $314,0002 bd3 ba1.8k sqft1601 Great Western Dr UNIT K1, Longmont, CO 80501Sold
- $348,5002 bd3 ba1.8k sqft1601 Great Western Dr UNIT M8, Longmont, CO 80501Sold
- $367,5003 bd3 ba1.7k sqft1601 Great Western Dr UNIT R5, Longmont, CO 80501Sold
- $395,0003 bd4 ba1.8k sqft1601 Great Western Dr UNIT P8, Longmont, CO 80501Sold
A local agent can set up tours, give advice and negotiate with sellers.
Similar homes
- $340,0002 bd3 ba1.8k sqft1601 Great Western Drive #Q4, Longmont, CO 80501For Sale

 MLS ID #5878258, The Keach Group, Redfin Corporation. REcolorado as distributed by MLS GRID
 - $316,0002 bd2 ba1k sqft804 Summer Hawk Dr #1304, Longmont, CO 80504For Sale
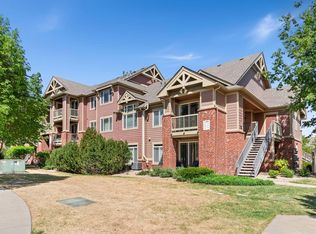
 MLS ID #1058680, Sarah Papini, RE/MAX Momentum. IRES as distributed by MLS GRID
 - $349,9002 bd2 ba1.2k sqft820 Kimbark St #B, Longmont, CO 80501For Sale
 MLS ID #1054583, Frederick Ross, eXp Realty LLC. IRES as distributed by MLS GRID
 - $389,9002 bd3 ba1.8k sqft805 Summer Hawk Dr #Z-156, Longmont, CO 80504For Sale
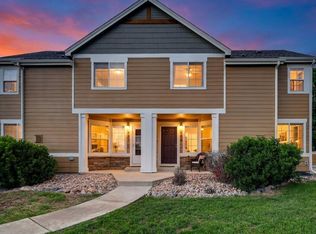 MLS ID #1061545, Ashley Bevan, eXp Realty LLC. IRES as distributed by MLS GRID
 - $389,9002 bd3 ba1.2k sqft805 Summer Hawk Drive #156, Longmont, CO 80504For SaleMLS ID #IR1061545, Ashley Bevan. eXp Realty
- $370,0002 bd3 ba1.4k sqft1211 Bistre St, Longmont, CO 80501For SaleMLS ID #1065197, Derek Schulze, Symbio. IRES as distributed by MLS GRID
- $300,0002 bd2 ba1k sqft804 Summer Hawk Dr #5207, Longmont, CO 80504For SaleMLS ID #1059684, Christopher Martinez, RE/MAX Alliance-Longmont. IRES as distributed by MLS GRID
- $315,0001 bd1 ba959 sqft2215 Calais Dr #7-I, Longmont, CO 80504For SaleMLS ID #1060781, Mark Webber, Equity Colorado-Front Range. IRES as distributed by MLS GRID
- $450,0002 bd2 ba1.5k sqft2417 Calais Dr #19-A, Longmont, CO 80504For SaleMLS ID #1066335, Heather Krueger, Real Estate by Krueger LLC. IRES as distributed by MLS GRID
- $480,0003 bd2 ba1.6k sqft2100 Bowen St, Longmont, CO 80501For SaleMLS ID #1065919, Troy Kellenberger, Open Real Estate. IRES as distributed by MLS GRID
- $350,0002 bd2 ba1k sqft1186 Opal Street #103, Broomfield, CO 80020For SaleMLS ID #8948482, Joe Solomon, Your Castle Real Estate Inc. REcolorado as distributed by MLS GRID
- $345,0002 bd2 ba1.1k sqft2985 Blue Sky Cir #7-204, Erie, CO 80516For SaleMLS ID #1062198, Craig Cowley, WK Real Estate Longmont. IRES as distributed by MLS GRID
- $338,0002 bd2 ba1.1k sqft2745 Blue Sky Circle #1-305, Erie, CO 80516For SaleMLS ID #2945460, Asmae Rachidi, RE/MAX Leaders. REcolorado as distributed by MLS GRID
- $315,0002 bd2 ba965 sqft7430 Singing Hills Dr #J-204, Boulder, CO 80301For SaleMLS ID #1066575, Ina Sajovich, WK Real Estate. IRES as distributed by MLS GRID
- $422,5002 bd3 ba1.3k sqft4116 Riley Dr, Longmont, CO 80503For SaleMLS ID #1054078, Tina Ford, Coldwell Banker Realty-Boulder. IRES as distributed by MLS GRID
- $524,9002 bd3 ba2.5k sqft3766 Florentine Cir, Longmont, CO 80503For SaleMLS ID #1061937, Bob Connors, eXp Realty LLC. IRES as distributed by MLS GRID
- $349,8992 bd2 ba1.3k sqftNorthglenn Pavilion Lofts, Northglenn, CO 80241For SaleMLS ID #2842552, Lori Vialpando, Coldwell Banker Realty 56. REcolorado as distributed by MLS GRID
- $319,9992 bd2 ba1.1k sqft12711 Colorado Blvd #415-D, Thornton, CO 80241For Sale
 MLS ID #1462058, Crystal Sisler, Exp Realty LLC. elevateMLS
 - $294,2183 bd2 ba1.2k sqft2510 Taft Dr #300, Boulder, CO 80302For SaleMLS ID #1064835, Chris Angelovic, LIV Sotheby's Intl Realty. IRES as distributed by MLS GRID
- $347,9002 bd2 ba1k sqft1010 Opal St #204, Broomfield, CO 80020For SaleMLS ID #1060266, Steven Carter, RE/MAX of Boulder, Inc. IRES as distributed by MLS GRID
