GREAT OPPORTUNITY to own upgraded 1-bedroom condo in coveted Sonoma Village at Ute Creek! LENDER INCENTIVES AVAILABLE! Beautiful manufactured wood floors, remodeled kitchen with new counters and appliances, 5-pcprimary bath w/jetted tub. Walk-in closet. Spacious primary bedroom and open living room with access to large, covered balcony. Washer/dryerhookups. Vaulted ceilings. Transferrable HOME WARRANTY to Buyers included. Private entrance and detached 1-car garage. Separate storage area. Fully landscaped courtyard to enjoy walking, sitting and recreation.
For sale
Price cut: $13.5K (8/18)
$315,000
2215 Calais Dr #7-I, Longmont, CO 80504
1beds
959sqft
Condominium
Built in 2003
-- sqft lot
$310,800 Zestimate®
$328/sqft
$345/mo HOA
What's special
Private entranceLarge covered balconyVaulted ceilingsSpacious primary bedroomWalk-in closetSeparate storage areaBeautiful manufactured wood floors
- 87 days
- 127
- 4
Zillow last checked:
Listing updated:
Listed by:
Mark Webber 720-291-9812,
Equity Colorado-Front Range
Source: IRES as distributed by MLS GRID,MLS#: 1060781
Facts & features
Interior
Bedrooms & bathrooms
- Bedrooms: 1
- Bathrooms: 1
- Full bathrooms: 1
- Main level bathrooms: 1
Primary bedroom
- Description: Carpet
- Features: 5 Piece Primary Bath
- Level: Main
- Area: 187 Square Feet
- Dimensions: 17 x 11
Dining room
- Description: Simulated Wood
- Level: Main
- Area: 108 Square Feet
- Dimensions: 12 x 9
Kitchen
- Description: Simulated Wood
- Level: Main
- Area: 143 Square Feet
- Dimensions: 13 x 11
Laundry
- Description: Laminate
- Level: Main
- Area: 18 Square Feet
- Dimensions: 6 x 3
Living room
- Description: Simulated Wood
- Level: Main
- Area: 156 Square Feet
- Dimensions: 13 x 12
Heating
- Forced Air
Cooling
- Central Air, Ceiling Fan(s)
Appliances
- Included: Electric Range, Self Cleaning Oven, Dishwasher, Refrigerator, Microwave, Disposal
- Laundry: Washer/Dryer Hookup
Features
- Eat-in Kitchen, Separate Dining Room, Cathedral Ceiling(s), Open Floorplan, Jack & Jill Bathroom, Kitchen Island
- Flooring: Wood
- Windows: Skylight(s), Window Coverings
- Basement: None
- Has fireplace: No
- Fireplace features: None
Interior area
- Total structure area: 959
- Total interior livable area: 959 sqft
- Finished area above ground: 959
Video & virtual tour
Property
Parking
- Total spaces: 1
- Parking features: Garage Door Opener, Detached
- Garage spaces: 1
- Details: Detached
Features
- Levels: One
- Stories: 1
- Entry location: 2nd Floor
- Exterior features: Balcony
- Spa features: Bath
- Has view: Yes
- View description: Plains View, City
Lot
- Features: Deciduous Trees, Level, Near Golf Course, Abuts Public Open Space, City Limits, Paved, Curbs, Gutters, Sidewalks, Street Light, Fire Hydrant within 500 Feet
Details
- Parcel number: R0506992
- Zoning: Residentia
- Special conditions: Private Owner
Construction
Type & style
- Home type: Condo
- Architectural style: Contemporary
- Property subtype: Condominium
- Attached to another structure: Yes
Materials
- Frame
- Roof: Composition
Condition
- New construction: No
- Year built: 2003
Utilities & green energy
- Electric: City of Longmont
- Gas: Xcel Energy
- Sewer: Public Sewer
- Water: City
- Utilities for property: Natural Gas Available, Electricity Available, Cable Available, Individual Meter-Electric, Individual Meter-Gas, High Speed Avail
Green energy
- Energy efficient items: Windows, Thermostat
Community & HOA
Community
- Features: Playground, Park, Extra Storage
- Security: Fire Alarm
- Subdivision: Sonoma Village At Ute Creek Condos Ph1 B 7
HOA
- Has HOA: Yes
- Services included: Common Amenities, Trash, Snow Removal, Maintenance Grounds, Management, Utilities, Exterior Maintenance, Water, Insurance, Sewer
- HOA fee: $345 monthly
- HOA name: Flagstaff Mgmt
- HOA phone: 303-682-0098
Location
- Region: Longmont
Financial & listing details
- Price per square foot: $328/sqft
- Tax assessed value: $308,400
- Annual tax amount: $2,023
- Date on market: 6/3/2026
- Listing terms: Cash,Conventional,FHA,VA Loan
- Exclusions: clothes washer, clothes dryer, furniture and personal items
- Electric utility on property: Yes
- Road surface type: Asphalt
Estimated market value
$310,800
$295,000 - $326,000
$1,732/mo
Price history
| Date | Event | Price |
|---|---|---|
| 8/18/2026 | Price change | $315,000-4.1%$328/sqft |
Source:  REcolorado as distributed by MLS GRID #IR1060781 Report a problem REcolorado as distributed by MLS GRID #IR1060781 Report a problem | ||
| 6/3/2026 | Listed for sale | $328,500-0.2%$343/sqft |
Source:  IRES as distributed by MLS GRID #1060781 Report a problem IRES as distributed by MLS GRID #1060781 Report a problem | ||
| 4/1/2026 | Listing removed | $329,000$343/sqft |
Source: IRES as distributed by MLS GRID #1047093 Report a problem | ||
| 11/8/2025 | Listed for sale | $329,000-13.4%$343/sqft |
Source: IRES as distributed by MLS GRID #1047093 Report a problem | ||
| 11/12/2024 | Listing removed | $379,900$396/sqft |
Source: IRES as distributed by MLS GRID #1022093 Report a problem | ||
| 11/11/2024 | Listed for sale | $379,900+28.8%$396/sqft |
Source: IRES as distributed by MLS GRID #1022093 Report a problem | ||
| 10/27/2021 | Sold | $295,000+89%$308/sqft |
Source: Public Record Report a problem | ||
| 5/4/2004 | Sold | $156,060$163/sqft |
Source: Public Record Report a problem | ||
Public tax history
| Year | Property taxes | Tax assessment |
|---|---|---|
| 2025 | $1,812 +1.4% | $19,275 -14.8% |
| 2024 | $1,787 +0.7% | $22,627 -1% |
| 2023 | $1,774 -1.3% | $22,847 +27.4% |
| 2022 | $1,797 +11.4% | $17,931 -2.8% |
| 2021 | $1,613 | $18,447 +11.1% |
| 2020 | $1,613 +12.9% | $16,609 |
| 2019 | $1,429 | $16,609 +10.4% |
| 2018 | $1,429 | $15,041 -9.5% |
| 2017 | $1,429 +43.3% | $16,628 +59.5% |
| 2016 | $997 | $10,428 |
Find assessor info on the county website
Monthly payment
Est. payment
Payment breakdown
Explore the cost of this home by adjusting the details. Changes won't be saved.Climate risks
Neighborhood: 80501
Nearby schools
Schools provided by the listing agent
- Elementary: Alpine
- Middle: Heritage
- High: Skyline
Source: IRES as distributed by MLS GRID. This data may not be complete. We recommend contacting the local school district to confirm school assignments for this home.

Similar homes
- $312,0002 bd2 ba1k sqft804 Summer Hawk Dr #1304, Longmont, CO 80504For Sale
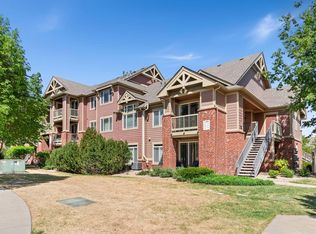
 MLS ID #1058680, Sarah Papini, RE/MAX Momentum. IRES as distributed by MLS GRID
 - $309,9002 bd2 ba1.2k sqft804 Summer Hawk Dr #6301, Longmont, CO 80504For Sale
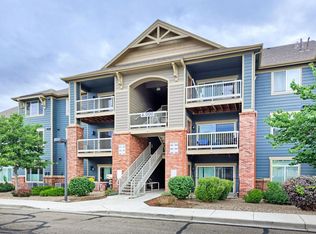 MLS ID #1065054, Tom Cohen, Compass - Boulder. IRES as distributed by MLS GRID
 - $299,5001 bd1 ba959 sqft1703 Whitehall Dr #7i, Longmont, CO 80504For Sale
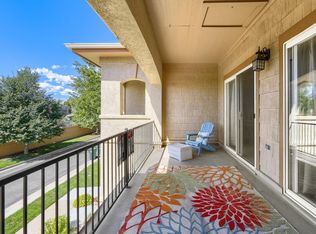 MLS ID #1066801, Lydia Waskul, RE/MAX of Boulder, Inc. IRES as distributed by MLS GRID
 - $378,0002 bd2 ba1.2k sqft1703 Whitehall Drive #3E, Longmont, CO 80504For Sale

 MLS ID #5468214, Todden Goad, Sellstate Altitude Property Group. REcolorado as distributed by MLS GRID
 - $359,0003 bd2 ba1.4k sqft804 Summer Hawk Dr #8000-8104, Longmont, CO 80504For SaleMLS ID #1064259, Kurt Finley, RE/MAX Nexus. IRES as distributed by MLS GRID
- $310,0002 bd1 ba1.3k sqft500 Lashley St #45, Longmont, CO 80504For SaleMLS ID #1064944, Carol Vanlandingham, eXp Realty LLC. IRES as distributed by MLS GRID
- $349,9002 bd2 ba1.2k sqft820 Kimbark St #B, Longmont, CO 80501For SaleMLS ID #1054583, Frederick Ross, eXp Realty LLC. IRES as distributed by MLS GRID
- $300,0002 bd2 ba1k sqft804 Summer Hawk Dr #5207, Longmont, CO 80504For SaleMLS ID #1059684, Christopher Martinez, RE/MAX Alliance-Longmont. IRES as distributed by MLS GRID
- $242,0002 bd1 ba784 sqft225 E 8th Ave #F-F11, Longmont, CO 80504For SaleMLS ID #1063838, Anastasiia South, Compass-Denver. IRES as distributed by MLS GRID
- $239,0002 bd1 ba784 sqft225 E 8th Ave #F-6, Longmont, CO 80504For SaleMLS ID #1062501, Natasha Hubbard, RE/MAX Alliance-Longmont. IRES as distributed by MLS GRID
- $330,0002 bd1 ba1.2k sqftBlue Sky at Vista Ridge, Erie, CO 80516For SaleMLS ID #1873427, Heather Schott, RE/MAX Professionals. REcolorado as distributed by MLS GRID
- $309,0002 bd1 ba845 sqft5946 Gunbarrel Ave #C, Boulder, CO 80301For SaleMLS ID #1065865, Chris Goodman, HomeSmart Westminster. IRES as distributed by MLS GRID
- $294,2183 bd2 ba1.2k sqft2510 Taft Dr #300, Boulder, CO 80302For SaleMLS ID #1064835, Chris Angelovic, LIV Sotheby's Intl Realty. IRES as distributed by MLS GRID
- $299,9001 bd1 ba938 sqft4780 Hahns Peak Dr #102, Loveland, CO 80538For SaleMLS ID #1067233, Jennifer Clinkscales, Keller Williams Realty NoCo. IRES as distributed by MLS GRID
- $469,0003 bd2 ba1k sqft1828 Rice St, Longmont, CO 80501For SaleMLS ID #1065994, Kenneth Allen, Milestone Real Estate Inc. IRES as distributed by MLS GRID
- $335,0002 bd2 ba1.1k sqft1907 Grays Peak Dr #6-104, Loveland, CO 80538For SaleMLS ID #1066986, Tracie Milton, Group Centerra. IRES as distributed by MLS GRID
- $315,0002 bd2 ba965 sqft7492 Singing Hills Dr, Boulder, CO 80301For SaleMLS ID #1058012, Ethan Shapiro, Create Change Realty. IRES as distributed by MLS GRID
- $319,5002 bd2 ba1.1k sqft3100 Blue Sky Cir #14-303, Erie, CO 80516For SaleMLS ID #1061372, Laura Whittaker-Morningstar, Compass - Boulder. IRES as distributed by MLS GRID
- $318,0002 bd2 ba961 sqft4985 Twin Lakes Rd #94, Boulder, CO 80301For SaleMLS ID #1061023, Susan Eastman, Live West Realty. IRES as distributed by MLS GRID
