Rare opportunity in Summer Hawk! Here is the very definition of the ideal condo- 3 big bedrooms, 2 big baths in a terrific location with lots of natural light and the most square footage available at Summer Hawk. Beautiful and functional kitchen, fireplace and bath upgrades enhance the comfort and elegance of this well-cared for home. The ground floor interior location protects residents from road noise and makes the back patio a true oasis. Access to Front Range communities is quick and easy via Highway 119 and I-25.
For sale
$359,000
804 Summer Hawk Dr #8000-8104, Longmont, CO 80504
3beds
1,419sqft
Condominium
Built in 2018
-- sqft lot
$-- Zestimate®
$253/sqft
$470/mo HOA
What's special
Beautiful and functional kitchenLots of natural lightGround floor interior locationBath upgrades
- 32 days |
- 247 |
- 10 |
Zillow last checked:
Listing updated:
Listed by:
Kurt Finley 303-589-5100,
RE/MAX Nexus
Source: IRES as distributed by MLS GRID,MLS#: 1064259
Facts & features
Interior
Bedrooms & bathrooms
- Bedrooms: 3
- Bathrooms: 2
- Full bathrooms: 1
- 3/4 bathrooms: 1
- Main level bathrooms: 2
Primary bedroom
- Description: Carpet
- Features: Full Primary Bath
- Level: Main
- Area: 182 Square Feet
- Dimensions: 14 x 13
Bedroom 2
- Description: Carpet
- Level: Main
- Area: 182 Square Feet
- Dimensions: 14 x 13
Bedroom 3
- Description: Carpet
- Level: Main
- Area: 121 Square Feet
- Dimensions: 11 x 11
Kitchen
- Description: Laminate
- Level: Main
- Area: 280 Square Feet
- Dimensions: 10 x 28
Living room
- Description: Laminate
- Level: Main
- Area: 182 Square Feet
- Dimensions: 13 x 14
Heating
- Forced Air
Cooling
- Central Air
Appliances
- Included: Electric Range, Dishwasher, Refrigerator, Washer, Dryer, Microwave, Disposal
Features
- Windows: Window Coverings
- Basement: None
- Has fireplace: Yes
- Fireplace features: Living Room
Interior area
- Total structure area: 1,419
- Total interior livable area: 1,419 sqft
- Finished area above ground: 1,419
Video & virtual tour
Property
Parking
- Parking features: None
- Details: None
Features
- Levels: One
- Stories: 1
Lot
- Size: 12.46 Acres
Details
- Parcel number: R0610274
- Zoning: Res
- Special conditions: Private Owner
Construction
Type & style
- Home type: Condo
- Property subtype: Condominium
- Attached to another structure: Yes
Materials
- Brick
- Roof: Composition
Condition
- New construction: No
- Year built: 2018
Utilities & green energy
- Electric: City- Longmont
- Gas: Xcel Energy
- Sewer: Public Sewer
- Water: City
- Utilities for property: Natural Gas Available, Electricity Available
Community & HOA
Community
- Features: Clubhouse, Pool
- Subdivision: Fairview Condos 9th Supp Bldgs Hh & II
HOA
- Has HOA: Yes
- Services included: Common Amenities, Trash, Snow Removal, Exterior Maintenance
- HOA fee: $435 monthly
- HOA name: Fairview Condos
- HOA phone: 970-484-0101
- Second HOA fee: $35 monthly
- Second HOA name: Fox Meadow
- Second HOA phone: 303-682-0098
Location
- Region: Longmont
Financial & listing details
- Price per square foot: $253/sqft
- Annual tax amount: $2,773
- Date on market: 7/15/2026
- Listing terms: Cash,Conventional
- Exclusions: Sellers' personal property
- Electric utility on property: Yes
Estimated market value
Not available
Estimated sales range
Not available
Not available
Price history
| Date | Event | Price |
|---|---|---|
| 7/15/2026 | Listed for sale | $359,000$253/sqft |
Source:  IRES as distributed by MLS GRID #1064259 Report a problem IRES as distributed by MLS GRID #1064259 Report a problem | ||
Public tax history
Tax history is unavailable.
Monthly payment
Est. payment
Payment breakdown
Explore the cost of this home by adjusting the details. Changes won't be saved.Climate risks
Neighborhood: 80504
Nearby schools
GreatSchools rating
- 5/10Rocky Mountain Elementary SchoolGrades: PK-5Distance: 1.2 mi
- 4/10Trail Ridge Middle SchoolGrades: 6-8Distance: 0.3 mi
- 3/10Skyline High SchoolGrades: 9-12Distance: 1.5 mi
Schools provided by the listing agent
- Elementary: Rocky Mountain
- Middle: Trail Ridge
- High: Skyline
Source: IRES as distributed by MLS GRID. This data may not be complete. We recommend contacting the local school district to confirm school assignments for this home.
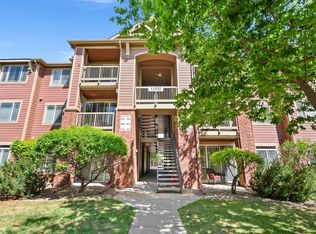
- $316,0002 bd2 ba1k sqft804 Summer Hawk Dr UNIT 1304, Longmont, CO 80504For Sale
- $335,8003 bd2 ba1.3k sqft804 Summer Hawk Dr #9202, Longmont, CO 80504Off Market
- $274,8002 bd1 ba1k sqft804 Summer Hawk Dr UNIT 10102, Longmont, CO 80504Off Market
- $259,8002 bd1 ba988 sqft804 Summer Hawk Dr UNIT 10203, Longmont, CO 80504Off Market

- $285,7002 bd2 ba1.1k sqft804 Summer Hawk Dr UNIT 11105, Longmont, CO 80504Off Market
- $279,6002 bd2 ba1.1k sqft804 Summer Hawk Dr UNIT 11206, Longmont, CO 80504Off Market
- $271,4002 bd1 ba936 sqft804 Summer Hawk Dr #1202, Longmont, CO 80501Off Market
- $256,1002 bd1 ba936 sqft804 Summer Hawk Dr UNIT 1203, Longmont, CO 80504Off Market
A local agent can set up tours, give advice and negotiate with sellers.
A local lender can help you make sure your offer is ready when you are.
Similar homes
- $305,0002 bd2 ba1k sqft804 Summer Hawk Dr #5207, Longmont, CO 80504For Sale

 MLS ID #1059684, Christopher Martinez, RE/MAX Alliance-Longmont. IRES as distributed by MLS GRID
 - $409,5002 bd2 ba1.2k sqft330 High Point Dr #B-103, Longmont, CO 80504For Sale
 MLS ID #1063619, John A Davis, RE/MAX Alliance-FTC South. IRES as distributed by MLS GRID
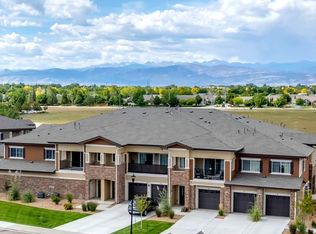
 - $450,0002 bd2 ba1.5k sqft2417 Calais Dr #19-A, Longmont, CO 80504For Sale
 MLS ID #1066335, Heather Krueger, Real Estate by Krueger LLC. IRES as distributed by MLS GRID
 - $454,5002 bd3 ba1.7k sqft350 High Point Dr #C-108, Longmont, CO 80504For Sale
 MLS ID #1064005, Josh Hunter, St Vrain Realty LLC. IRES as distributed by MLS GRID
 - $389,9002 bd3 ba1.8k sqft805 Summer Hawk Dr #Z-156, Longmont, CO 80504For SaleMLS ID #1061545, Ashley Bevan, eXp Realty LLC. IRES as distributed by MLS GRID
- $450,0002 bd3 ba1.7k sqft330 High Point Dr #B105, Longmont, CO 80504For SaleMLS ID #1064750, Tara Boston, RE/MAX Nexus. IRES as distributed by MLS GRID
- $385,0003 bd3 ba1.5k sqft5236 Warrior Street, Frederick, CO 80504For Sale
 MLS ID #4247452, Jordan Wagner, Serhant Colorado LLC. REcolorado as distributed by MLS GRID
 - $370,0002 bd3 ba1.4k sqft1211 Bistre St, Longmont, CO 80501For SaleMLS ID #1065197, Derek Schulze, Symbio. IRES as distributed by MLS GRID
- $434,0452 bd3 ba1.4k sqft420 High Point Dr #C-105, Longmont, CO 80504New ConstructionMLS ID #1058966, Tamara Sherrill, RE/MAX Alliance-FTC Dwtn. IRES as distributed by MLS GRID
- $471,6823 bd2 ba1.5k sqft410 High Point Dr #206, Longmont, CO 80504New ConstructionMLS ID #1058959, Tamara Sherrill, RE/MAX Alliance-FTC Dwtn. IRES as distributed by MLS GRID
- $389,7951 bd1 ba876 sqft265 High Point Dr #102, Longmont, CO 80504New ConstructionMLS ID #1058967, Tamara Sherrill, RE/MAX Alliance-FTC Dwtn. IRES as distributed by MLS GRID
- $328,5001 bd1 ba959 sqft2215 Calais Dr #7-I, Longmont, CO 80504For SaleMLS ID #1060781, Mark Webber, Equity Colorado-Front Range. IRES as distributed by MLS GRID
- $365,0002 bd2 ba1.1k sqft13002 Grant Cir E #C, Thornton, CO 80241For SaleMLS ID #1066321, John Subry, RE/MAX Northwest. IRES as distributed by MLS GRID
- $415,7503 bd3 ba1.5k sqft5332 Spalding Pl, Frederick, CO 80504For Sale
 MLS ID #7154322, Stephen Sato ABR MRP , HomeSmart. elevateMLS
 - $350,0002 bd2 ba1k sqft1186 Opal Street #103, Broomfield, CO 80020For SaleMLS ID #8948482, Joe Solomon, Your Castle Real Estate Inc. REcolorado as distributed by MLS GRID
- $428,3351 bd2 ba1k sqft265 High Point Dr #103, Longmont, CO 80504New ConstructionMLS ID #1058970, Tamara Sherrill, RE/MAX Alliance-FTC Dwtn. IRES as distributed by MLS GRID
- $362,0003 bd3 ba1.3k sqft107 S 8th St, Berthoud, CO 80513For SaleMLS ID #1064066, Lori Symmes, RE/MAX Town and Country. IRES as distributed by MLS GRID
- $329,9992 bd2 ba1.2k sqft12711 Colorado Boulevard #1017J, Thornton, CO 80241For SaleMLS ID #6148702, Nicole Wolf, Coldwell Banker Realty 24. REcolorado as distributed by MLS GRID
- $439,0002 bd1 ba1.3k sqft1379 Charles Dr #A5, Longmont, CO 80503For SaleMLS ID #1054931, Nicholas Bukowski, The Station Real Estate. IRES as distributed by MLS GRID
- $345,0002 bd2 ba1.1k sqft2985 Blue Sky Cir #7-204, Erie, CO 80516For SaleMLS ID #1062198, Craig Cowley, WK Real Estate Longmont. IRES as distributed by MLS GRID
