Experience move-in-ready, and effortlessly low-maintenance-this 2-bedroom, 1-bath corner-unit condo at 1379 Charles Dr Unit A5 offers 1,301 square feet of accessible, comfortable living in a quiet, secure 60+ community. Ideally located on the second floor, the home is easily accessed by elevator-allowing true single-level living once inside, with no interior stairs to navigate.This corner unit provides added privacy and abundant natural light throughout. Vaulted ceilings throughout amplify the bright, open feel, while brand-new carpet creates a fresh, move-in-ready atmosphere. The spacious living area is anchored by a cozy fireplace, perfect for relaxing or entertaining, and large windows enhance the airy, expansive layout.Step out to your private deck for morning coffee or peaceful afternoons, or enjoy the community's park area and open spaces, ideal for sitting outside and soaking up the sun. The kitchen features granite countertops, generous cabinetry, and ample workspace, combining functionality and style for everyday meals or hosting guests.The primary suite offers a walk-in shower, double vanity sinks, and a spacious primary walk-in closet, creating a private retreat. Both bedrooms are generously sized, providing flexibility for guests, hobbies, or a home office. A dedicated laundry room with extra storage adds convenience to everyday living. The thoughtful floorplan maximizes the square footage, delivering a functional flow that feels larger than expected. A rare oversized garage provides additional storage or workspace.The HOA covers water, sewer, trash, exterior maintenance, insurance, and snow removal-offering a worry-free, lock-and-leave lifestyle. Located near shopping, dining, and everyday amenities, this well-maintained community provides serene, accessible living. Whether downsizing or seeking ease and comfort, this home delivers style, functionality, and peace of mind in one of the area's most desirable active adult communities.
For sale
Price cut: $6K (8/9)
$439,000
1379 Charles Dr #A5, Longmont, CO 80503
2beds
1,301sqft
:
Get pre-qualified$3,080/mo
Condominium
Built in 2007
-- sqft lot
$437,000 Zestimate®
$337/sqft
$600/mo HOA
What's special
True single-level livingCozy fireplaceCorner-unit condoPrivate deckAdded privacySpacious primary walk-in closetAiry expansive layout
- 137 days |
- 221 |
- 4 |
Zillow last checked:
Listing updated:
Listed by:
Nicholas Bukowski 970-219-7096,
The Station Real Estate
Source: IRES as distributed by MLS GRID,MLS#: 1054931
Facts & features
Interior
Bedrooms & bathrooms
- Bedrooms: 2
- Bathrooms: 1
- 3/4 bathrooms: 1
- Main level bathrooms: 1
Primary bedroom
- Description: Carpet
- Features: 3/4 Primary Bath
- Level: Main
- Area: 238 Square Feet
- Dimensions: 14 x 17
Bedroom 2
- Description: Carpet
- Level: Main
- Area: 110 Square Feet
- Dimensions: 11 x 10
Dining room
- Description: Carpet
- Level: Main
- Area: 168 Square Feet
- Dimensions: 12 x 14
Kitchen
- Description: Tile
- Level: Main
- Area: 126 Square Feet
- Dimensions: 9 x 14
Laundry
- Description: Vinyl
- Level: Main
- Area: 42 Square Feet
- Dimensions: 6 x 7
Living room
- Description: Carpet
- Level: Main
- Area: 156 Square Feet
- Dimensions: 13 x 12
Heating
- Forced Air
Cooling
- Central Air, Ceiling Fan(s)
Appliances
- Included: Electric Range, Dishwasher, Refrigerator, Washer, Dryer, Microwave, Disposal
- Laundry: Washer/Dryer Hookup
Features
- Eat-in Kitchen, Separate Dining Room, Cathedral Ceiling(s), Open Floorplan, Walk-In Closet(s), Jack & Jill Bathroom, Kitchen Island
- Windows: Window Coverings
- Basement: None
- Has fireplace: Yes
- Fireplace features: Gas, Living Room
Interior area
- Total structure area: 1,301
- Total interior livable area: 1,301 sqft
- Finished area above ground: 1,301
Property
Parking
- Total spaces: 1
- Parking features: Attached, Oversized
- Attached garage spaces: 1
- Details: Attached
Accessibility
- Accessibility features: No Stairs, Main Floor Bath, Accessible Bedroom, Stall Shower, Main Level Laundry, Accessible Elevator Installed
Features
- Levels: One,Two
- Stories: 2
- Entry location: 2nd Floor
- Patio & porch: Patio, Deck
- Exterior features: Balcony
- Has view: Yes
- View description: City
Lot
- Features: Paved, Curbs, Gutters, Sidewalks, Fire Hydrant within 500 Feet
Details
- Parcel number: R0513018
- Zoning: Condo
- Special conditions: Private Owner
Construction
Type & style
- Home type: Condo
- Property subtype: Condominium
- Attached to another structure: Yes
Materials
- Stucco
- Roof: Composition
Condition
- New construction: No
- Year built: 2007
Utilities & green energy
- Electric: Xcel
- Gas: Xcel
- Sewer: Public Sewer
- Water: City
- Utilities for property: Natural Gas Available, Electricity Available, Cable Available
Green energy
- Energy efficient items: Windows
Community & HOA
Community
- Features: Park, Security Building
- Security: Fire Alarm
- Subdivision: Hover Place Condo Ph 1
HOA
- Has HOA: Yes
- Services included: Common Amenities, Trash, Snow Removal, Maintenance Grounds, Management, Exterior Maintenance, Water, Insurance, Sewer
- HOA fee: $600 monthly
- HOA name: Hover Place Condominium Assoc
- HOA phone: 720-548-6345
Location
- Region: Longmont
Financial & listing details
- Price per square foot: $337/sqft
- Tax assessed value: $446,700
- Annual tax amount: $2,931
- Date on market: 3/27/2026
- Listing terms: Cash,Conventional,FHA,VA Loan
- Exclusions: Seller's personal property.
- Electric utility on property: Yes
- Road surface type: Asphalt
Estimated market value
$437,000
$415,000 - $459,000
$2,063/mo
Price history
| Date | Event | Price |
|---|---|---|
| 8/9/2026 | Price change | $439,000-1.3%$337/sqft |
Source:  IRES as distributed by MLS GRID #1054931 Report a problem IRES as distributed by MLS GRID #1054931 Report a problem | ||
| 7/21/2026 | Listed for sale | $445,000$342/sqft |
Source: IRES as distributed by MLS GRID #1054931 Report a problem | ||
| 6/10/2026 | Pending sale | $445,000$342/sqft |
Source:  REcolorado as distributed by MLS GRID #IR1054931 Report a problem REcolorado as distributed by MLS GRID #IR1054931 Report a problem | ||
| 6/10/2026 | Contingent | $445,000$342/sqft |
Source: IRES as distributed by MLS GRID #1054931 Report a problem | ||
| 6/7/2026 | Price change | $445,000-3.3%$342/sqft |
Source: IRES as distributed by MLS GRID #1054931 Report a problem | ||
| 6/4/2026 | Listed for sale | $460,000$354/sqft |
Source: REcolorado as distributed by MLS GRID #IR1054931 Report a problem | ||
| 5/29/2026 | Pending sale | $460,000$354/sqft |
Source: REcolorado as distributed by MLS GRID #IR1054931 Report a problem | ||
| 3/27/2026 | Listed for sale | $460,000+73.6%$354/sqft |
Source: IRES as distributed by MLS GRID #1054931 Report a problem | ||
| 11/11/2015 | Sold | $265,000+69.1%$204/sqft |
Source: IRES as distributed by MLS GRID #772804 Report a problem | ||
| 12/5/2007 | Sold | $156,750$120/sqft |
Source: Public Record Report a problem | ||
Public tax history
| Year | Property taxes | Tax assessment |
|---|---|---|
| 2025 | $2,755 +1.4% | $27,919 -14.1% |
| 2024 | $2,717 +4.2% | $32,483 -1% |
| 2023 | $2,607 -1.3% | $32,798 +24.5% |
| 2022 | $2,641 +12% | $26,347 -2.8% |
| 2021 | $2,359 | $27,106 +11.6% |
| 2020 | $2,359 +7.4% | $24,281 |
| 2019 | $2,195 | $24,281 +5.1% |
| 2018 | $2,195 | $23,112 -9.5% |
| 2017 | $2,195 +2.9% | $25,552 +14.4% |
| 2016 | $2,134 +4.9% | $22,328 +26.8% |
| 2015 | $2,034 +23.6% | $17,615 |
| 2014 | $1,645 +36.5% | $17,615 |
| 2013 | $1,205 +6.8% | $17,615 +35.6% |
| 2012 | $1,128 +3.3% | $12,991 |
| 2011 | $1,092 +1.8% | -- |
| 2010 | $1,073 +2.3% | $12,690 |
| 2009 | $1,049 | $12,690 |
Find assessor info on the county website
Monthly payment
Est. payment
Payment breakdown
Explore the cost of this home by adjusting the details. Changes won't be saved.Climate risks
Neighborhood: Longmont Estates
Nearby schools
GreatSchools rating
- 8/10Longmont Estates Elementary SchoolGrades: PK-5Distance: 0.6 mi
- 7/10Westview Middle SchoolGrades: 6-8Distance: 1.1 mi
- 8/10Silver Creek High SchoolGrades: 9-12Distance: 2.7 mi
Schools provided by the listing agent
- Elementary: Longmont Estates
- Middle: Westview
- High: Silver Creek
Source: IRES as distributed by MLS GRID. This data may not be complete. We recommend contacting the local school district to confirm school assignments for this home.
- $345,0002 bd2 ba1.9k sqft1379 Charles Dr APT A1, Longmont, CO 80503Off Market
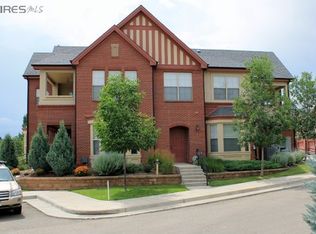
- $500,0002 bd1 ba1.2k sqft1379 Charles Dr APT C5, Longmont, CO 80503Sold

- $545,0002 bd2 ba1.6k sqft1379 Charles Dr APT B4, Longmont, CO 80503For Sale

- $549,9002 bd2 ba1.5k sqft1379 Charles Dr APT C2, Longmont, CO 80503Sold
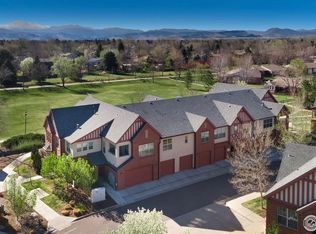
- $560,0002 bd2 ba1.7k sqft1379 Charles Dr APT C6, Longmont, CO 80503Sold
- $490,0002 bd2 ba1.8k sqft1379 Charles Dr APT B3, Longmont, CO 80503Sold
- $440,0002 bd1 ba1.2k sqft1379 Charles Dr APT F-5, Longmont, CO 80503Sold
- $--1 bd1 ba-- sqft1379 Charles Dr #1, Longmont, CO 80503Off Market
A local agent can set up tours, give advice and negotiate with sellers.
Similar homes
- $415,0003 bd2 ba1.5k sqft1012 Sonoma Cir #5B, Longmont, CO 80504For Sale

 MLS ID #1065698, Zana Leiferman, Real Realty Colorado. IRES as distributed by MLS GRID
 - $460,0002 bd3 ba1.2k sqft2215 Watersong Cir, Longmont, CO 80504For Sale
 MLS ID #1066226, Christopher Martinez, RE/MAX Alliance-Longmont. IRES as distributed by MLS GRID
 - $422,5002 bd3 ba1.3k sqft4116 Riley Dr, Longmont, CO 80503For Sale
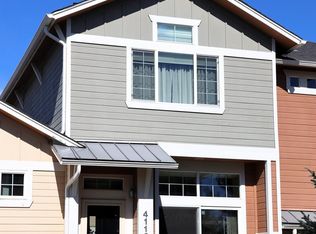 MLS ID #1054078, Tina Ford, Coldwell Banker Realty-Boulder. IRES as distributed by MLS GRID
 - $359,0003 bd2 ba1.4k sqft804 Summer Hawk Dr #8000-8104, Longmont, CO 80504For Sale
 MLS ID #1064259, Kurt Finley, RE/MAX Nexus. IRES as distributed by MLS GRID
 - $450,0003 bd3 ba1.5k sqft610 Stonebridge Dr, Longmont, CO 80503For SaleMLS ID #1053329, Terry Larson, RE/MAX of Boulder, Inc. IRES as distributed by MLS GRID
- $450,0002 bd3 ba1.7k sqft330 High Point Dr #B105, Longmont, CO 80504For SaleMLS ID #1064750, Tara Boston, RE/MAX Nexus. IRES as distributed by MLS GRID
- $399,0002 bd2 ba1.5k sqft1703 Whitehall Dr #8C, Longmont, CO 80504For SaleMLS ID #1062162, Jane Kraemer, RE/MAX Nexus. IRES as distributed by MLS GRID
- $409,5002 bd2 ba1.2k sqft330 High Point Dr #B-103, Longmont, CO 80504For SaleMLS ID #1063619, John A Davis, RE/MAX Alliance-FTC South. IRES as distributed by MLS GRID
- $439,9903 bd3 ba1.3k sqft2819 Bear Springs Cir, Longmont, CO 80503New ConstructionIRES as distributed by MLS GRID
- $399,0002 bd2 ba1.5k sqft1703 Whitehall Drive #8C, Longmont, CO 80504For Sale
 MLS ID #IR1062162, Jane Kraemer, RE/MAX Nexus. REcolorado as distributed by MLS GRID
 - $535,0002 bd2 ba1.5k sqft2473 Santa Fe Dr #B, Longmont, CO 80504For SaleMLS ID #1055436, Christopher Martinez, RE/MAX Alliance-Longmont. IRES as distributed by MLS GRID
- $389,9002 bd3 ba1.2k sqft805 Summer Hawk Drive #156, Longmont, CO 80504For SaleMLS ID #IR1061545, Ashley Bevan. eXp Realty
- $375,0002 bd3 ba1.4k sqft1211 Bistre St, Longmont, CO 80501For SaleMLS ID #1065197, Derek Schulze, Symbio. IRES as distributed by MLS GRID
- $487,0002 bd3 ba1.3k sqft2276 Watersong Cir, Longmont, CO 80504For SaleMLS ID #1057287, Craig Cowley, WK Real Estate Longmont. IRES as distributed by MLS GRID
- $499,0002 bd3 ba1.4k sqft2247 Watersong Cir, Longmont, CO 80504For SaleMLS ID #1060189, Jill Marum, Your Castle Real Estate LLC. IRES as distributed by MLS GRID
- $649,0003 bd2 ba1.8k sqft718 Widgeon Cir, Longmont, CO 80503For SaleMLS ID #1065120, Krista Koth, Compass - Boulder. IRES as distributed by MLS GRID
- $389,9002 bd3 ba1.8k sqft805 Summer Hawk Dr #Z-156, Longmont, CO 80504For SaleMLS ID #1061545, Ashley Bevan, eXp Realty LLC. IRES as distributed by MLS GRID
- $355,0002 bd3 ba1.7k sqft1601 Great Western Dr #D3, Longmont, CO 80501For SaleMLS ID #1055214, Lydia Moy, WK Real Estate Longmont. IRES as distributed by MLS GRID
- $467,0002 bd3 ba1.7k sqft350 High Point Drive #C103, Longmont, CO 80504For SaleMLS ID #7748090, Esrefcan Ciciek, Coldwell Banker Realty 18. REcolorado as distributed by MLS GRID
- $305,0002 bd2 ba1k sqft804 Summer Hawk Dr #5207, Longmont, CO 80504For SaleMLS ID #1059684, Christopher Martinez, RE/MAX Alliance-Longmont. IRES as distributed by MLS GRID
