Don't miss this incredible opportunity in one of Longmont's desirable 60+ communities! Priced to sell, this rare and spacious unit stands out from the rest with features you rarely find in this community - including a true two-car garage and highly sought-after park and mountain views from the private balcony. Inside, you'll love the light, bright feel created by the high ceilings, open layout, white cabinetry, and beautiful gray-speckled granite countertops in the kitchen. This well-designed home offers 2 bedrooms, 2 full bathrooms, plus a dedicated office, giving you the flexibility for guests, hobbies, or work-from-home space. The additional nook off the kitchen is perfect for a pantry area, additional storage, or even a second office setup. The spacious living room flows effortlessly into the kitchen and dining areas, while the laundry room includes a washer and dryer along with plenty of extra storage throughout the home. Retreat to the gorgeous primary suite featuring a beautiful en suite bathroom designed for comfort and relaxation. Enjoy the convenience and peace of mind of a secured building entrance with key access, along with elevator access for easy everyday living. Step outside to the private balcony and take in the rare park and mountain range views - one of the standout features that makes this unit so special. Rare layout, two-car garage, elevator access, secured entry, and exceptional views - all priced to move. Opportunities like this don't come around often. Schedule your showing before it's gone!
Sold for $560,000
$560,000
1379 Charles Dr #C-6, Longmont, CO 80503
2beds
1,756sqft
Condominium
Built in 2016
-- sqft lot
$554,500 Zestimate®
$319/sqft
$2,609 Estimated rent
Home value
$554,500
$516,000 - $593,000
$2,609/mo
Zestimate® history
Owner options
List your home for rent
$2,609/mo
Rent Zestimate®
Find your next renter with Zillow Rental Manager. Plus, with online applications, you can quickly screen prospective tenants – for free.
$2,609/mo
Rent Zestimate®
Refinance and save
$3,910/mo
Est. payment
Refinancing to a lower rate could help reduce your monthly payments and save thousands over the life of the loan.
$3,910/mo
Est. payment
Explore your selling options
Work with a Zillow partner agent
Leverage their expertise and Zillow's premium Showcase listings to get your home seen by more buyers.
Get startedList with your own agent
Get your home in front of millions of buyers by listing it on Zillow.
Learn how to do itSell it yourself
Take full control of how buyers see your home on Zillow by listing For Sale by Owner (FSBO).
List your homeWhat's special
Light bright feelPrivate balconyGorgeous primary suiteHigh ceilingsWhite cabinetryOpen layoutTrue two-car garage
Zillow last checked:
Listing updated:
Listed by:
Kelsey Gransee 970-215-5677,
The Colorado Scene Realty,
Stephanie Duncan 970-215-5677,
The Colorado Scene Realty
Bought with:
Jo Jewell, 100038632
Coldwell Banker Realty-NOCO
Source: IRES as distributed by MLS GRID,MLS#: 1058679
Facts & features
Interior
Bedrooms & bathrooms
- Bedrooms: 2
- Bathrooms: 2
- Full bathrooms: 2
- Main level bathrooms: 2
Primary bedroom
- Description: Carpet
- Features: Full Primary Bath
- Level: Main
- Area: 1 Square Feet
- Dimensions: 1 x 1
Bedroom 2
- Description: Carpet
- Level: Main
- Area: 1 Square Feet
- Dimensions: 1 x 1
Dining room
- Description: Engineered Hardwood
- Level: Main
- Area: 1 Square Feet
- Dimensions: 1 x 1
Kitchen
- Description: Engineered Hardwood
- Level: Main
- Area: 1 Square Feet
- Dimensions: 1 x 1
Laundry
- Description: Ceramic Tile
- Level: Main
- Area: 1 Square Feet
- Dimensions: 1 x 1
Living room
- Description: Carpet
- Level: Main
- Area: 1 Square Feet
- Dimensions: 1 x 1
Study
- Description: Carpet
- Level: Main
- Area: 1 Square Feet
- Dimensions: 1 x 1
Heating
- Forced Air
Cooling
- Central Air
Appliances
- Included: Electric Range, Dishwasher, Refrigerator, Washer, Dryer, Microwave, Disposal
Features
- Eat-in Kitchen, Separate Dining Room, Cathedral Ceiling(s), Open Floorplan, Pantry, Walk-In Closet(s), Kitchen Island
- Windows: Window Coverings
- Basement: None
- Has fireplace: Yes
- Fireplace features: Gas
Interior area
- Total structure area: 1,756
- Total interior livable area: 1,756 sqft
- Finished area above ground: 1,756
Property
Parking
- Total spaces: 2
- Parking features: Garage Door Opener, Attached
- Attached garage spaces: 2
- Details: Attached
Accessibility
- Accessibility features: Accessible Hallway(s), Low Carpet, Stall Shower, Accessible Elevator Installed
Features
- Levels: One
- Stories: 1
- Entry location: 2nd Floor
- Exterior features: Balcony
- Has view: Yes
- View description: Mountain(s)
Lot
- Features: Abuts Park, Paved, Sidewalks
Details
- Parcel number: R0607310
- Zoning: RES
- Special conditions: Private Owner
Construction
Type & style
- Home type: Condo
- Property subtype: Condominium
- Attached to another structure: Yes
Materials
- Frame
- Roof: Composition
Condition
- New construction: No
- Year built: 2016
Utilities & green energy
- Sewer: Public Sewer
- Water: City
- Utilities for property: Natural Gas Available, Electricity Available
Community & HOA
Community
- Features: Clubhouse, Park
- Security: Fire Sprinkler System, Fire Alarm
- Senior community: Yes
- Subdivision: Hover Place Condos Ph 4 Bldg 3
HOA
- Has HOA: Yes
- Services included: Common Amenities, Trash, Snow Removal, Maintenance Grounds, Exterior Maintenance, Water, Sewer
- HOA fee: $600 monthly
- HOA name: Hover Place Condominium Associ
- HOA phone: 720-548-6345
Location
- Region: Longmont
Financial & listing details
- Price per square foot: $319/sqft
- Tax assessed value: $605,400
- Annual tax amount: $3,844
- Date on market: 5/9/2026
- Listing terms: Cash,Conventional,VA Loan
- Exclusions: SELLERS PERSONAL PROPERTY, SAFE, DOLLY AND ANY STAGING ITEMS.
- Electric utility on property: Yes
Price history
| Date | Event | Price |
|---|---|---|
| 5/29/2026 | Sold | $560,000+1.8%$319/sqft |
Source:  IRES as distributed by MLS GRID #1058679 Report a problem IRES as distributed by MLS GRID #1058679 Report a problem | ||
| 5/11/2026 | Pending sale | $550,000$313/sqft |
Source:  REcolorado as distributed by MLS GRID #3355175 Report a problem REcolorado as distributed by MLS GRID #3355175 Report a problem | ||
| 5/9/2026 | Listed for sale | $550,000+25%$313/sqft |
Source: REcolorado as distributed by MLS GRID #3355175 Report a problem | ||
| 10/7/2019 | Sold | $440,000-0.5%$251/sqft |
Source: Public Record Report a problem | ||
| 8/27/2019 | Pending sale | $442,000$252/sqft |
Source: Niwot Real Estate #891623 Report a problem | ||
| 8/16/2019 | Listed for sale | $442,000+12.9%$252/sqft |
Source: Niwot Real Estate #891623 Report a problem | ||
| 5/8/2019 | Listing removed | $2,500$1/sqft |
Source: Housing Helpers of Colorado, LLC Report a problem | ||
| 3/18/2019 | Listed for rent | $2,500$1/sqft |
Source: Housing Helpers of Colorado, LLC Report a problem | ||
| 10/24/2016 | Sold | $391,539$223/sqft |
Source: Public Record Report a problem | ||
Public tax history
| Year | Property taxes | Tax assessment |
|---|---|---|
| 2025 | $3,172 +1.4% | $37,838 +2.7% |
| 2024 | $3,129 -8.7% | $36,850 -11.7% |
| 2023 | $3,428 -1.3% | $41,731 +20.5% |
| 2022 | $3,472 +12.5% | $34,639 -2.8% |
| 2021 | $3,087 | $35,636 +12.2% |
| 2020 | $3,087 +14.6% | $31,775 |
| 2019 | $2,693 | $31,775 +12.1% |
| 2018 | $2,693 | $28,346 -9.6% |
| 2017 | $2,693 | $31,339 |
Find assessor info on the county website
Neighborhood: Longmont Estates
Nearby homes
- $549,9002 bd2 ba1.5k sqft1379 Charles Dr APT C2, Longmont, CO 80503Sold
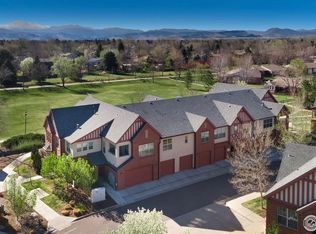
- $500,0002 bd1 ba1.2k sqft1379 Charles Dr APT C5, Longmont, CO 80503Sold

- $439,0002 bd1 ba1.3k sqft1379 Charles Dr APT A5, Longmont, CO 80503For Sale

- $345,0002 bd2 ba1.9k sqft1379 Charles Dr APT A1, Longmont, CO 80503Off Market
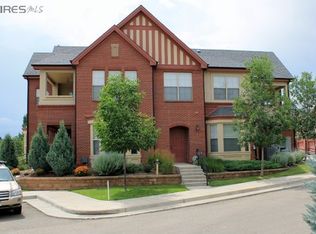
- $567,4502 bd2 ba1.6k sqft1379 Charles Dr APT E4, Longmont, CO 80503Sold
- $435,0002 bd1 ba1.1k sqft1379 Charles Dr APT E5, Longmont, CO 80503Sold
- $560,0002 bd2 ba1.7k sqft1379 Charles Dr APT E6, Longmont, CO 80503Sold
- $545,0002 bd2 ba1.6k sqft1379 Charles Dr APT B4, Longmont, CO 80503For Sale
Nearby schools
GreatSchools rating
- 8/10Longmont Estates Elementary SchoolGrades: PK-5Distance: 0.6 mi
- 7/10Westview Middle SchoolGrades: 6-8Distance: 1.1 mi
- 8/10Silver Creek High SchoolGrades: 9-12Distance: 2.7 mi
Schools provided by the listing agent
- Elementary: Longmont Estates
- Middle: Westview
- High: Silver Creek
Source: IRES as distributed by MLS GRID. This data may not be complete. We recommend contacting the local school district to confirm school assignments for this home.
Get a cash offer in 3 minutes
Find out how much your home could sell for in as little as 3 minutes with a no-obligation cash offer.
Estimated market value
$554,500
Get a cash offer in 3 minutes
Find out how much your home could sell for in as little as 3 minutes with a no-obligation cash offer.
Estimated market value
$554,500
- Colorado
- Boulder County
- Longmont
- 80503
- Longmont Estates
- 1379 Charles Dr Unit C-6
Nearby cities
Nearby neighborhoods
Nearby zip codes
Other Longmont Topics
