Skip main navigation
Sold for $567,450
  • $567,450

    1379 Charles Dr #E-4, Longmont, CO 80503

    2beds
    1,654sqft
    Condominium
    Built in 2016
    -- sqft lot
    $564,000 Zestimate®
    $343/sqft
    $2,712 Estimated rent

    Home value

    $564,000

    $525,000 - $603,000

    $2,712/mo

    Zestimate® history
    Loading
    Loading...

    Owner options

    List your home for rent

    $2,712/mo

    Rent Zestimate®

    Find your next renter with Zillow Rental Manager. Plus, with online applications, you can quickly screen prospective tenants – for free.

    Learn more

    $2,712/mo

    Rent Zestimate®

    Refinance and save

    $3,908/mo

    Est. payment

    Refinancing to a lower rate could help reduce your monthly payments and save thousands over the life of the loan.

    See today's rates

    $3,908/mo

    Est. payment

    Explore your selling options

    Work with a Zillow partner agent

    Leverage their expertise and Zillow's premium Showcase listings to get your home seen by more buyers.

    Get started

    List with your own agent

    Get your home in front of millions of buyers by listing it on Zillow.

    Learn how to do it

    Sell it yourself

    Take full control of how buyers see your home on Zillow by listing For Sale by Owner (FSBO).

    List your home

    What's special

    Double sided fireplaceCustom finishesOverlooking hover parkLarge islandCustom cabinetsStainless appliancesGranite counters
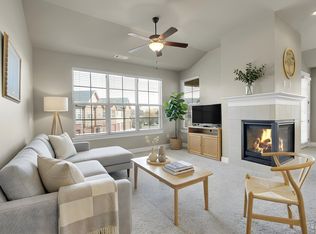
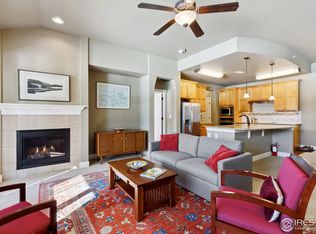
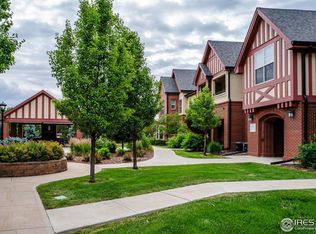
    Exceptional quality of life in an ideal location - Luxury 60+ adult community - Open light/bright floor plan - Contemporary - 9-foot ceilings - Wood Floors - Gourmet Kitchen, Granite Counters, Large Island, Stainless Appliances, and Custom Cabinets - Primary Bedroom with Walk-in Closet, Dual Vanity, and Oversized Walk-in Shower with bench - Private Study/Office, Double Sided Fireplace - Secure Building with Elevator Access - High Efficiency Furnace & On-demand Hot Water Heater - Generous Closets and Storage - Custom Finishes and more - Attached 1-Car Garage. Overlooking Hover Park - HOA includes water, sewer, trash, snow removal, exterior maintenance, and management

    Zillow last checked:

    Listing updated:

    Listed by:

    David Scott 303-771-3850,

    Madison & Company Properties - Boulder

    Bought with:

    Suzy Williamson, 100041788

    Suzy Williamson

    Source: IRES as distributed by MLS GRID,MLS#: 1049777MLS Logo

    Facts & features

    Interior

    Bedrooms & bathrooms
    • Bedrooms: 2
    • Bathrooms: 2
    • Full bathrooms: 2
    • Main level bathrooms: 2
    Primary bedroom
    • Description: Carpet
    • Features: Full Primary Bath
    • Level: Main
    • Area: 208 Square Feet
    • Dimensions: 16 x 13
    Bedroom 2
    • Description: Carpet
    • Level: Main
    • Area: 154 Square Feet
    • Dimensions: 14 x 11
    Dining room
    • Description: Hardwood
    • Level: Main
    • Area: 192 Square Feet
    • Dimensions: 16 x 12
    Kitchen
    • Description: Hardwood
    • Level: Main
    • Area: 196 Square Feet
    • Dimensions: 14 x 14
    Living room
    • Description: Hardwood
    • Level: Main
    • Area: 280 Square Feet
    • Dimensions: 20 x 14
    Study
    • Description: Carpet
    • Level: Main
    • Area: 99 Square Feet
    • Dimensions: 11 x 9
    Heating
    • Forced Air
    Cooling
    • Central Air
    Appliances
    • Included: Electric Range, Self Cleaning Oven, Dishwasher, Refrigerator, Washer, Dryer, Microwave, Disposal
    • Laundry: Washer/Dryer Hookup
    Features
    • Eat-in Kitchen, Separate Dining Room, Cathedral Ceiling(s), Open Floorplan, Pantry, Walk-In Closet(s), Kitchen Island, High Ceilings
    • Flooring: Wood
    • Windows: Window Coverings
    • Basement: None
    • Has fireplace: Yes
    • Fireplace features: Living Room
    Interior area
    • Total structure area: 1,654
    • Total interior livable area: 1,654 sqft
    • Finished area above ground: 1,654

    Property

    Parking
    • Total spaces: 1
    • Parking features: Garage Door Opener, Attached
    • Attached garage spaces: 1
    • Details: Attached
    Accessibility
    • Accessibility features: Level Lot, Accessible Hallway(s), Low Carpet, Accessible Doors, No Stairs, Main Floor Bath, Accessible Bedroom, Main Level Laundry, Accessible Elevator Installed
    Features
    • Levels: Two
    • Stories: 2
    • Entry location: 2nd Floor
    • Exterior features: Balcony
    • Has view: Yes
    • View description: Mountain(s), City
    Lot
    • Size: 0.47 Acres
    • Features: Level, Abuts Park, City Limits, Paved, Curbs, Gutters, Sidewalks, Street Light
    Details
    • Parcel number: R0607986
    • Zoning: R-L
    • Special conditions: Private Owner

    Construction

    Type & style
    • Home type: Condo
    • Architectural style: Contemporary
    • Property subtype: Condominium
    • Attached to another structure: Yes
    Materials
    • Frame, Brick
    • Roof: Composition
    Condition
    • New construction: No
    • Year built: 2016

    Utilities & green energy

    • Electric: City of Longmont
    • Gas: Xcel
    • Sewer: Public Sewer
    • Water: City
    • Utilities for property: Natural Gas Available, Electricity Available, Other, Individual Meter-Electric, Individual Meter-Gas, Satellite Avail, High Speed Avail
    Green energy
    • Energy efficient items: Windows, High Efficiency Furnace, Thermostat

    Community & HOA

    Community
    • Features: Park, Security Building, Elevator
    • Security: Fire Alarm
    • Subdivision: Hover Place Condos Ph 5
    HOA
    • Has HOA: Yes
    • Services included: Common Amenities, Trash, Snow Removal, Maintenance Grounds, Management, Utilities, Exterior Maintenance, Water, Sewer
    • HOA fee: $600 monthly
    • HOA name: Hover Place Condos Ph 5
    • HOA phone: 720-810-7959
    Location
    • Region: Longmont

    Financial & listing details

    • Price per square foot: $343/sqft
    • Tax assessed value: $588,100
    • Annual tax amount: $3,421
    • Date on market: 1/16/2026
    • Listing terms: Cash,Conventional,VA Loan
    • Exclusions: Seller's personal property
    • Electric utility on property: Yes
    • Road surface type: Asphalt

    Price history

    DateEventPrice
    3/10/2026Sold$567,450-1.3%$343/sqft
    Source: IRES as distributed by MLS GRID #1049777 Report a problem
    2/5/2026Pending sale$574,900$348/sqft
    Source: REcolorado as distributed by MLS GRID #IR1049777 Report a problem
    1/16/2026Listed for sale$574,900$348/sqft
    Source: IRES as distributed by MLS GRID #1049777 Report a problem
    12/31/2025Listing removed$574,900$348/sqft
    Source: IRES as distributed by MLS GRID #1042362 Report a problem
    8/29/2025Listed for sale$574,900+1%$348/sqft
    Source: IRES as distributed by MLS GRID #1042362 Report a problem
    8/22/2025Listing removed$569,000$344/sqft
    Source: IRES as distributed by MLS GRID #1041113 Report a problem
    7/23/2025Price change$569,000-1.9%$344/sqft
    Source: IRES as distributed by MLS GRID #1038216 Report a problem
    5/8/2025Price change$580,000-1.7%$351/sqft
    Source: IRES as distributed by MLS GRID #1026079 Report a problem
    2/7/2025Listed for sale$590,000+0.9%$357/sqft
    Source: IRES as distributed by MLS GRID #1026079 Report a problem
    11/30/2022Sold$585,000$354/sqft
    Source: IRES as distributed by MLS GRID #977297 Report a problem
    10/20/2022Listed for sale$585,000+37.1%$354/sqft
    Source: IRES as distributed by MLS GRID #977297 Report a problem
    8/4/2017Sold$426,631$258/sqft
    Source: Public Record Report a problem

    Public tax history

    YearProperty taxesTax assessment
    2025$3,421 +1.4%$36,756 -6.8%
    2024$3,374 +5.4%$39,449 -1%
    2023$3,201 -1.3%$39,832 +23.1%
    2022$3,242 +8.5%$32,345 -2.8%
    2021$2,989 $33,276 +8.2%
    2020$2,989 +18.7%$30,766
    2019$2,517 $30,766 +16.1%
    2018$2,517 $26,496 +39.1%
    2017$2,517 $19,048
    Find assessor info on the county website

    Neighborhood: Longmont Estates

    Nearby schools

    GreatSchools rating
    Schools provided by the listing agent
    • Elementary: Longmont Estates
    • Middle: Westview
    • High: Silver Creek

    Source: IRES as distributed by MLS GRID. This data may not be complete. We recommend contacting the local school district to confirm school assignments for this home.

    Get a cash offer in 3 minutes
    Find out how much your home could sell for in as little as 3 minutes with a no-obligation cash offer.
    Estimated market value
    $564,000
    Get a cash offer in 3 minutes
    Find out how much your home could sell for in as little as 3 minutes with a no-obligation cash offer.
    Estimated market value
    $564,000