Exceptional Quality of Life - Ideal location - Luxury 60+ Adult Community - Open Floor Plan - Contemporary - 9-foot ceilings - Wood Floors - Gourmet Kitchen - Large Island - Stainless Appliances - Primary Bedroom with Walk-in Closet - Dual Vanity - Oversized Walk-in Shower with Bench - Private Study/Office, Double Sided Fireplace - Secure Building with Elevator Access - Attached Garage -
For sale
$545,000
1379 Charles Dr #B-4, Longmont, CO 80503
2beds
1,652sqft
:
Get pre-qualified$3,680/mo
Condominium
Built in 2007
-- sqft lot
$532,900 Zestimate®
$330/sqft
$600/mo HOA
What's special
Double sided fireplaceLarge islandAttached garageStainless appliancesGourmet kitchenDual vanityOpen floor plan
- 75 days |
- 163 |
- 3 |
Zillow last checked:
Listing updated:
Listed by:
David Scott 303-588-8358,
Madison & Company Properties - Boulder,
MLisa McKee 303-443-3377,
Madison & Company Properties - Boulder
Source: IRES as distributed by MLS GRID,MLS#: 1060239
Facts & features
Interior
Bedrooms & bathrooms
- Bedrooms: 2
- Bathrooms: 2
- Full bathrooms: 1
- 3/4 bathrooms: 1
- Main level bathrooms: 2
Primary bedroom
- Description: Carpet
- Features: 3/4 Primary Bath
- Level: Main
- Area: 208 Square Feet
- Dimensions: 13 x 16
Bedroom 2
- Description: Carpet
- Level: Main
- Area: 143 Square Feet
- Dimensions: 13 x 11
Dining room
- Description: Wood
- Level: Main
- Area: 120 Square Feet
- Dimensions: 10 x 12
Kitchen
- Description: Tile
- Level: Main
- Area: 196 Square Feet
- Dimensions: 14 x 14
Laundry
- Description: Tile
- Level: Main
- Area: 42 Square Feet
- Dimensions: 7 x 6
Living room
- Description: Carpet
- Level: Main
- Area: 340 Square Feet
- Dimensions: 17 x 20
Study
- Description: Wood
- Level: Main
- Area: 110 Square Feet
- Dimensions: 11 x 10
Heating
- Forced Air
Cooling
- Central Air
Appliances
- Included: Electric Range, Dishwasher, Refrigerator, Washer, Dryer, Microwave, Disposal
Features
- Eat-in Kitchen, Separate Dining Room, Cathedral Ceiling(s), Open Floorplan, Walk-In Closet(s), Kitchen Island, High Ceilings
- Flooring: Wood
- Windows: Window Coverings
- Basement: None
- Has fireplace: Yes
- Fireplace features: Gas, Gas Log, Multi-Sided, Living Room
Interior area
- Total structure area: 1,635
- Total interior livable area: 1,652 sqft
- Finished area above ground: 1,635
Property
Parking
- Total spaces: 1
- Parking features: Garage Door Opener, Attached
- Attached garage spaces: 1
- Details: Attached
Accessibility
- Accessibility features: Accessible Hallway(s), Low Carpet, Accessible Doors, Main Floor Bath, Accessible Bedroom, Stall Shower, Main Level Laundry, Accessible Elevator Installed
Features
- Levels: Two
- Stories: 2
- Entry location: 2nd Floor
- Exterior features: Balcony
Lot
- Features: Level, City Limits, Paved, Gutters, Sidewalks, Street Light
Details
- Parcel number: R0514571
- Zoning: R-L
- Special conditions: Private Owner
- Other equipment: Intercom
Construction
Type & style
- Home type: Condo
- Architectural style: Contemporary
- Property subtype: Condominium
- Attached to another structure: Yes
Materials
- Frame, Brick
- Roof: Composition
Condition
- New construction: No
- Year built: 2007
Utilities & green energy
- Electric: City of Longmont
- Gas: Xcel
- Sewer: Public Sewer
- Water: City
- Utilities for property: Natural Gas Available, Electricity Available, Cable Available, High Speed Avail
Green energy
- Energy efficient items: Thermostat
Community & HOA
Community
- Features: Park, Security Building, Elevator
- Security: Fire Sprinkler System, Fire Alarm
- Subdivision: Hover Place Condo Ph 2
HOA
- Has HOA: Yes
- Services included: Common Amenities, Trash, Snow Removal, Maintenance Grounds, Management, Exterior Maintenance, Water, Sewer
- HOA fee: $600 monthly
- HOA name: Hover Place Condos Ph 2
Location
- Region: Longmont
Financial & listing details
- Price per square foot: $330/sqft
- Tax assessed value: $508,900
- Annual tax amount: $3,339
- Date on market: 5/28/2026
- Listing terms: Cash,Conventional
- Exclusions: Personal property and staging items
- Electric utility on property: Yes
- Road surface type: Asphalt
Estimated market value
$532,900
$506,000 - $560,000
$2,421/mo
Price history
| Date | Event | Price |
|---|---|---|
| 5/29/2026 | Listed for sale | $545,000+54.4%$330/sqft |
Source:  IRES as distributed by MLS GRID #1060239 Report a problem IRES as distributed by MLS GRID #1060239 Report a problem | ||
| 10/19/2016 | Sold | $353,000-4.6%$214/sqft |
Source: Public Record Report a problem | ||
| 7/19/2016 | Price change | $370,000-2.4%$224/sqft |
Source: RE/MAX of Boulder, Inc #788548 Report a problem | ||
| 4/16/2016 | Listed for sale | $379,000+89.2%$229/sqft |
Source: RE/MAX of Boulder, Inc #788548 Report a problem | ||
| 6/2/2011 | Sold | $200,355-3.7%$121/sqft |
Source: Public Record Report a problem | ||
| 5/18/2011 | Pending sale | $208,011$126/sqft |
Source: Keller Williams - Denver North #852931 Report a problem | ||
| 5/10/2011 | Price change | $208,011-2.8%$126/sqft |
Source: Keller Williams Preferred Realty #852931 Report a problem | ||
| 3/15/2011 | Price change | $213,900-16.8%$129/sqft |
Source: Keller Williams Preferred Realty #852931 Report a problem | ||
| 2/11/2011 | Price change | $257,000+5.8%$156/sqft |
Source: Keller Williams Preferred Realty #852931 Report a problem | ||
| 9/21/2010 | Listed for sale | $242,900$147/sqft |
Source: Keller Williams Preferred Realty #852931 Report a problem | ||
| 7/16/2010 | Listing removed | $242,900$147/sqft |
Source: Keller Williams Preferred Realty #852931 Report a problem | ||
| 6/23/2010 | Price change | $242,900-1.4%$147/sqft |
Source: Keller Williams Preferred Realty #852931 Report a problem | ||
| 5/29/2010 | Price change | $246,350-1.4%$149/sqft |
Source: Keller Williams Preferred Realty #852931 Report a problem | ||
| 5/1/2010 | Price change | $249,850-2.8%$151/sqft |
Source: Keller Williams Preferred Realty #852931 Report a problem | ||
| 2/20/2010 | Listed for sale | $257,000-11.3%$156/sqft |
Source: Keller Williams Preferred Realty #852931 Report a problem | ||
| 1/3/2010 | Listing removed | $289,900$175/sqft |
Source: RE/MAX Traditions, Inc. #605411 Report a problem | ||
| 9/6/2009 | Price change | $289,900-9.8%$175/sqft |
Source: RE/MAX Traditions, Inc. #605411 Report a problem | ||
| 7/24/2009 | Listed for sale | $321,500$195/sqft |
Source: RE/MAX Traditions, Inc. #605411 Report a problem | ||
Public tax history
| Year | Property taxes | Tax assessment |
|---|---|---|
| 2025 | $3,039 +1.4% | $31,806 -10.3% |
| 2024 | $2,998 +4.1% | $35,457 -1% |
| 2023 | $2,880 -1.3% | $35,801 +23% |
| 2022 | $2,917 +7.2% | $29,100 -2.8% |
| 2021 | $2,720 | $29,937 +6.9% |
| 2020 | $2,720 +15.7% | $27,999 |
| 2019 | $2,351 | $27,999 +13.1% |
| 2018 | $2,351 | $24,754 -9.5% |
| 2017 | $2,351 +4.9% | $27,366 +16.7% |
| 2016 | $2,241 +4.9% | $23,450 +23.8% |
| 2015 | $2,136 +20.7% | $18,945 |
| 2014 | $1,770 -27.5% | $18,945 |
| 2013 | $2,440 +6.8% | $18,945 -28% |
| 2012 | $2,285 +1.5% | $26,308 |
| 2011 | $2,251 +1.8% | -- |
| 2010 | $2,211 +1223.1% | $26,150 |
| 2009 | $167 | $26,150 |
Find assessor info on the county website
Monthly payment
Est. payment
Payment breakdown
Explore the cost of this home by adjusting the details. Changes won't be saved.Climate risks
Neighborhood: Longmont Estates
Nearby schools
GreatSchools rating
- 8/10Longmont Estates Elementary SchoolGrades: PK-5Distance: 0.7 mi
- 7/10Westview Middle SchoolGrades: 6-8Distance: 1.1 mi
- 8/10Silver Creek High SchoolGrades: 9-12Distance: 2.8 mi
Schools provided by the listing agent
- Elementary: Longmont Estates
- Middle: Westview
- High: Silver Creek
Source: IRES as distributed by MLS GRID. This data may not be complete. We recommend contacting the local school district to confirm school assignments for this home.
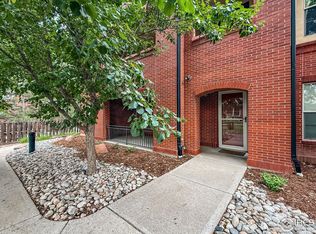
- $490,0002 bd2 ba1.8k sqft1379 Charles Dr APT B3, Longmont, CO 80503Sold
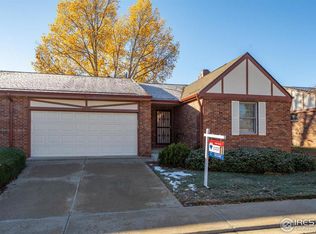
- $555,0003 bd3 ba2.4k sqft2611 Elmhurst Cir, Longmont, CO 80503Sold
- $514,6003 bd2 ba1.6k sqft2609 Elmhurst Cir, Longmont, CO 80503Off Market
- $439,0002 bd1 ba1.3k sqft1379 Charles Dr APT A5, Longmont, CO 80503For Sale

- $345,0002 bd2 ba1.9k sqft1379 Charles Dr APT A1, Longmont, CO 80503Off Market
- $472,0002 bd1 ba1.5k sqft2615 Elmhurst Cir, Longmont, CO 80503Off Market
- $500,0002 bd1 ba1.2k sqft1379 Charles Dr APT C5, Longmont, CO 80503Sold
- $489,8003 bd1 ba1.4k sqft2617 Elmhurst Cir, Longmont, CO 80503Off Market
A local agent can set up tours, give advice and negotiate with sellers.
Similar homes
- $--2 bd1 ba1.2k sqft1262 Lanyon Ln, Longmont, CO 80503AuctionAuction.com 2
- $585,0004 bd3 ba2k sqft1251 Vail Ln, Longmont, CO 80503For Sale

 MLS ID #1065903, Deborah Caulfield, Berkshire Hathaway HomeServices Rocky Mountain, Realtors-Boulder. IRES as distributed by MLS GRID
 - $467,0003 bd3 ba1.5k sqft923 Reynolds Farm Ln, Longmont, CO 80503For Sale
 MLS ID #1062325, E and L Team, RE/MAX Elevate. IRES as distributed by MLS GRID
 - $550,0004 bd2 ba1.8k sqft2515 Danbury Dr, Longmont, CO 80503For Sale By Owner

- $439,0002 bd1 ba1.3k sqft1379 Charles Dr #A5, Longmont, CO 80503For SaleMLS ID #1054931, Nicholas Bukowski, The Station Real Estate. IRES as distributed by MLS GRID
- $525,0003 bd2 ba1.2k sqft1226 Linden St, Longmont, CO 80501For SaleMLS ID #1065898, Danielle Ewing, Kentwood RE Northern Prop Llc. IRES as distributed by MLS GRID
- $535,0003 bd3 ba2.2k sqft809 Zweck Ct, Longmont, CO 80503For SaleMLS ID #1062372, Bill Sharp, Colorado 1st Realty, LLC. IRES as distributed by MLS GRID
- $550,0003 bd3 ba1.9k sqft604 Barberry Dr, Longmont, CO 80503For SaleMLS ID #1062890, Agi Donahue, Agi Realty, LLC. IRES as distributed by MLS GRID
- $670,0005 bd2 ba2k sqft1640 Amherst Dr, Longmont, CO 80503For SaleMLS ID #1065003, John Taylor, RE/MAX Alliance-Loveland. IRES as distributed by MLS GRID
- $545,0003 bd4 ba2.2k sqft1747 Sumac St, Longmont, CO 80501For SaleMLS ID #1064657, Kate Fey, Compass-Denver. IRES as distributed by MLS GRID
- $480,0003 bd2 ba1.6k sqft2100 Bowen St, Longmont, CO 80501For SaleMLS ID #1065919, Troy Kellenberger, Open Real Estate. IRES as distributed by MLS GRID
- $535,0004 bd2 ba1.8k sqft2244 Grant Street, Longmont, CO 80501For Sale
 MLS ID #3746882, Vanessa Cabral Sanchez, Keller Williams Realty Downtown LLC. REcolorado as distributed by MLS GRID
 - $550,0004 bd3 ba2.2k sqft1414 Linden St, Longmont, CO 80501For SaleMLS ID #1062994, Angelina Martinez, Keller Williams-Preferred Rlty. IRES as distributed by MLS GRID
- $499,9953 bd2 ba1k sqft1828 Rice St, Longmont, CO 80501For SaleMLS ID #1065994, Kenneth Allen, Milestone Real Estate Inc. IRES as distributed by MLS GRID
- $529,0003 bd2 ba1.4k sqft1732 Tulip St, Longmont, CO 80501For SaleMLS ID #1063661, Zana Leiferman, Real Realty Colorado. IRES as distributed by MLS GRID
- $525,0003 bd2 ba1.6k sqft2433 Sunset Dr, Longmont, CO 80501For SaleMLS ID #1065192, Andria Porter Stashak, Keller Williams-DTC. IRES as distributed by MLS GRID
- $559,0004 bd2 ba1.9k sqft808 Francis St, Longmont, CO 80501For SaleMLS ID #1062725, Douglas Priest, Real Simple Housing, LLC. IRES as distributed by MLS GRID
- $649,0003 bd2 ba1.8k sqft718 Widgeon Cir, Longmont, CO 80503For SaleMLS ID #1065120, Krista Koth, Compass - Boulder. IRES as distributed by MLS GRID
- $575,0003 bd1 ba1.4k sqft12721 Woodland Dr, Longmont, CO 80504For SaleMLS ID #1065728, Paul D Andrews, Resident Realty. IRES as distributed by MLS GRID
- $529,9002 bd2 ba1.9k sqft226 Pratt St, Longmont, CO 80501For SaleMLS ID #1060200, Dave Abel, RE/MAX of Boulder, Inc. IRES as distributed by MLS GRID
