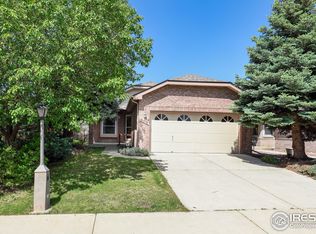
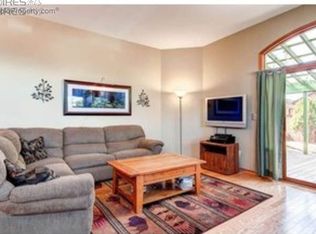
Discover the perfect blend of privacy, comfort, and low-maintenance living in this inviting patio-style ranch near Twin Peaks Golf Course and Golden Ponds Nature Area. Offering all the benefits of a single-family home without the upkeep of a large yard. The bright, open floor plan features vaulted ceilings that fill the spacious living room with natural light, while a cozy gas fireplace creates the perfect gathering space. The kitchen overlooks a charming bay window, and all appliances are included. With 3 bedrooms and 3 full bathrooms, including a fully finished basement, there's plenty of flexible space for guests, a home office, a workout room, or hobbies. Enjoy Colorado mornings on the covered front porch and unwind in the evening on the covered back patio.This well-maintained home offers the opportunity to add your own style. New exterior paint (2025), central air conditioning, and true main-level living. No HOA and no Metro District taxes
For sale
Price cut: $15.1K (9/1)
$519,900
809 Zweck Ct, Longmont, CO 80503
3beds
2,295sqft
Single Family Residence
Built in 1992
4,557 Square Feet Lot
$-- Zestimate®
$227/sqft
$-- HOA
What's special
Patio-style ranchCovered front porchVaulted ceilingsNew exterior paintTrue main-level livingFully finished basementCovered back patio
- 123 days
- 633
- 41
Zillow last checked:
Listing updated:
Listed by:
Bill Sharp 303-931-6098,
Colorado 1st Realty, LLC
Source: IRES as distributed by MLS GRID,MLS#: 1062372
Facts & features
Interior
Bedrooms & bathrooms
- Bedrooms: 3
- Bathrooms: 3
- Full bathrooms: 2
- 3/4 bathrooms: 1
- Main level bathrooms: 2
Primary bedroom
- Description: Carpet
- Features: Full Primary Bath
- Level: Main
- Area: 182 Square Feet
- Dimensions: 13 x 14
Bedroom 2
- Description: Carpet
- Level: Main
- Area: 120 Square Feet
- Dimensions: 10 x 12
Bedroom 3
- Description: Carpet
- Level: Basement
- Area: 182 Square Feet
- Dimensions: 13 x 14
Family room
- Description: Carpet
- Level: Basement
- Area: 315 Square Feet
- Dimensions: 15 x 21
Kitchen
- Description: Vinyl
- Level: Main
- Area: 140 Square Feet
- Dimensions: 10 x 14
Living room
- Description: Carpet
- Level: Main
- Area: 336 Square Feet
- Dimensions: 14 x 24
Heating
- Forced Air
Cooling
- Central Air
Appliances
- Included: Electric Range, Dishwasher, Refrigerator, Washer, Dryer
Features
- Eat-in Kitchen, Open Floorplan
- Windows: Window Coverings, Bay or Bow Window
- Basement: Full,Partially Finished
- Has fireplace: Yes
- Fireplace features: Gas
Interior area
- Total structure area: 1,291
- Total interior livable area: 2,295 sqft
- Finished area above ground: 1,291
Property
Parking
- Total spaces: 2
- Parking features: Attached
- Attached garage spaces: 2
- Details: Attached
Accessibility
- Accessibility features: Level Lot, Level Drive
Features
- Levels: One
- Stories: 1
- Patio & porch: Patio, Deck
- Fencing: Fenced,Wood
- Has view: Yes
- View description: City
Lot
- Size: 4,557 Square Feet
- Features: Evergreen Trees, Level, Near Golf Course, City Limits, Xeriscape, Paved, Curbs, Gutters, Sidewalks
Details
- Parcel number: R0091265
- Zoning: Res
- Special conditions: Private Owner
Construction
Type & style
- Home type: SingleFamily
- Architectural style: Patio Home
- Property subtype: Single Family Residence
Materials
- Brick
- Roof: Composition
Condition
- New construction: No
- Year built: 1992
Utilities & green energy
- Electric: City of Longmont
- Gas: Xcel
- Sewer: Public Sewer
- Utilities for property: Natural Gas Available
Community & HOA
Community
- Subdivision: The Valley
HOA
- Has HOA: No
Location
- Region: Longmont
Financial & listing details
- Price per square foot: $227/sqft
- Tax assessed value: $544,500
- Annual tax amount: $2,916
- Date on market: 6/19/2026
- Listing terms: Cash,Conventional,FHA,VA Loan
- Exclusions: Personal possessions of the seller.
Estimated market value
Not available
Estimated sales range
Not available
Not available
Price history
| Date | Event | Price |
|---|---|---|
| 9/1/2026 | Price change | $519,900-2.8%$227/sqft |
Source:  IRES as distributed by MLS GRID #1062372 Report a problem IRES as distributed by MLS GRID #1062372 Report a problem | ||
| 7/8/2026 | Price change | $535,000-1.8%$233/sqft |
Source: IRES as distributed by MLS GRID #1062372 Report a problem | ||
| 6/19/2026 | Listed for sale | $545,000+140.6%$237/sqft |
Source: IRES as distributed by MLS GRID #1062372 Report a problem | ||
| 7/20/2012 | Sold | $226,500-1.5%$99/sqft |
Source: IRES as distributed by MLS GRID #683377 Report a problem | ||
| 6/8/2012 | Listed for sale | $229,900+29.5%$100/sqft |
Source: RE/MAX Traditions, Inc. #683377 Report a problem | ||
| 4/3/1996 | Sold | $177,500+12.3%$77/sqft |
Source: Public Record Report a problem | ||
| 11/3/1993 | Sold | $158,000$69/sqft |
Source: Public Record Report a problem | ||
Public tax history
| Year | Property taxes | Tax assessment |
|---|---|---|
| 2025 | $2,762 -17.7% | $34,032 -13.3% |
| 2024 | $3,357 +12.8% | $39,262 -1% |
| 2023 | $2,977 -1.3% | $39,643 +31.8% |
| 2022 | $3,015 +8.4% | $30,080 -2.8% |
| 2021 | $2,781 | $30,945 +8.1% |
| 2020 | $2,781 +22.3% | $28,629 |
| 2019 | $2,275 | $28,629 +19.6% |
| 2018 | $2,275 | $23,947 -9.5% |
| 2017 | $2,275 +9.6% | $26,475 +21.9% |
| 2016 | $2,076 +4.9% | $21,715 +20.7% |
| 2015 | $1,978 +17.7% | $17,990 |
| 2014 | $1,680 +78.9% | $17,990 |
| 2013 | $939 -40.7% | $17,990 -1.3% |
| 2012 | $1,583 -5.1% | $18,228 |
| 2011 | $1,668 +1.8% | -- |
| 2010 | $1,638 +51.6% | $19,380 |
| 2009 | $1,081 +12.1% | $19,380 -19.1% |
| 2008 | $964 -39.6% | $23,950 |
| 2007 | $1,596 -1.8% | $23,950 -1.9% |
| 2006 | $1,625 +12.8% | $24,410 |
| 2005 | $1,440 +1.2% | $24,410 +12.1% |
| 2004 | $1,424 -5.8% | $21,780 -14.2% |
| 2003 | $1,512 +10.5% | $25,370 +27.2% |
| 2002 | $1,368 | $19,950 -90.8% |
| 2001 | -- | $218,000 |
Find assessor info on the county website
Monthly payment
Est. payment
Payment breakdown
Explore the cost of this home by adjusting the details. Changes won't be saved.Climate risks
Neighborhood: Longmont Estates
Nearby schools
Schools provided by the listing agent
- Elementary: Longmont Estates
- Middle: Westview
- High: Silver Creek
Source: IRES as distributed by MLS GRID. This data may not be complete. We recommend contacting the local school district to confirm school assignments for this home.
Similar homes
- $469,0004 bd2 ba1.5k sqft1266 Lanyon Ln, Longmont, CO 80503For Sale
 MLS ID #1070830, Carolyn Barlow, Compass - Boulder. IRES as distributed by MLS GRID
 - $520,0003 bd3 ba2.7k sqft2104 18th Ave, Longmont, CO 80501For Sale
 MLS ID #1064766, Philip Hofeling, eXp Realty - Hub. IRES as distributed by MLS GRID
 - $449,0003 bd3 ba1.5k sqft1166 Big Horn Ct, Longmont, CO 80504For Sale
 MLS ID #1070814, Katie Muller, RE/MAX of Boulder, Inc. IRES as distributed by MLS GRID
 - $490,0003 bd2 ba1.2k sqft1217 Hunter Ct, Longmont, CO 80501For Sale
 MLS ID #1053621, CL Realty Group, Berkshire Hathaway HomeServices Rocky Mountain, Realtors-Boulder. IRES as distributed by MLS GRID
 - $459,0003 bd3 ba2.1k sqft2412 Tulip St, Longmont, CO 80501For SaleMLS ID #1070128, Stephanie N Watson, Compass - Boulder. IRES as distributed by MLS GRID
- $535,0004 bd3 ba3.1k sqft1639 Francis Way, Longmont, CO 80501For SaleMLS ID #1058782, Dena Schlutz, Estate Professionals. IRES as distributed by MLS GRID
- $514,0005 bd3 ba2.4k sqft1739 Shavano St, Longmont, CO 80504For SaleMLS ID #1062828, Kimberly Sheperek, eXp Realty LLC. IRES as distributed by MLS GRID
- $547,0004 bd3 ba1.8k sqft1818 S Pratt Pkwy, Longmont, CO 80501For SaleMLS ID #1070091, Aubrie Larsen, Better Homes and Gardens Real Estate - Neuhaus. IRES as distributed by MLS GRID
- $525,0004 bd2 ba1.7k sqft1812 Lincoln Dr, Longmont, CO 80501For SaleMLS ID #1067747, Clare Gleason, eXp Realty LLC. IRES as distributed by MLS GRID
- $529,0003 bd2 ba3k sqft1529 16th Pl, Longmont, CO 80501For SaleMLS ID #1059172, Heather McChesney, Keller Williams-Preferred Rlty. IRES as distributed by MLS GRID
- $429,9003 bd2 ba1.3k sqft2418 Bowen St, Longmont, CO 80501For SaleMLS ID #1069847, Jenna Golden, Group Mulberry. IRES as distributed by MLS GRID
- $447,0003 bd4 ba2k sqft1314 S Emery St #I, Longmont, CO 80501For SaleMLS ID #1068061, Judy Scott, WK Real Estate. IRES as distributed by MLS GRID
- $485,0002 bd3 ba1.4k sqft2247 Watersong Cir, Longmont, CO 80504For SaleMLS ID #1060189, Jill Marum, Your Castle Real Estate LLC. IRES as distributed by MLS GRID
- $399,9993 bd2 ba1.5k sqft1012 Sonoma Cir #5B, Longmont, CO 80504For SaleMLS ID #1065698, Zana Leiferman, Real Realty Colorado. IRES as distributed by MLS GRID
- $665,0005 bd3 ba3.2k sqft1715 Whitehall Dr, Longmont, CO 80504For SaleMLS ID #1068125, Dina James Young, Resident Realty. IRES as distributed by MLS GRID
- $559,0004 bd4 ba2.7k sqft9846 Buffalo St, Firestone, CO 80504For SaleMLS ID #1070072, Dina James Young, Resident Realty. IRES as distributed by MLS GRID
- $545,0003 bd4 ba2.1k sqft2524 Anemonie Dr, Loveland, CO 80537For SaleMLS ID #1069900, Dave Trujillo, Group Centerra. IRES as distributed by MLS GRID
- $494,9004 bd3 ba2.4k sqft323 Monmouth Ave, Firestone, CO 80520For SaleMLS ID #1069390, Teresa Lomax, Equity Colorado-Front Range. IRES as distributed by MLS GRID
- $547,0004 bd4 ba3.2k sqft10220 Echo Cir, Firestone, CO 80504For SaleMLS ID #1065943, Brenda O'Connor, Kois Real Estate. IRES as distributed by MLS GRID
